Leave a Message

Thank you for your message. We will be in touch with you shortly.

913 Eakins Lane
913 Eakins Lane
913 Eakins Lane
913 Eakins Lane
913 Eakins Lane
913 Eakins Lane
913 Eakins Lane
913 Eakins Lane
913 Eakins Lane
913 Eakins Lane
913 Eakins Lane
913 Eakins Lane
913 Eakins Lane
913 Eakins Lane
913 Eakins Lane
913 Eakins Lane
913 Eakins Lane
913 Eakins Lane
913 Eakins Lane
913 Eakins Lane
913 Eakins Lane
913 Eakins Lane
913 Eakins Lane
913 Eakins Lane
913 Eakins Lane
913 Eakins Lane
913 Eakins Lane
913 Eakins Lane
913 Eakins Lane
913 Eakins Lane
913 Eakins Lane
913 Eakins Lane
913 Eakins Lane
913 Eakins Lane
913 Eakins Lane
913 Eakins Lane
913 Eakins Lane
913 Eakins Lane
SEE ALL PHOTOS
913 Eakins Lane
913 Eakins Lane
913 Eakins Lane
913 Eakins Lane
913 Eakins Lane
913 Eakins Lane
913 Eakins Lane
913 Eakins Lane
913 Eakins Lane
913 Eakins Lane
913 Eakins Lane
913 Eakins Lane
913 Eakins Lane
913 Eakins Lane
913 Eakins Lane
913 Eakins Lane
913 Eakins Lane
913 Eakins Lane
913 Eakins Lane
913 Eakins Lane
913 Eakins Lane
913 Eakins Lane
913 Eakins Lane
913 Eakins Lane
913 Eakins Lane
913 Eakins Lane
913 Eakins Lane
913 Eakins Lane
913 Eakins Lane
913 Eakins Lane
913 Eakins Lane
913 Eakins Lane
913 Eakins Lane
913 Eakins Lane
913 Eakins Lane
913 Eakins Lane
913 Eakins Lane
913 Eakins Lane
Sold

913 Eakins Lane

913 Eakins Lane, Richlands, NC 28574

$364,400
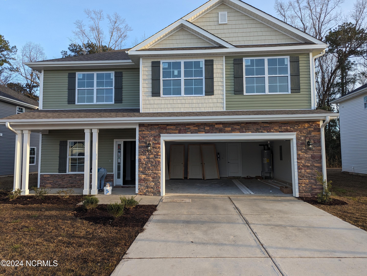
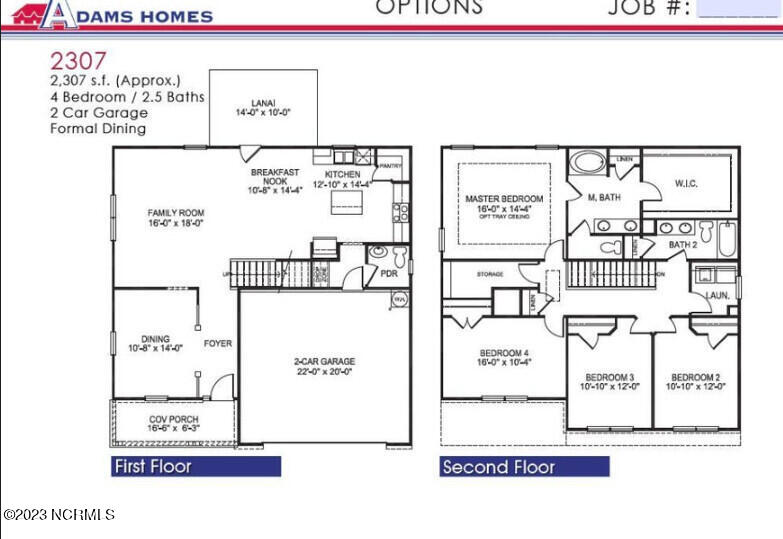
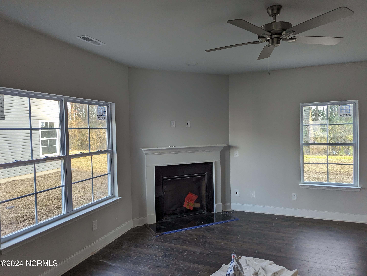
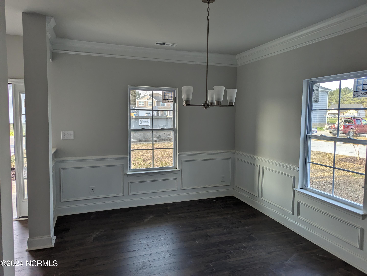
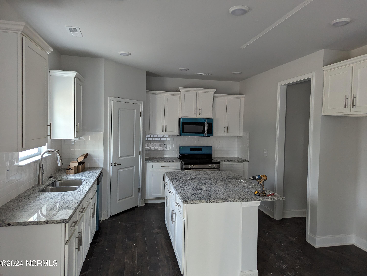
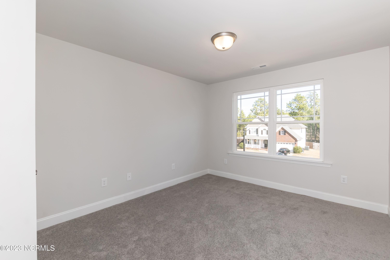
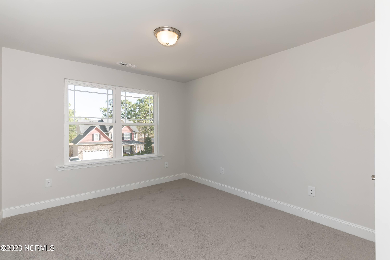
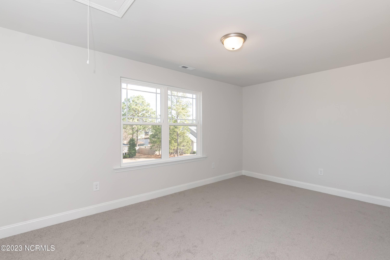
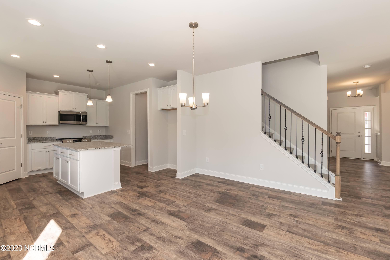
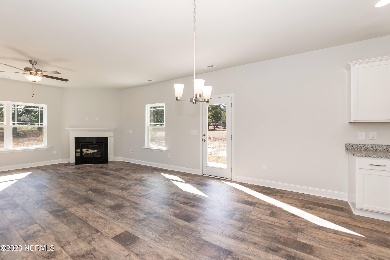
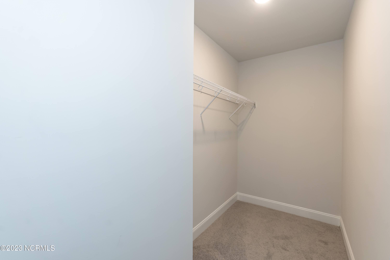
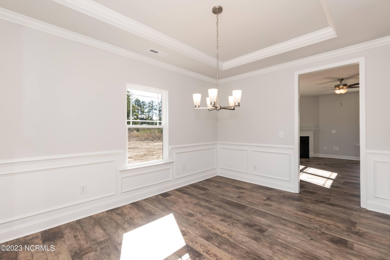
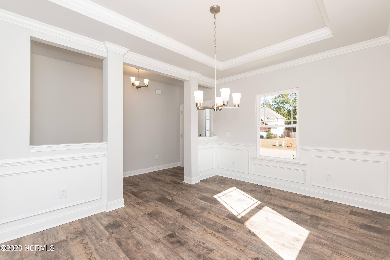
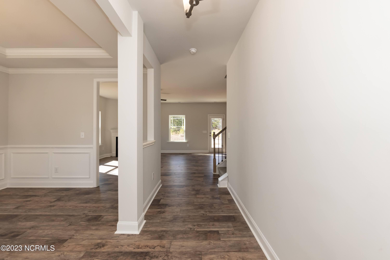
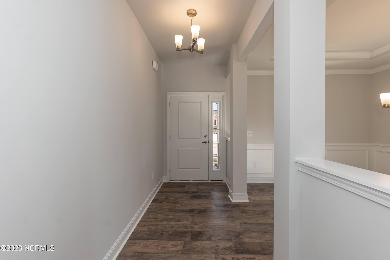
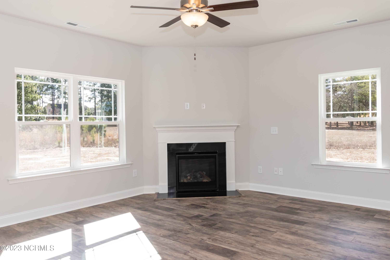
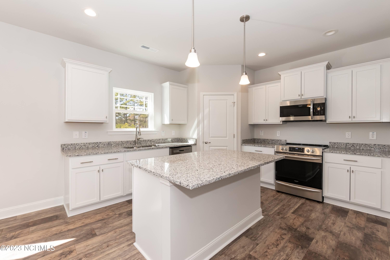
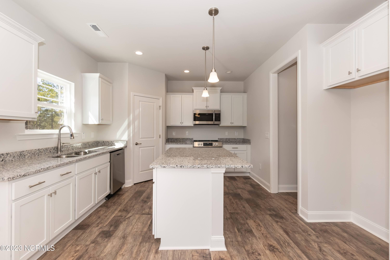
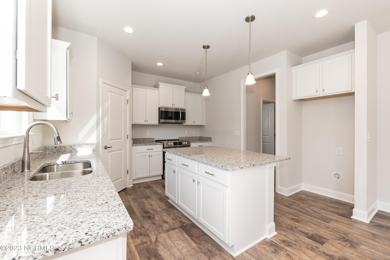
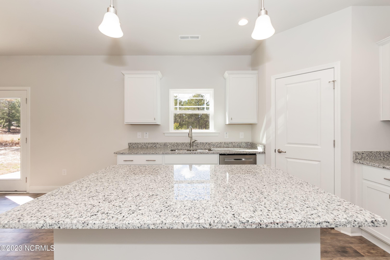
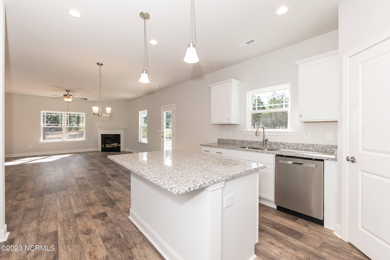
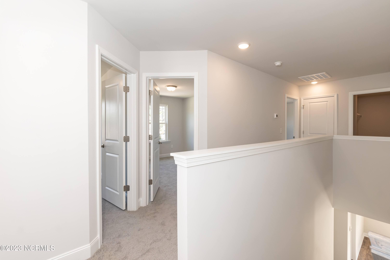
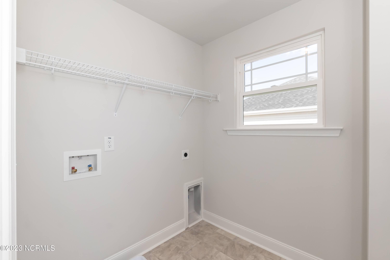
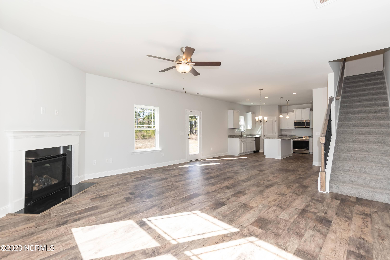
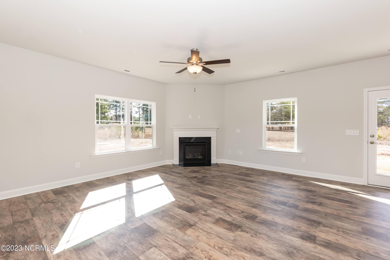
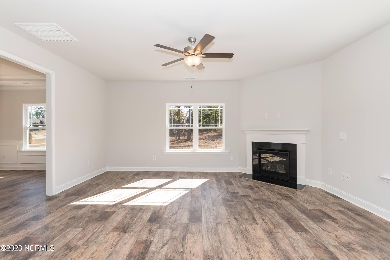
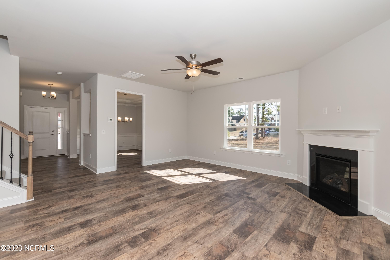
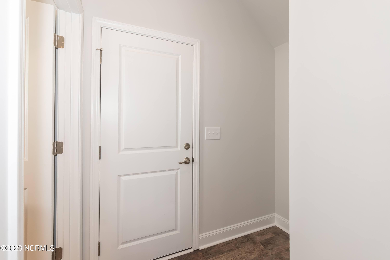
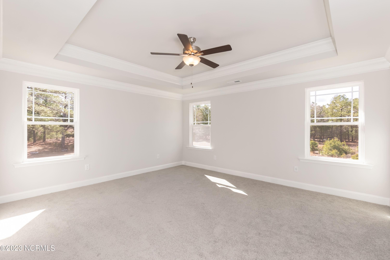
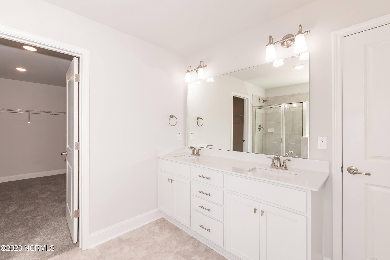
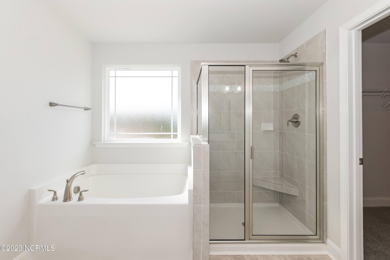
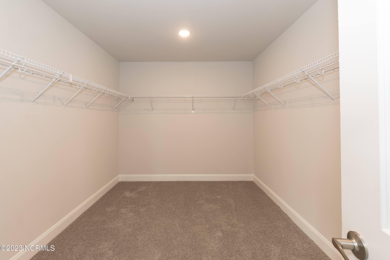
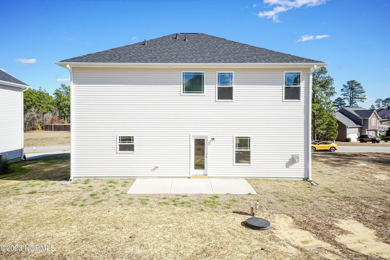
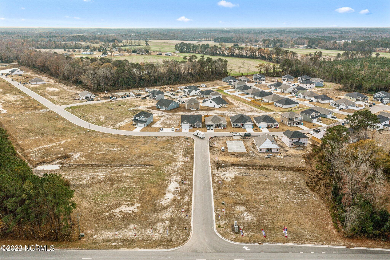
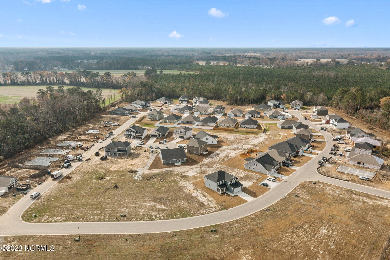
Welcome to Waverly Place! A gorgeous new subdivision just 15 minutes from Jacksonville and 40 minutes from the coast. The 2307, two-story plan features 4 bedrooms and 2 and a half baths. The 2307 shines with an-open concept kitchen, breakfast nook area, family room, with fireplace and formal dining room. the master suite with an oversized walk-in closet and 3 other bedrooms are located upstairs with the laundry room and extra storage.

4
beds

3
baths

2,307 Sq.Ft. LIVING AREA

8,712 Sq.Ft. lot

Kim Parker

Kim Parker

Features & Amenities

Interior

  • total bedrooms4
  • Total bathrooms3
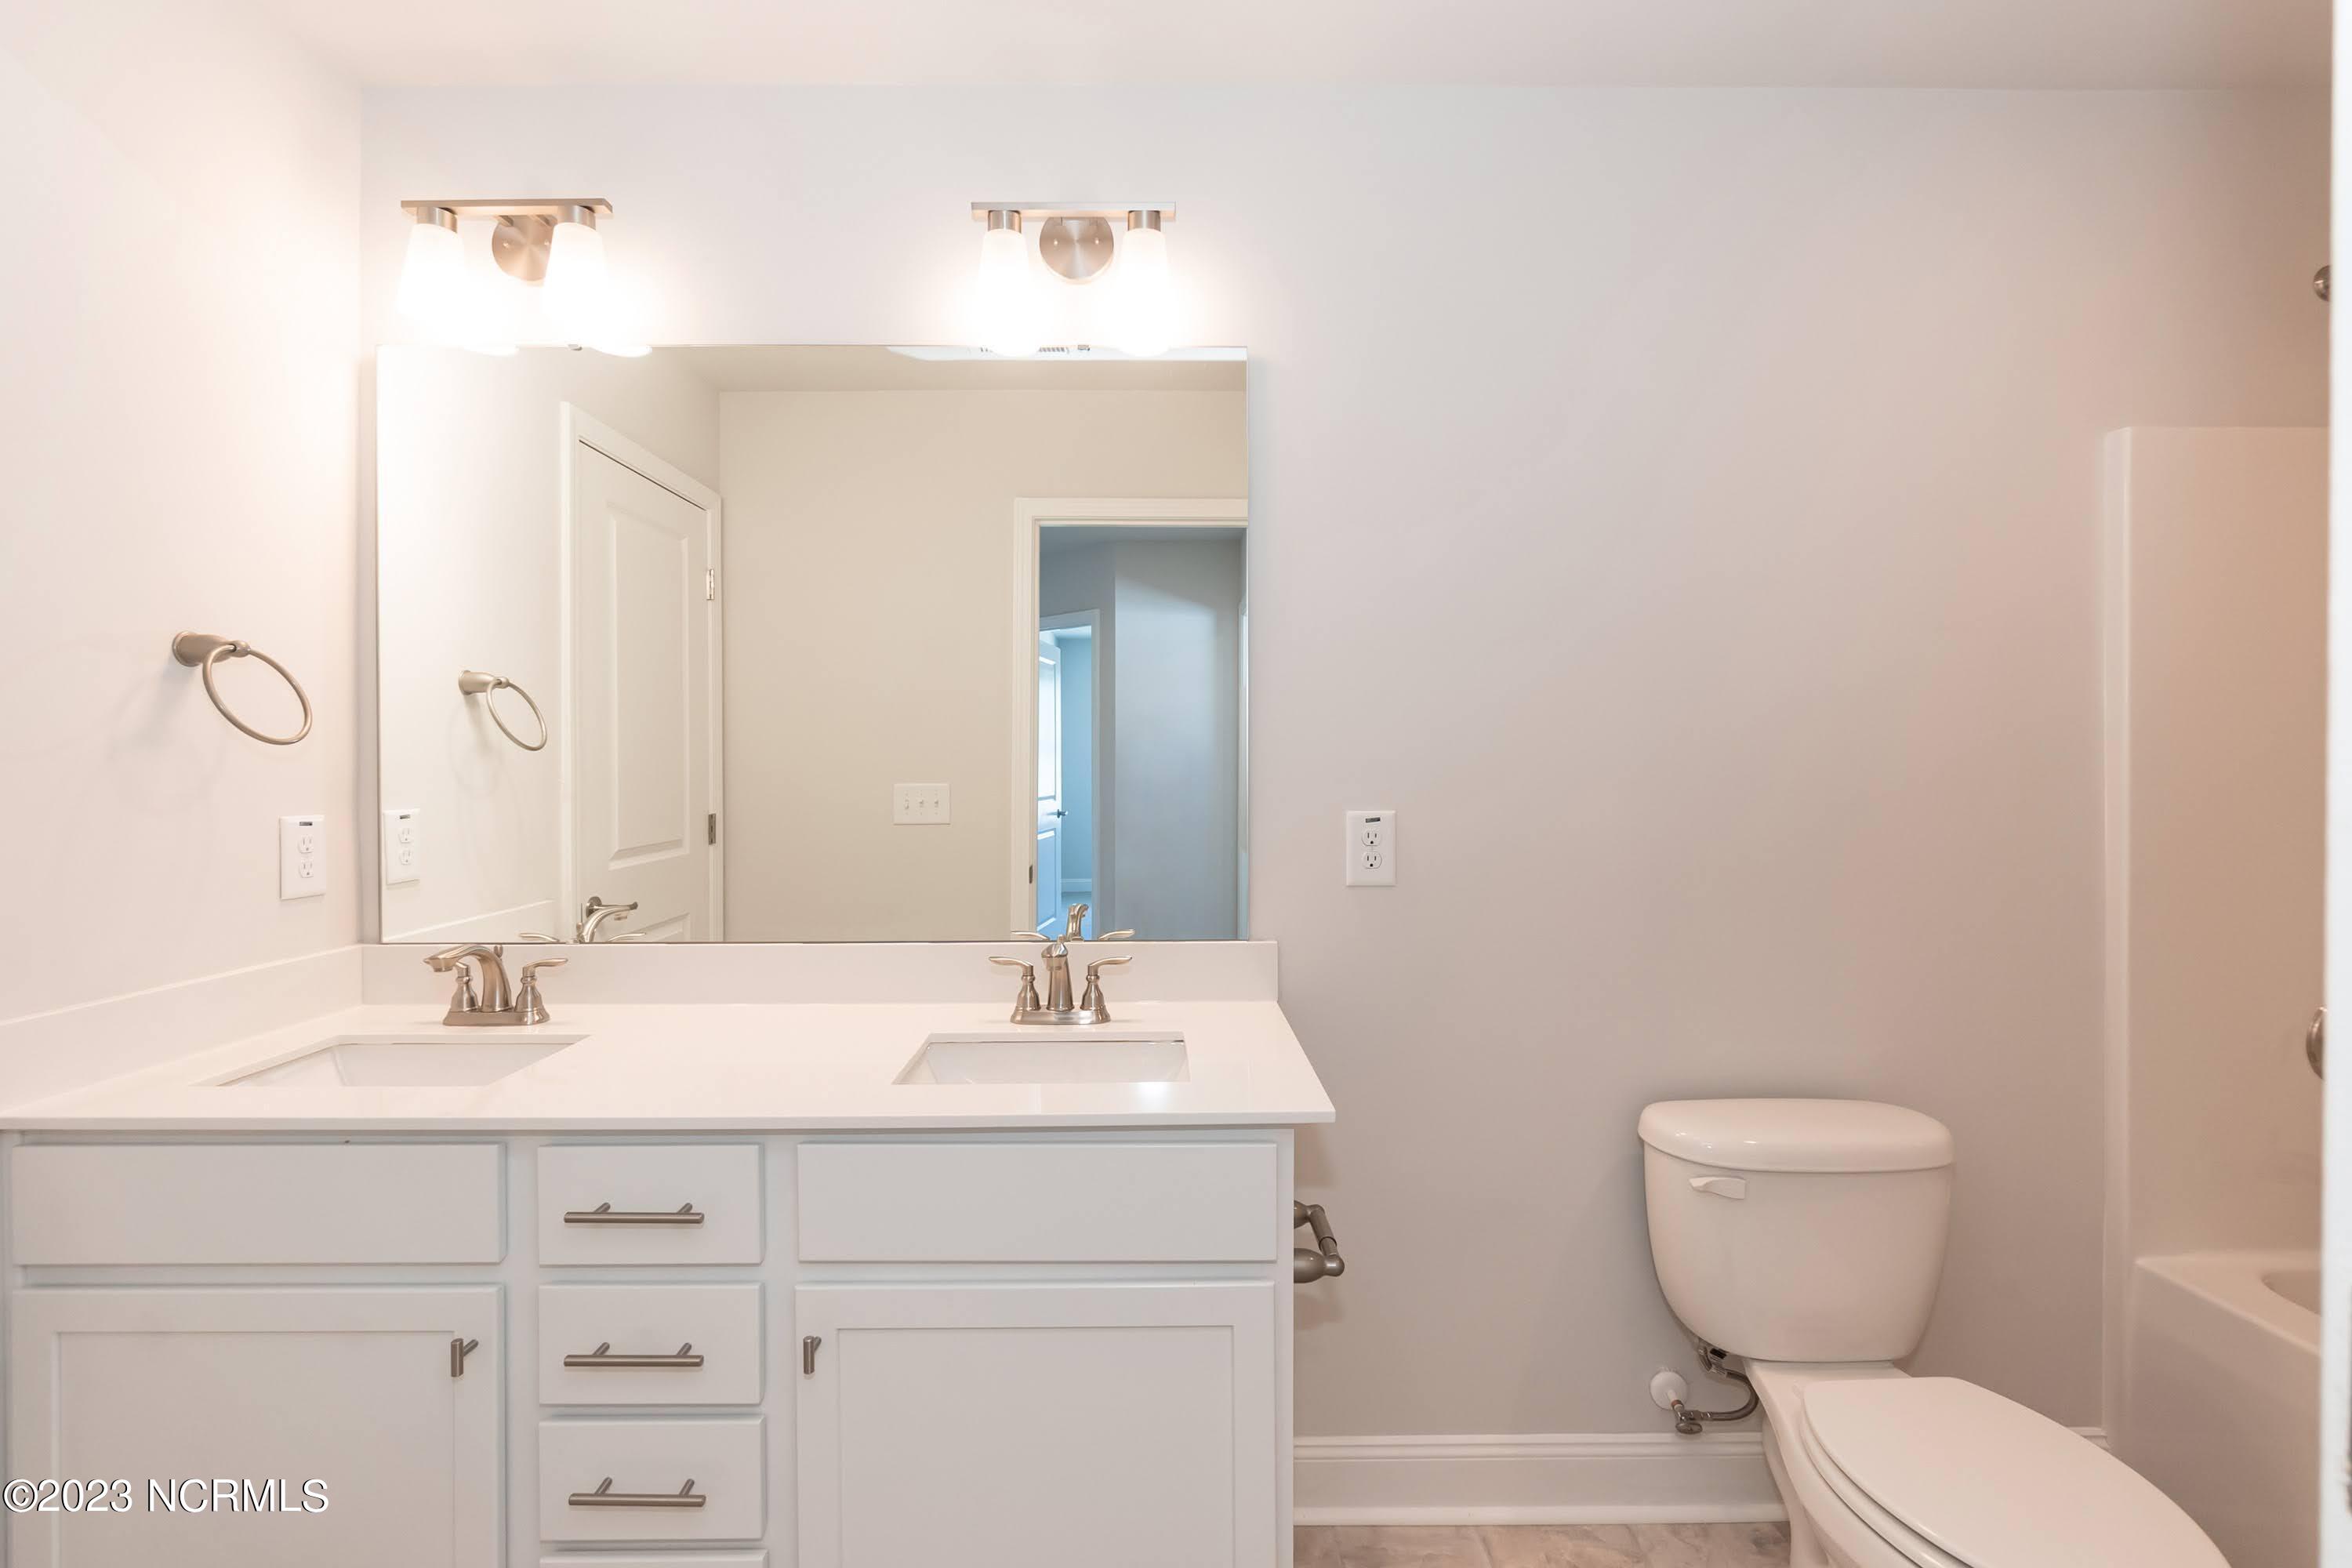
  • full bathrooms2
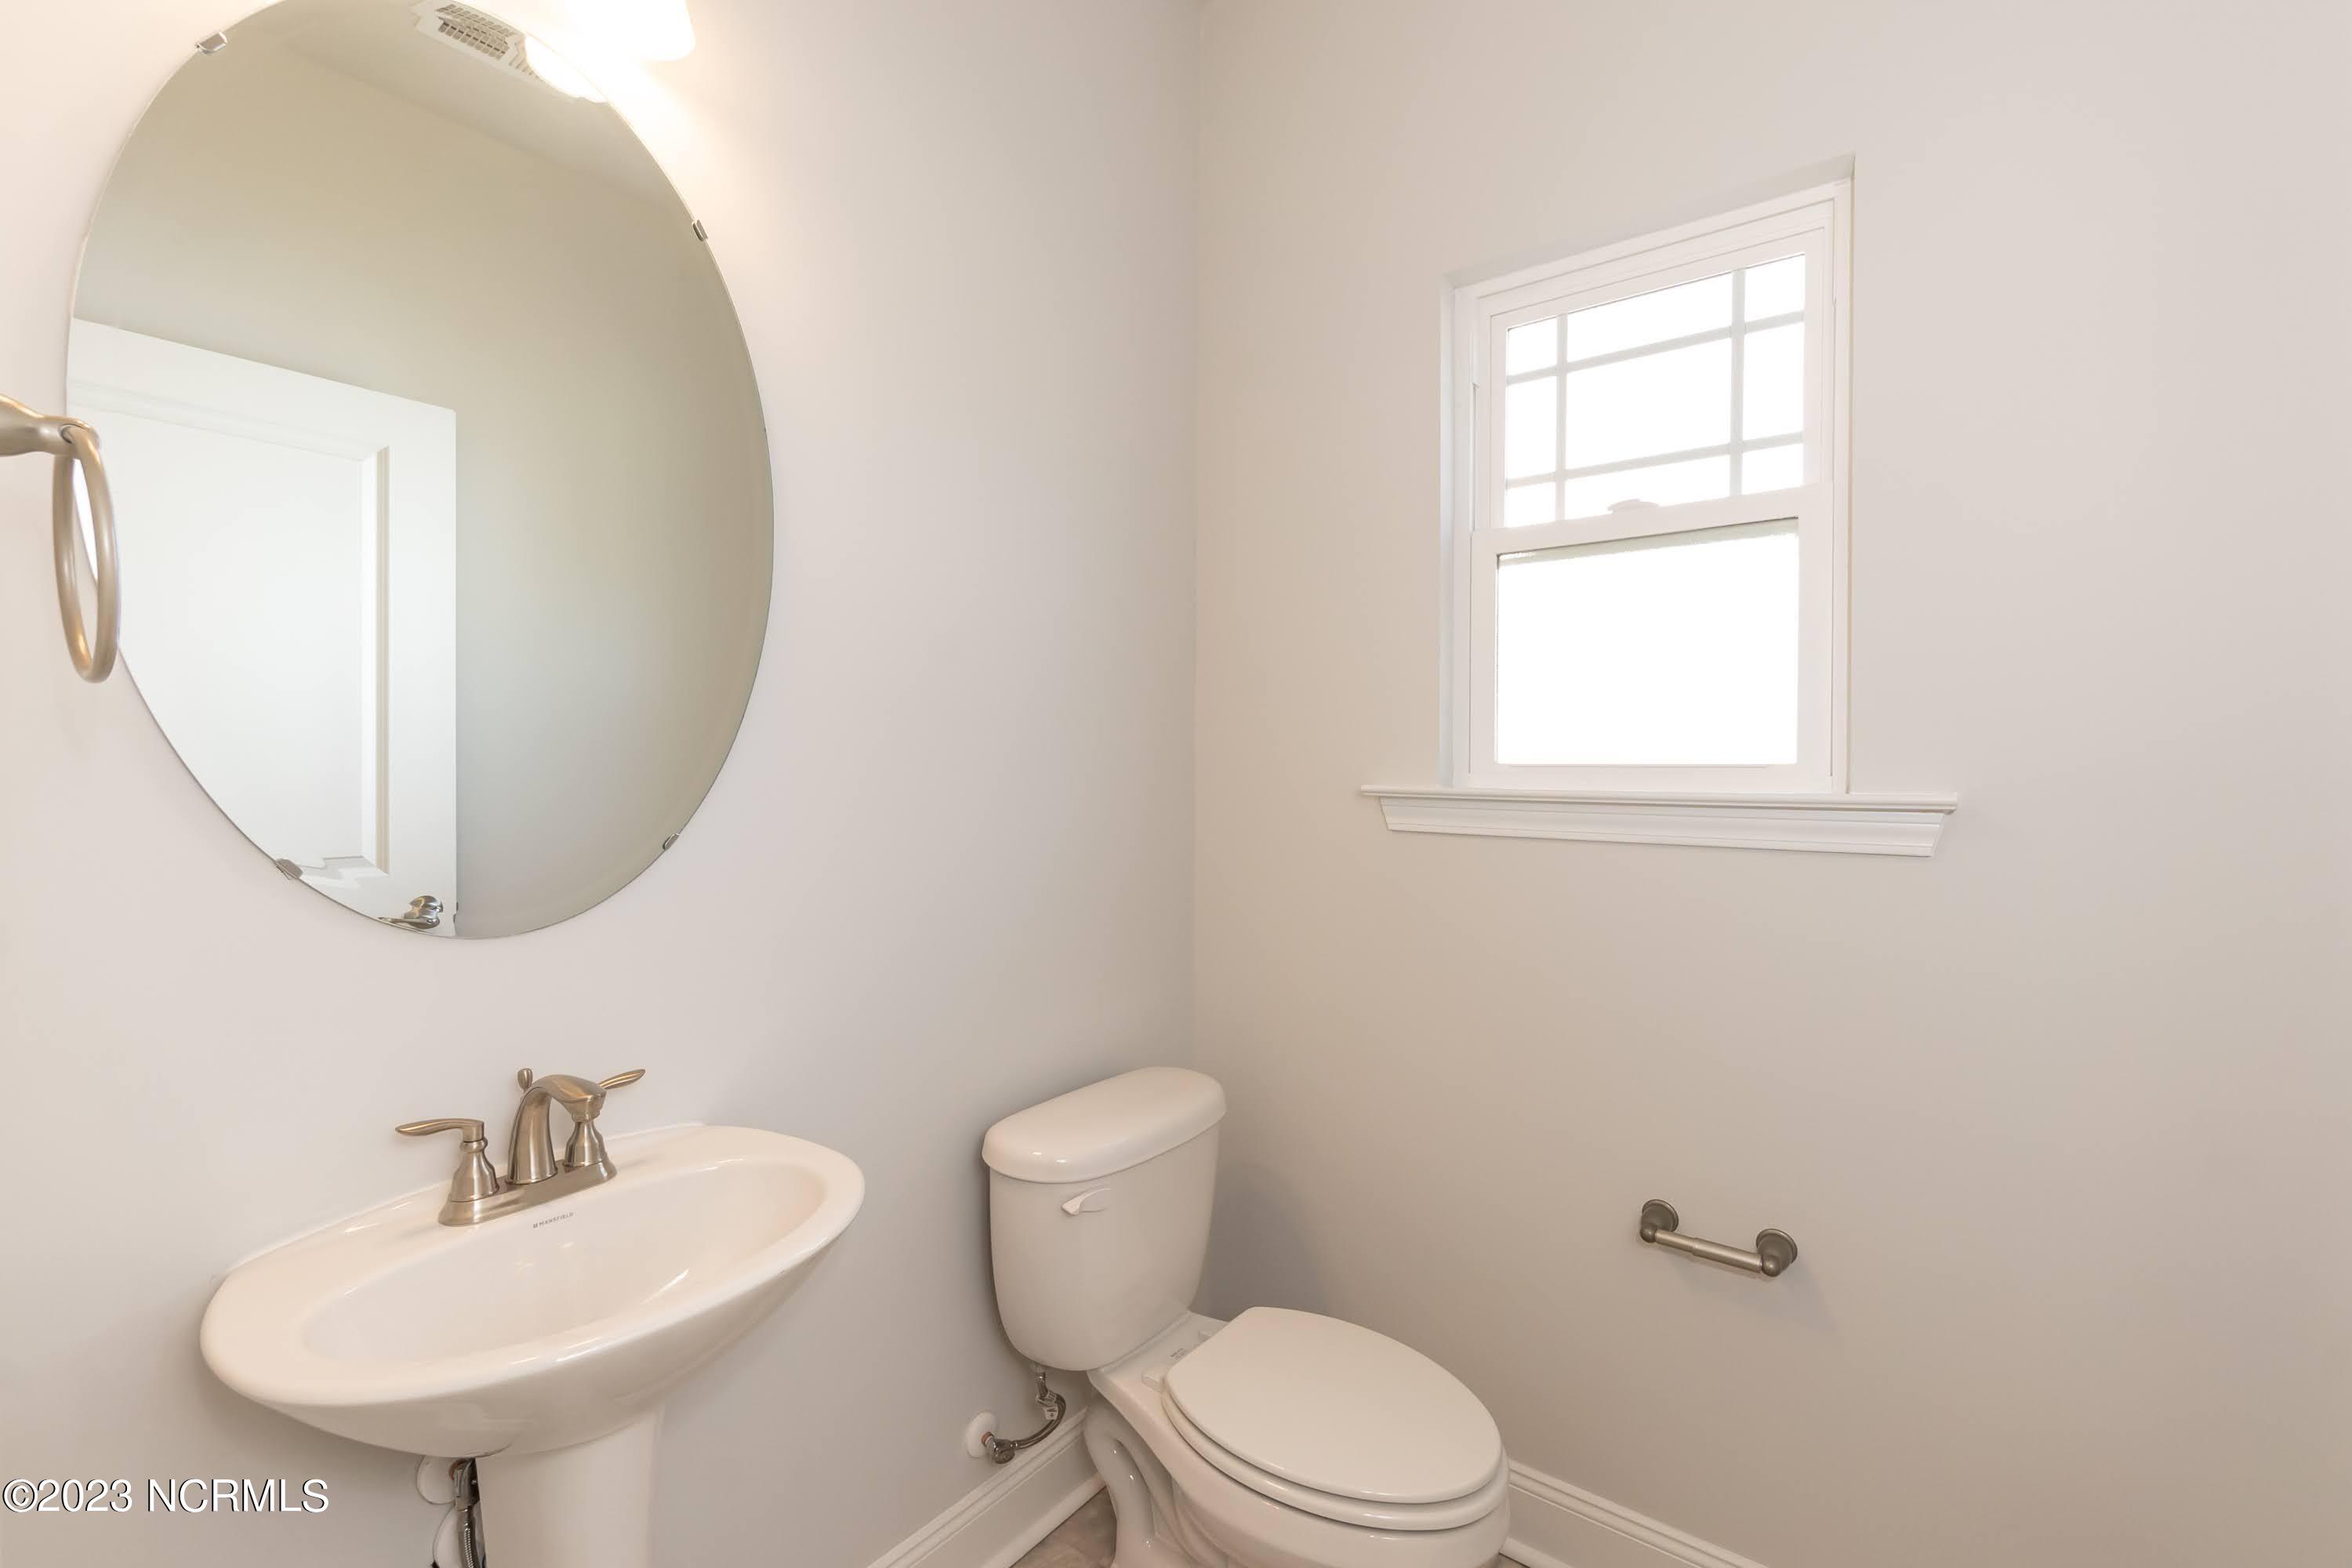
  • half bathroom1
  • other interior Features Walk-in Closet(s), High Ceilings, Entrance Foyer, Kitchen Island, Ceiling Fan(s), Walk-in Shower, Walk-In Closet(s)

Area & Lot

  • Status Sold
  • Date Sold August 6, 2024
  • Living Area2,307 Sq.Ft.
  • Total Area2,307 Sq.Ft.
  • Lot Area8,712 Sq.Ft.
  • MLS® ID100416070
  • TypeResidential
  • YEAR BUILT2023
  • Elementary SchoolRichlands
  • Middle SchoolTrexler
  • High SchoolRichlands
  • School DistrictOnslow

Exterior

  • STORIES2
  • Garage Space2.0
  • water SourcePublic
  • utilitiesSewer Available, Water Available
  • roofArchitectural Shingle
  • parkingGarage Faces Front, On Site
  • HEAT TYPEHeat Pump, Electric
  • AIR CONDITIONINGCentral Air, Heat Pump
  • sewerMunicipal Sewer
  • SubstructureSlab
  • HOA AmenitiesMaintenance Common Areas
  • security FeaturesSmoke Detector(s)

Financial

  • Sales Price$364,400
  • HOA $250
  • Zoning R-10

Work With Us

Get assistance in determining current property value, crafting a competitive offer, writing and negotiating a contract, and much more. Contact us today.

Follow Me on Instagram