Leave a Message

Thank you for your message. We will be in touch with you shortly.

812 Calebs Creek Court
SEE ALL PHOTOS
812 Calebs Creek Court
Sold

812 Calebs Creek Court

812 Calebs Creek Court, Maysville, NC 28555

$317,000
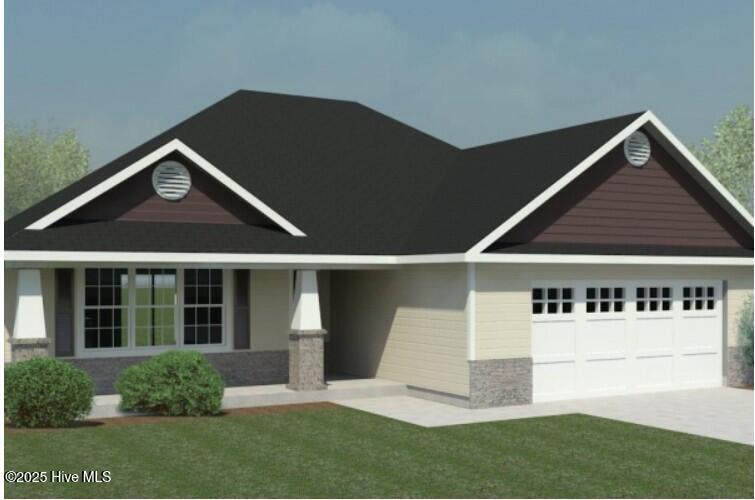
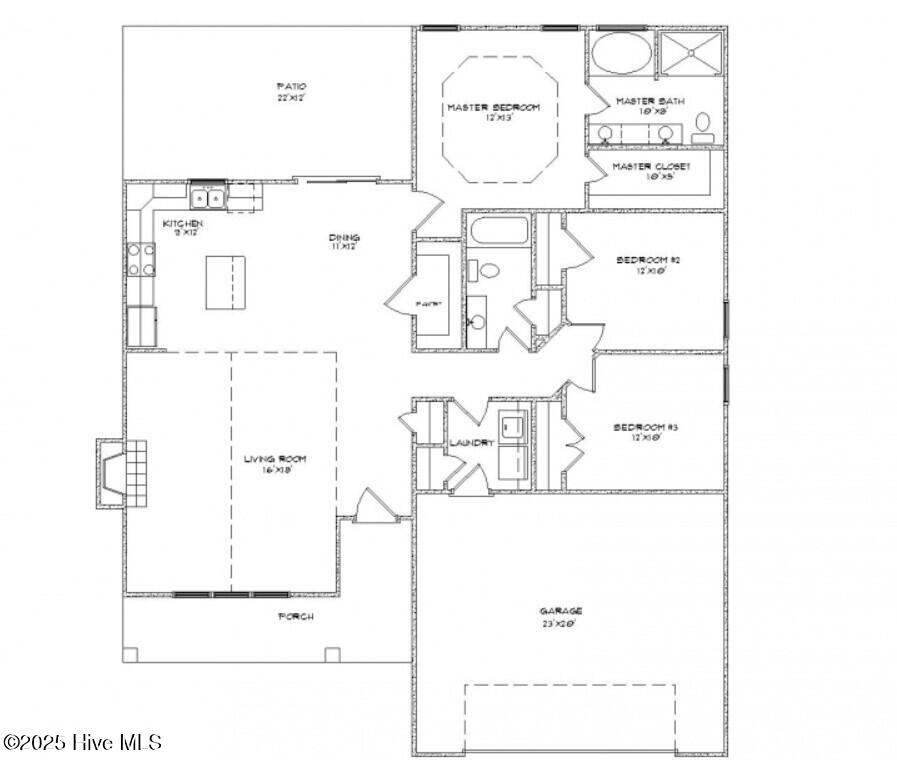
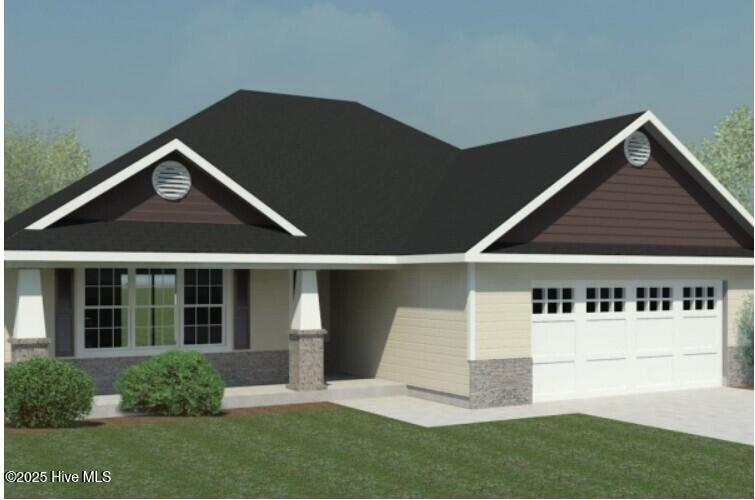
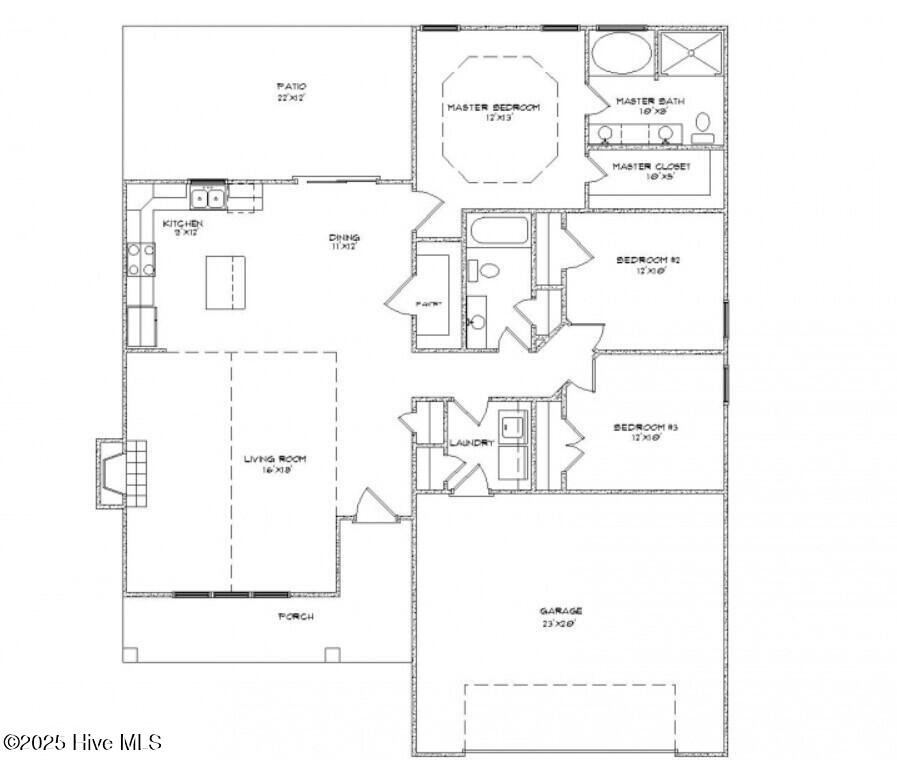
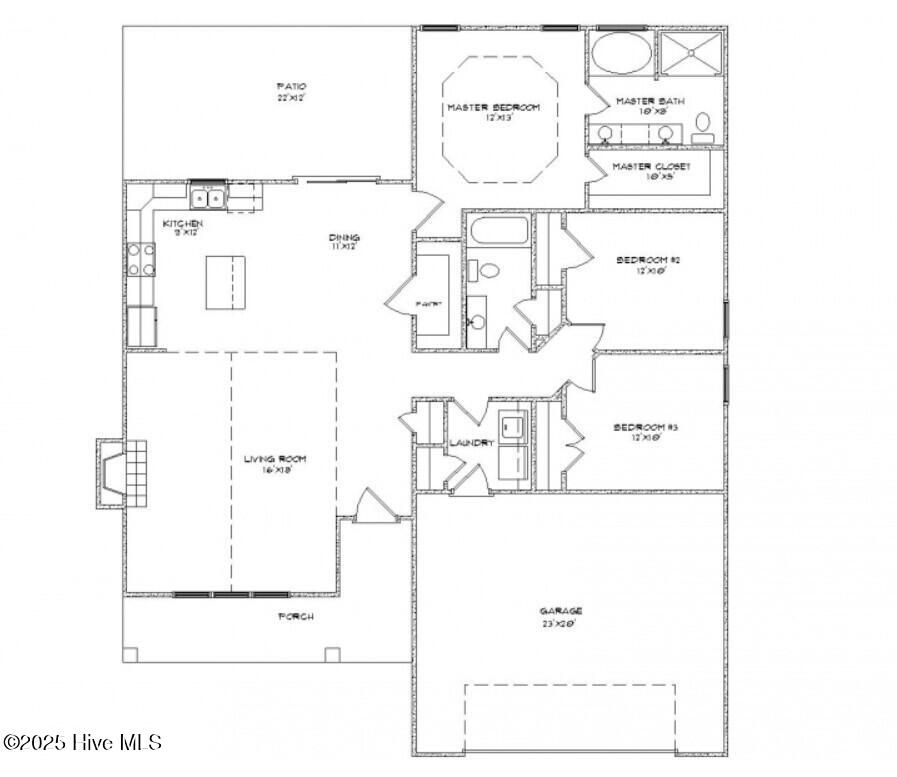
SELLER OFFERING $10,000 BUYER INCENTIVE! The charm of ''The Kayley'' awaits you here in Village Creek. Inviting covered front porch welcomes you to this 3-bedroom 2 bath home. The 16 x 18 living room draws you in with a cozy fireplace and soothing ambiance. Imagine the joy of hosting gatherings in the open kitchen, a culinary enthusiast's dream, with its sleek stainless-steel appliances, staggered flat panel cabinets, and a convenient island for meal prep and casual dining. Retreat to the grand primary suite, a personal 12 x 13 oasis, complete with a spacious 10 x 5 WIC. The primary ensuite offers a dual vanity, separate shower, and a luxurious soaking tub, promising moments of pure relaxation. Bedrooms 2 and 3, thoughtfully positioned on the opposite side of the home, provide privacy and tranquility, perfect for guests or family members. Step out to your serene open patio, an ideal spot to savor morning coffee or host summer barbecues. Imagine the lifestyle that awaits you here, where every detail is crafted for comfort and convenience. Come see your new home today!

3
beds

2
baths

1,528 Sq.Ft. LIVING AREA

0.47 Acres lot

Sara Bryant

Sara Bryant

Features & Amenities

Interior

  • total bedrooms3
  • Total bathrooms2
  • full bathrooms2
  • Laundry room Laundry Room
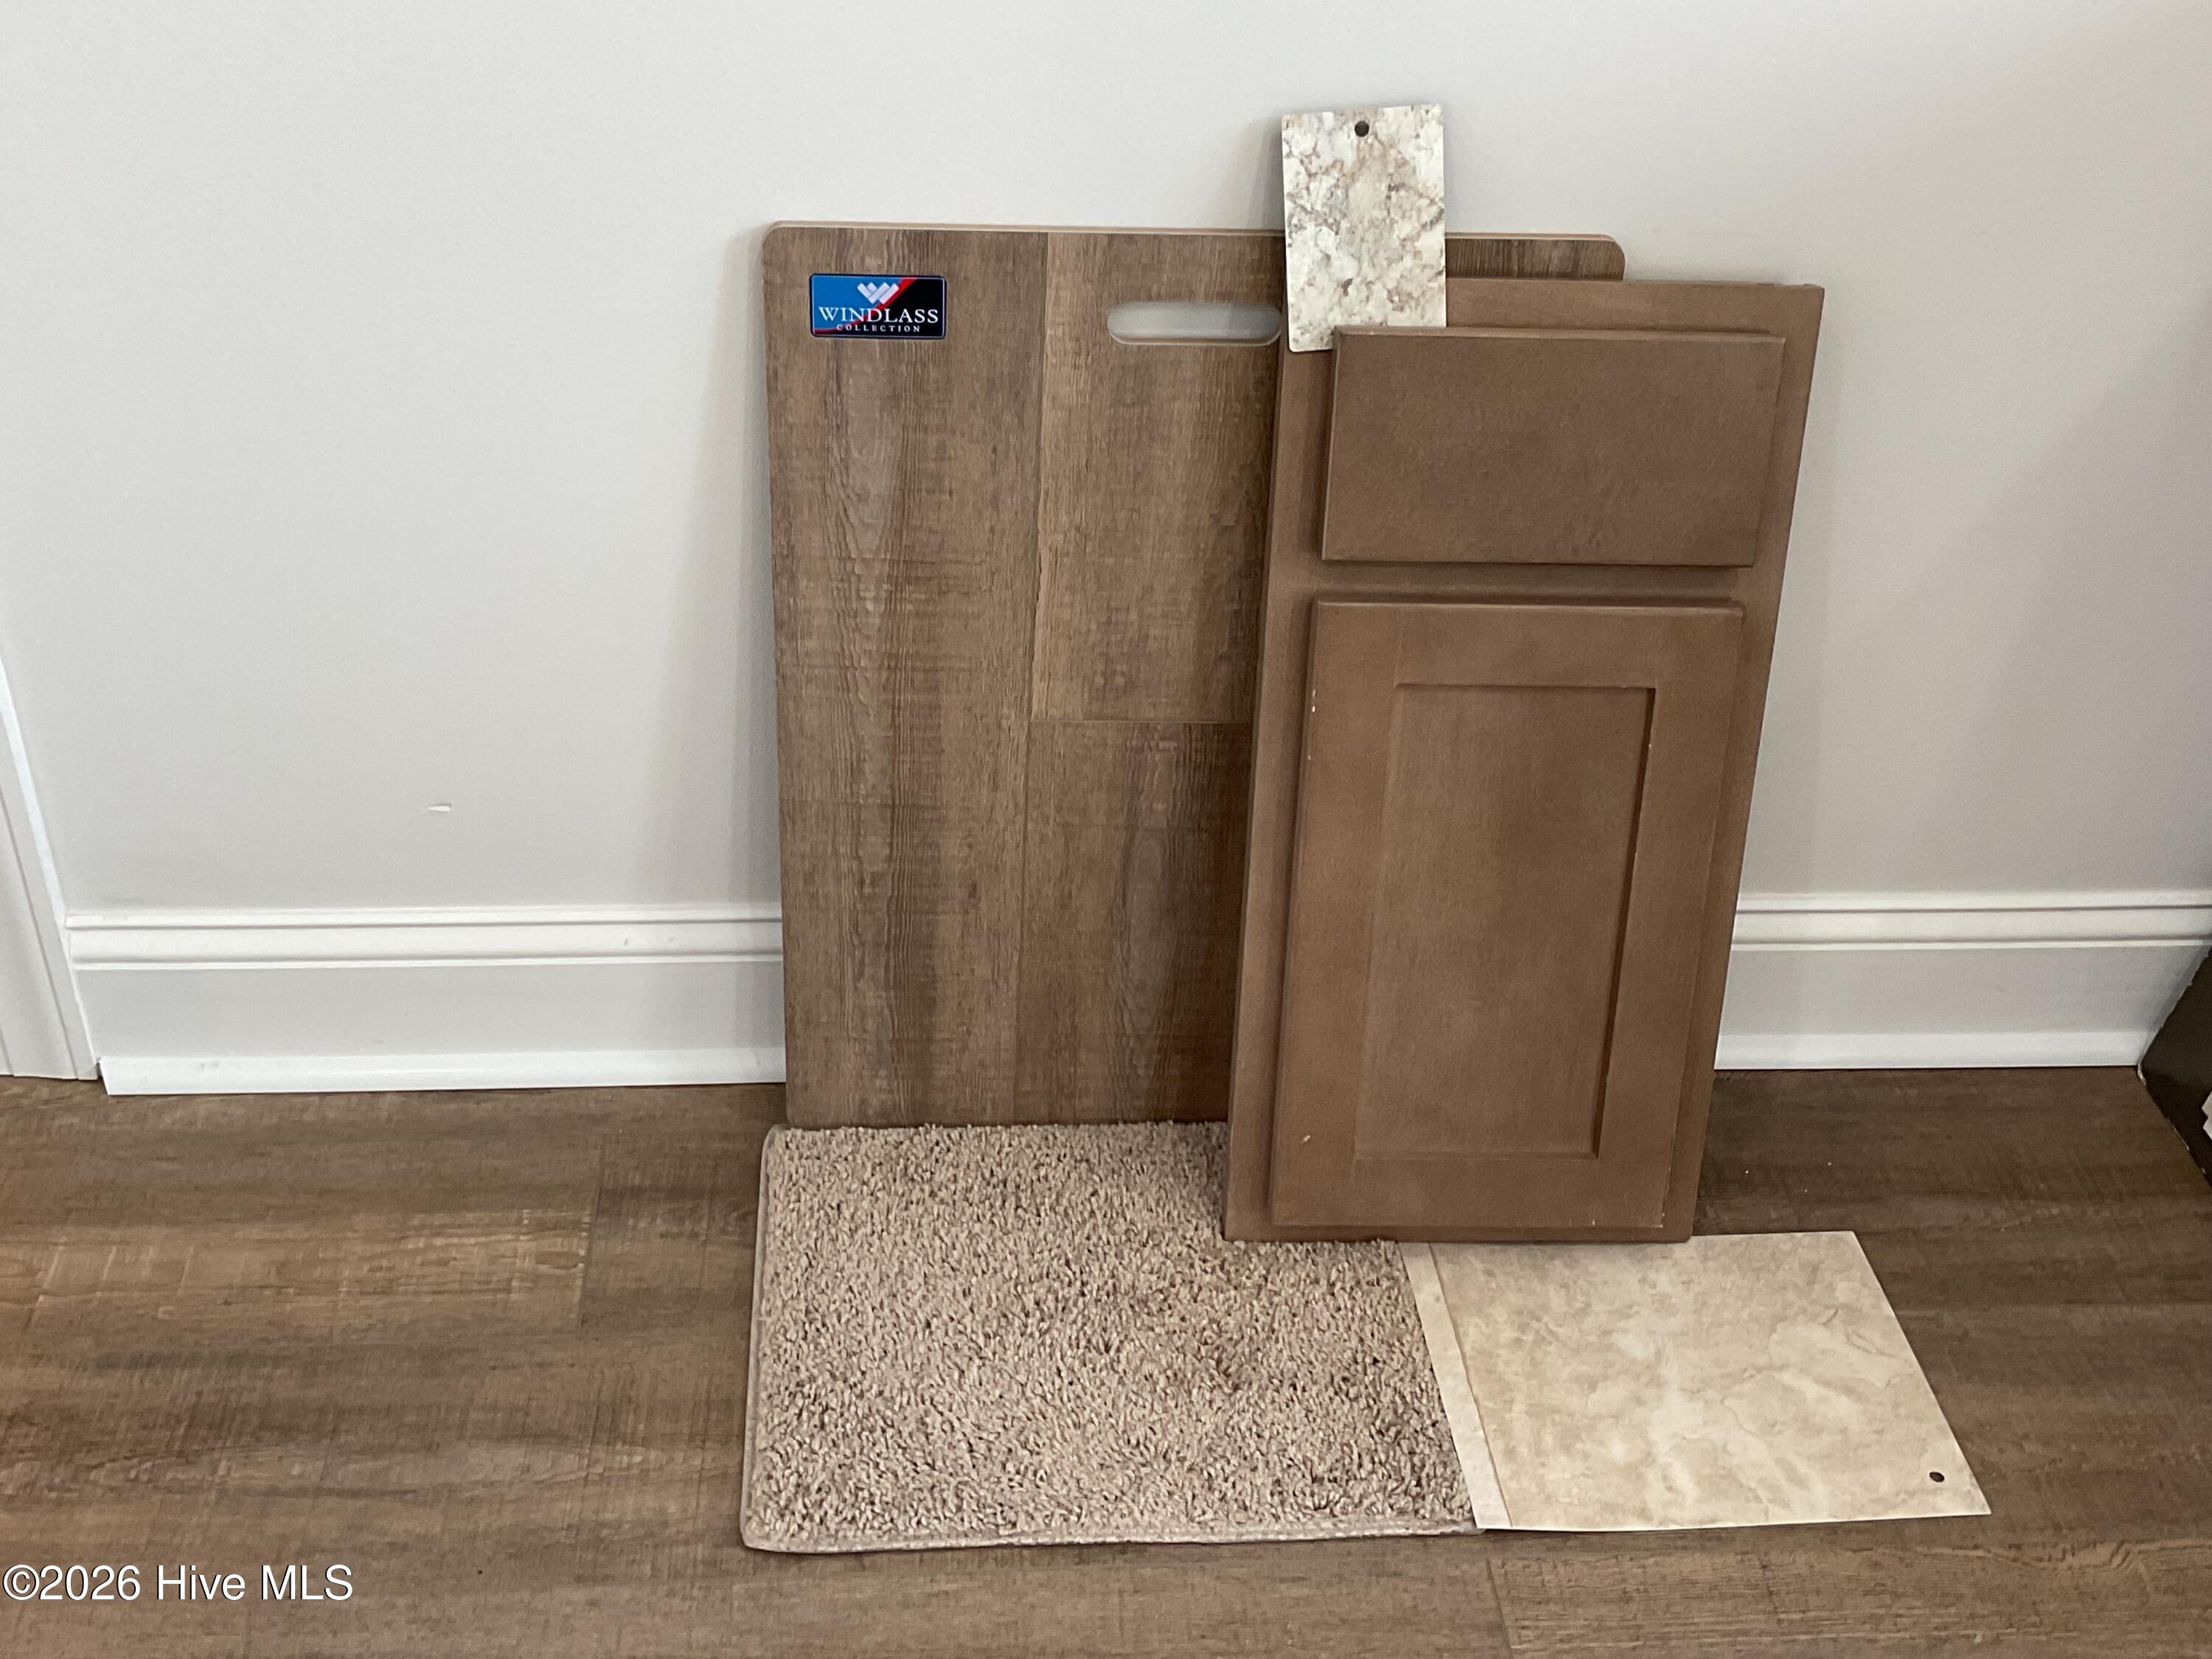
  • Flooring Carpet, See Remarks
  • APPLIANCES Electric Oven, Built-In Microwave, Dishwasher
  • other interior Features Master Downstairs, Walk-in Closet(s), Pantry, Walk-In Closet(s)

Area & Lot

  • Status Sold
  • Date Sold June 2, 2026
  • Living Area1,528 Sq.Ft.
  • Total Area1,528 Sq.Ft.
  • Lot Area0.47 Acres
  • MLS® ID100537785
  • TypeResidential
  • YEAR BUILT2026
  • Elementary SchoolSilverdale
  • Middle SchoolHunters Creek
  • High SchoolWhite Oak
  • School DistrictOnslow

Exterior

  • STORIES1
  • Garage Space2.0
  • utilitiesSee Remarks
  • PoolNone
  • roofArchitectural Shingle
  • lot featuresCul-De-Sac
  • parkingGarage Door Opener, On Site, Paved
  • HEAT TYPEElectric, Heat Pump
  • AIR CONDITIONINGCentral Air
  • SubstructureSlab
  • HOA AmenitiesMaintenance Common Areas, Management
  • security FeaturesSmoke Detector(s)

Financial

  • Sales Price$317,000
  • HOA $300/yr
  • Zoning Residential

Work With Us

Get assistance in determining current property value, crafting a competitive offer, writing and negotiating a contract, and much more. Contact us today.

Follow Me on Instagram