Leave a Message

Thank you for your message. We will be in touch with you shortly.

744 Lynchburg Drive
744 Lynchburg Drive
744 Lynchburg Drive
744 Lynchburg Drive
744 Lynchburg Drive
744 Lynchburg Drive
744 Lynchburg Drive
744 Lynchburg Drive
744 Lynchburg Drive
744 Lynchburg Drive
744 Lynchburg Drive
744 Lynchburg Drive
744 Lynchburg Drive
744 Lynchburg Drive
744 Lynchburg Drive
744 Lynchburg Drive
744 Lynchburg Drive
744 Lynchburg Drive
744 Lynchburg Drive
744 Lynchburg Drive
744 Lynchburg Drive
744 Lynchburg Drive
744 Lynchburg Drive
744 Lynchburg Drive
744 Lynchburg Drive
744 Lynchburg Drive
744 Lynchburg Drive
744 Lynchburg Drive
744 Lynchburg Drive
744 Lynchburg Drive
744 Lynchburg Drive
744 Lynchburg Drive
744 Lynchburg Drive
744 Lynchburg Drive
744 Lynchburg Drive
744 Lynchburg Drive
744 Lynchburg Drive
744 Lynchburg Drive
744 Lynchburg Drive
744 Lynchburg Drive
744 Lynchburg Drive
744 Lynchburg Drive
744 Lynchburg Drive
744 Lynchburg Drive
744 Lynchburg Drive
744 Lynchburg Drive
744 Lynchburg Drive
744 Lynchburg Drive
744 Lynchburg Drive
744 Lynchburg Drive
744 Lynchburg Drive
744 Lynchburg Drive
744 Lynchburg Drive
744 Lynchburg Drive
744 Lynchburg Drive
744 Lynchburg Drive
744 Lynchburg Drive
744 Lynchburg Drive
744 Lynchburg Drive
744 Lynchburg Drive
744 Lynchburg Drive
744 Lynchburg Drive
744 Lynchburg Drive
744 Lynchburg Drive
744 Lynchburg Drive
744 Lynchburg Drive
744 Lynchburg Drive
744 Lynchburg Drive
744 Lynchburg Drive
744 Lynchburg Drive
744 Lynchburg Drive
744 Lynchburg Drive
744 Lynchburg Drive
744 Lynchburg Drive
744 Lynchburg Drive
744 Lynchburg Drive
744 Lynchburg Drive
744 Lynchburg Drive
744 Lynchburg Drive
744 Lynchburg Drive
744 Lynchburg Drive
SEE ALL PHOTOS
744 Lynchburg Drive
744 Lynchburg Drive
744 Lynchburg Drive
744 Lynchburg Drive
744 Lynchburg Drive
744 Lynchburg Drive
744 Lynchburg Drive
744 Lynchburg Drive
744 Lynchburg Drive
744 Lynchburg Drive
744 Lynchburg Drive
744 Lynchburg Drive
744 Lynchburg Drive
744 Lynchburg Drive
744 Lynchburg Drive
744 Lynchburg Drive
744 Lynchburg Drive
744 Lynchburg Drive
744 Lynchburg Drive
744 Lynchburg Drive
744 Lynchburg Drive
744 Lynchburg Drive
744 Lynchburg Drive
744 Lynchburg Drive
744 Lynchburg Drive
744 Lynchburg Drive
744 Lynchburg Drive
744 Lynchburg Drive
744 Lynchburg Drive
744 Lynchburg Drive
744 Lynchburg Drive
744 Lynchburg Drive
744 Lynchburg Drive
744 Lynchburg Drive
744 Lynchburg Drive
744 Lynchburg Drive
744 Lynchburg Drive
744 Lynchburg Drive
744 Lynchburg Drive
744 Lynchburg Drive
744 Lynchburg Drive
744 Lynchburg Drive
744 Lynchburg Drive
744 Lynchburg Drive
744 Lynchburg Drive
744 Lynchburg Drive
744 Lynchburg Drive
744 Lynchburg Drive
744 Lynchburg Drive
744 Lynchburg Drive
744 Lynchburg Drive
744 Lynchburg Drive
744 Lynchburg Drive
744 Lynchburg Drive
744 Lynchburg Drive
744 Lynchburg Drive
744 Lynchburg Drive
744 Lynchburg Drive
744 Lynchburg Drive
744 Lynchburg Drive
744 Lynchburg Drive
744 Lynchburg Drive
744 Lynchburg Drive
744 Lynchburg Drive
744 Lynchburg Drive
744 Lynchburg Drive
744 Lynchburg Drive
744 Lynchburg Drive
744 Lynchburg Drive
744 Lynchburg Drive
744 Lynchburg Drive
744 Lynchburg Drive
744 Lynchburg Drive
744 Lynchburg Drive
744 Lynchburg Drive
744 Lynchburg Drive
744 Lynchburg Drive
744 Lynchburg Drive
744 Lynchburg Drive
744 Lynchburg Drive
744 Lynchburg Drive
Sold

744 Lynchburg Drive

744 Lynchburg Drive, Jacksonville, NC 28546

$495,000
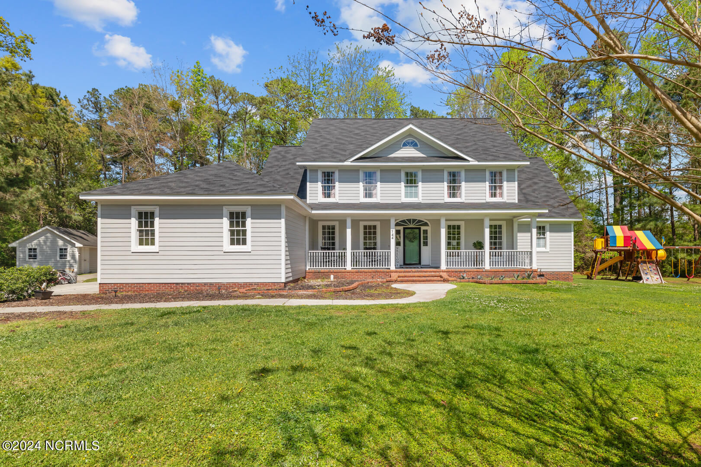
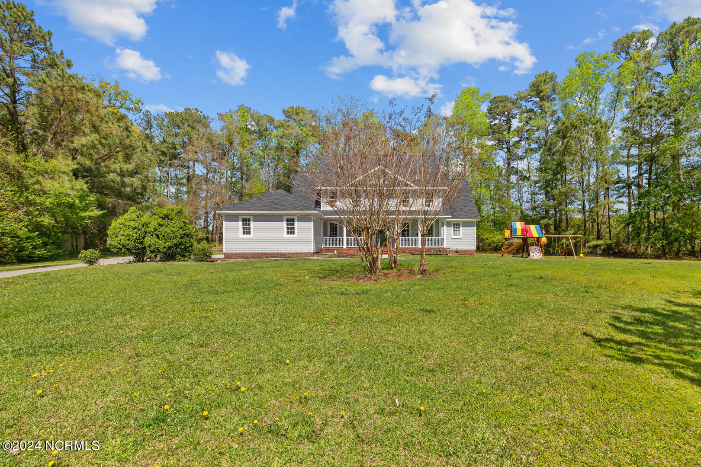
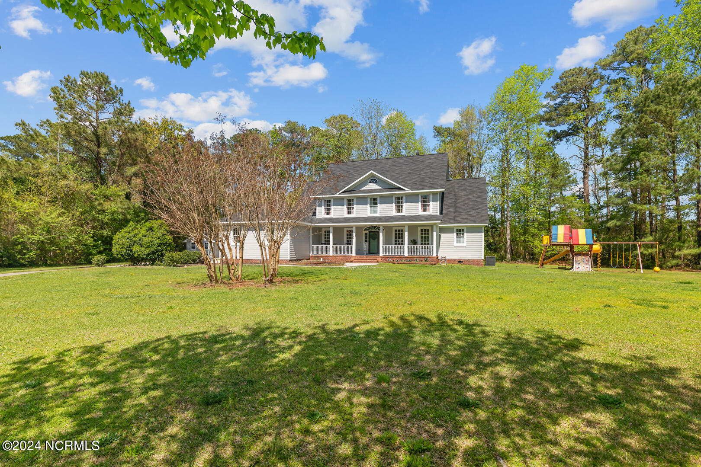
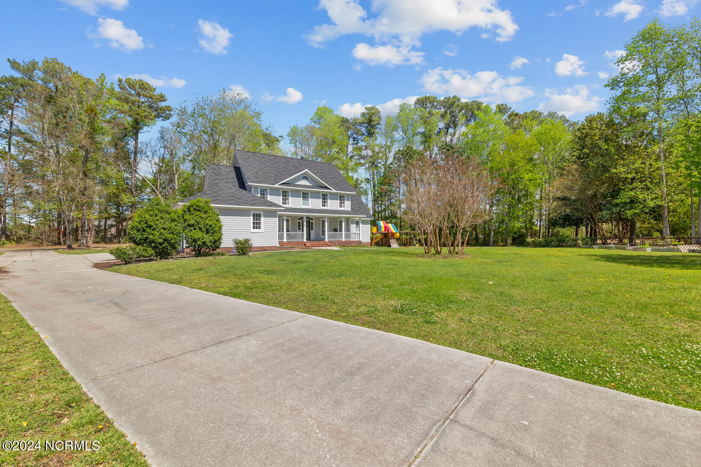
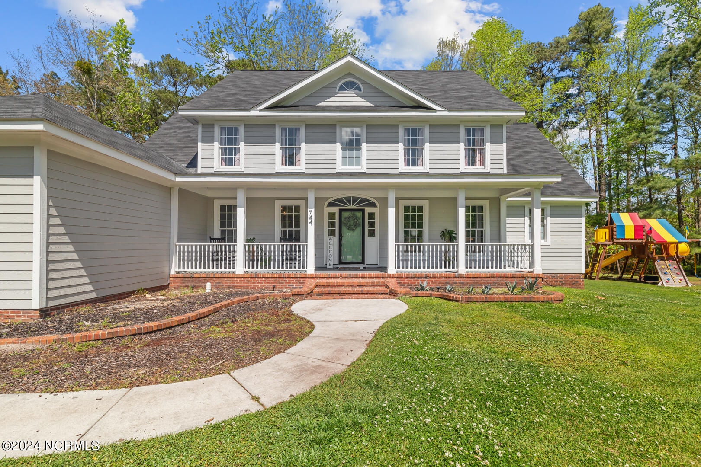
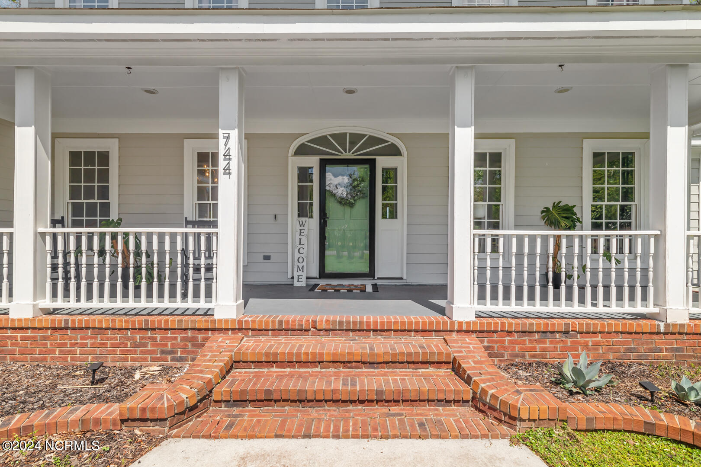
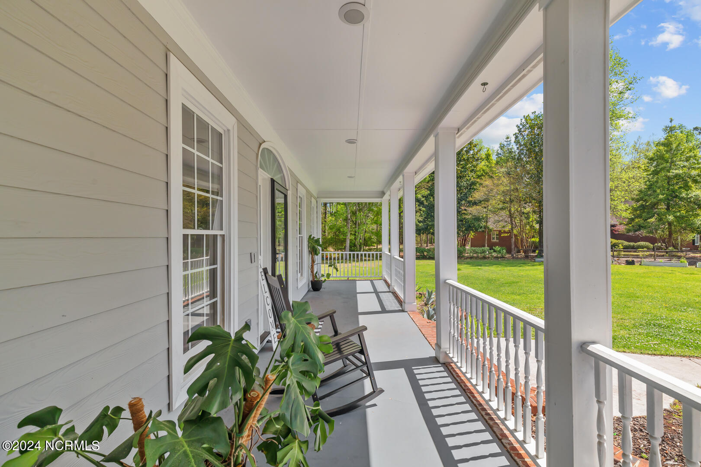
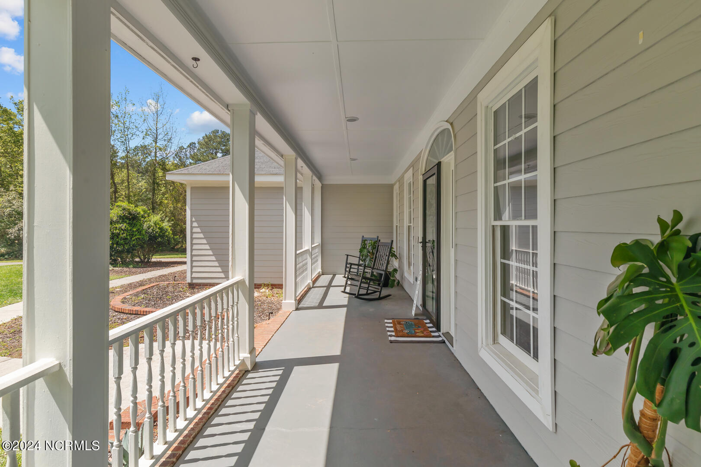
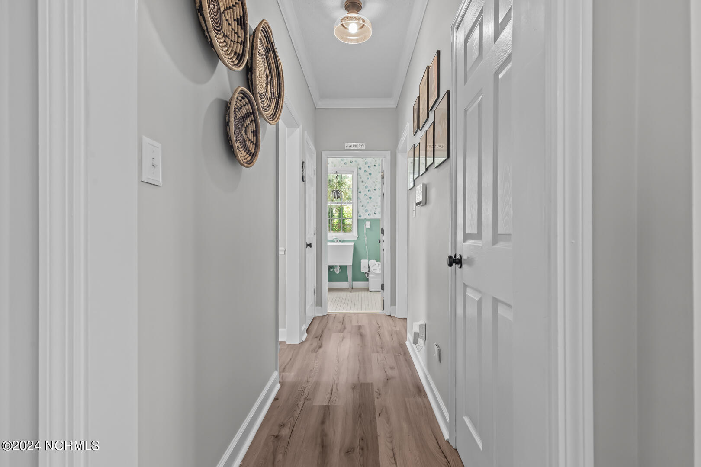
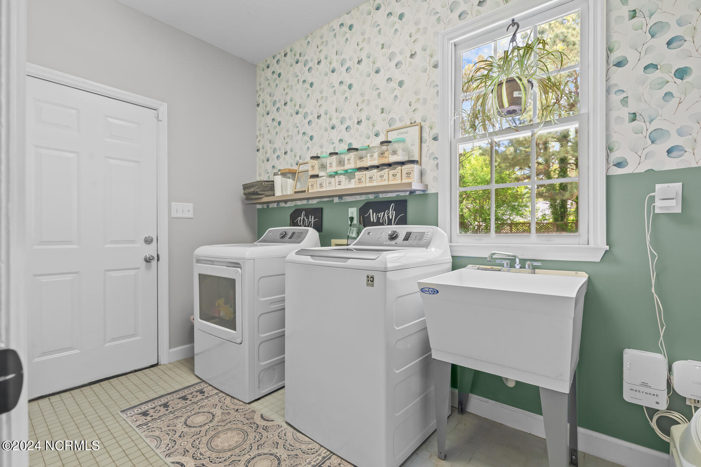
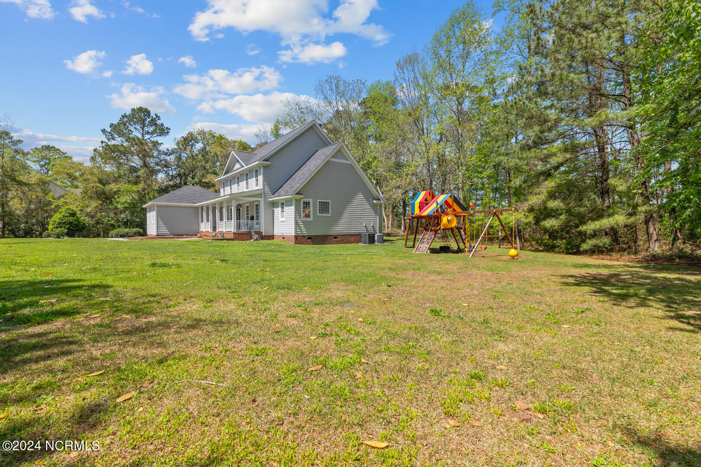
SELLER offering $15,000 Use as you choose! This stunning two-story, four-bedroom home boasting 3.5 bathrooms, located in a serene neighborhood of Highland Forest. As you approach, you're greeted by a meticulously landscaped front yard and covered front porch, offering a glimpse of the beauty that lies within.
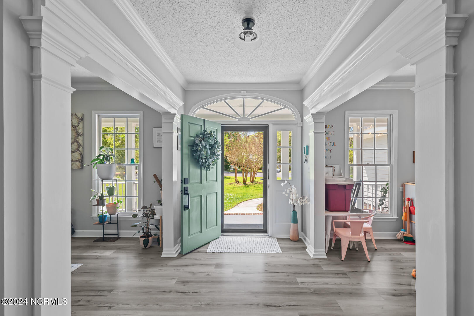
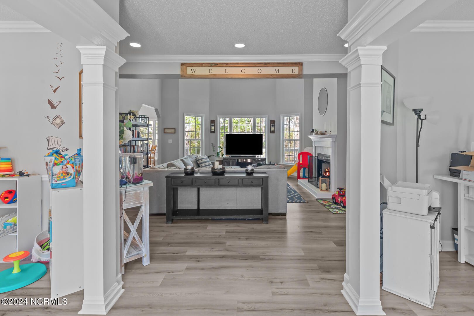
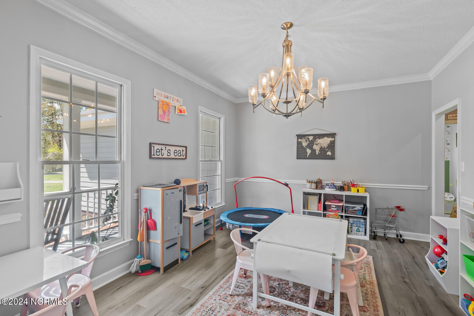
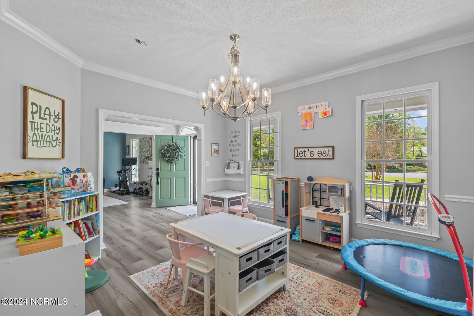
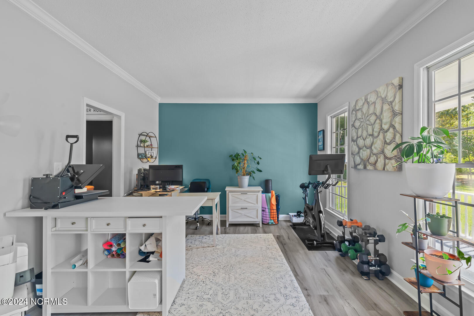
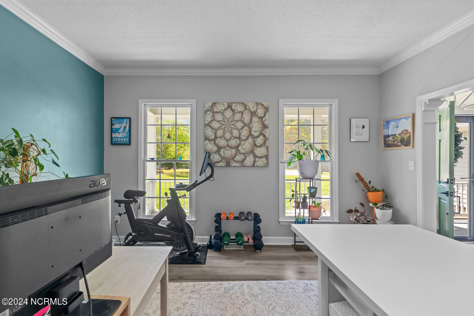
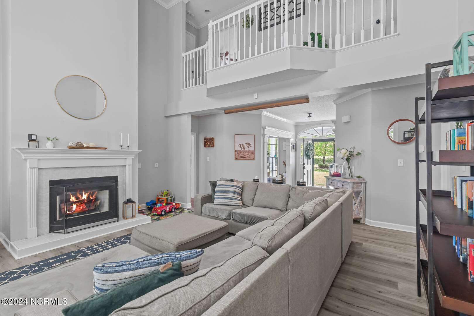
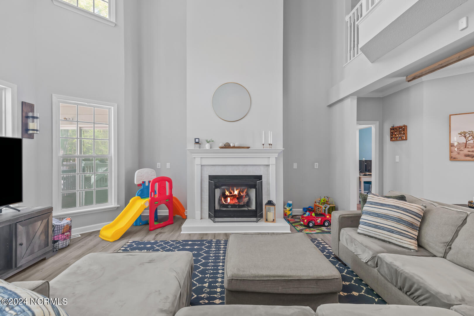
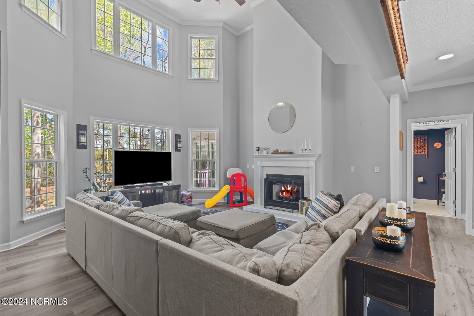
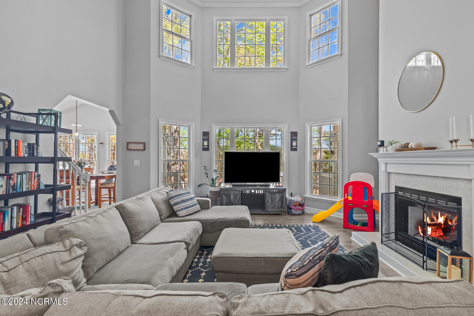
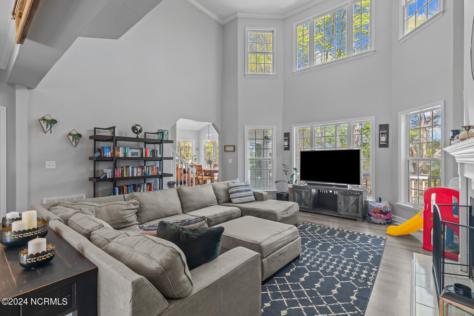
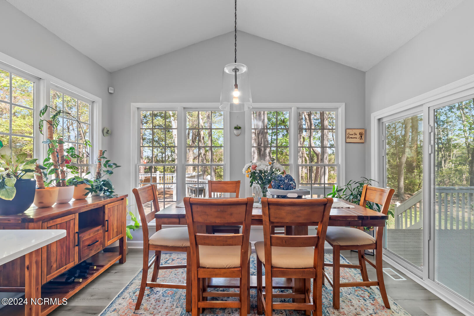
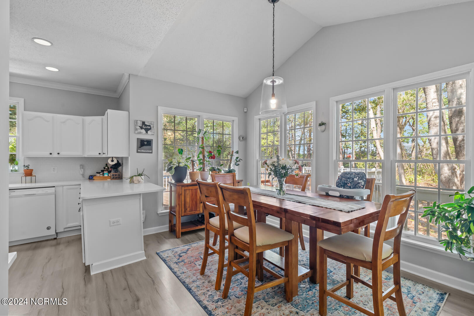
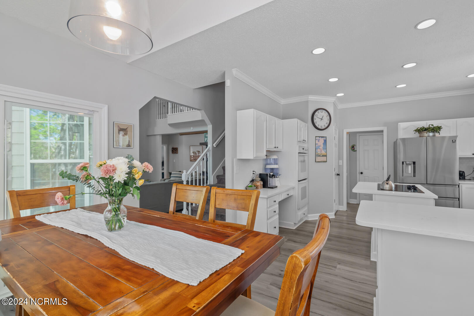
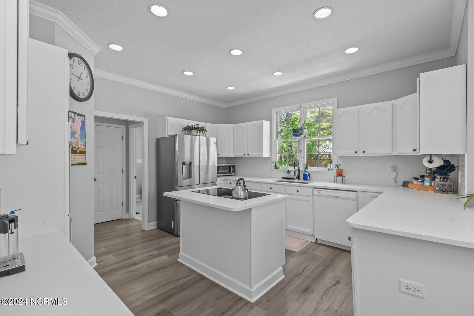
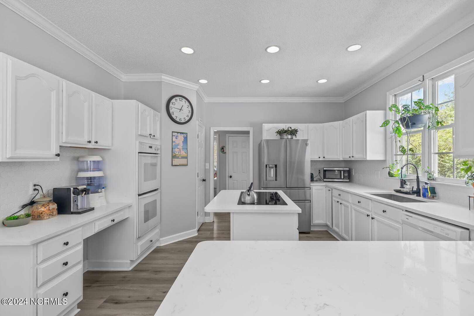
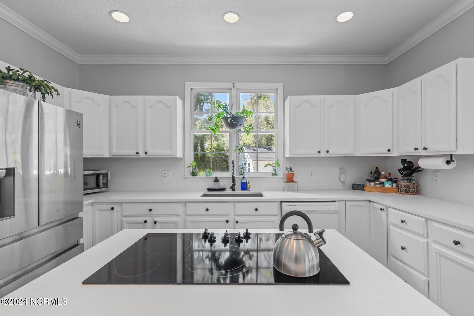
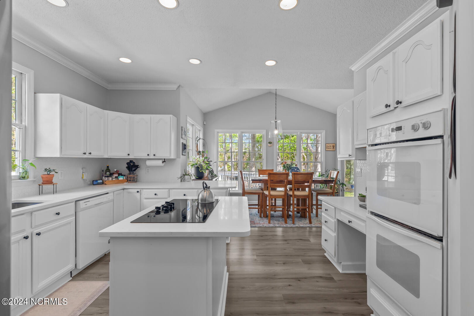
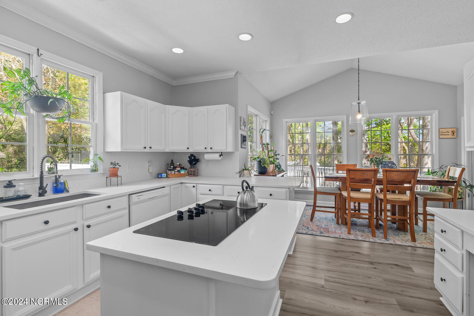
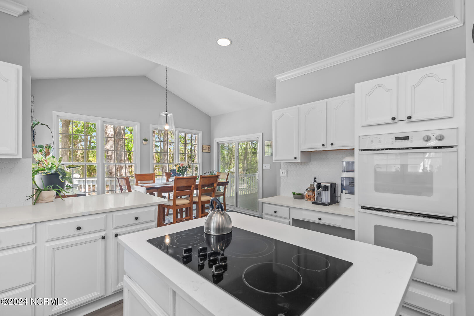
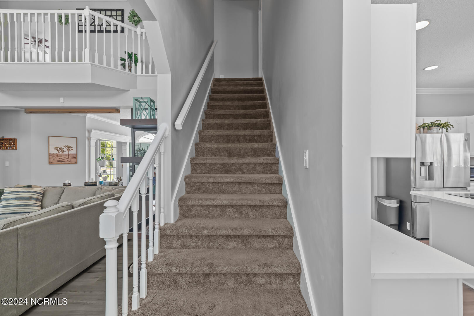
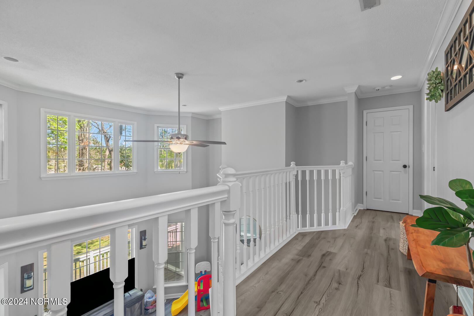
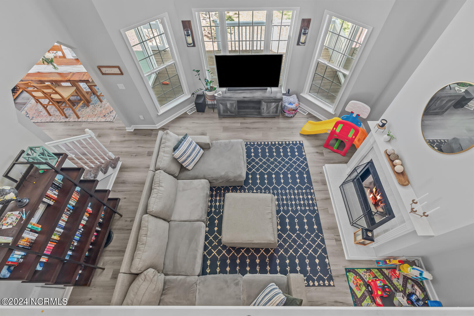
Upon entering, you're immediately struck by the seamless blend of elegance, natural light and modernity. The spacious foyer boasts a study on one side and formal dining room on the other, then leads you into the 2-story living room, that steals the spotlight with the high windows and fireplace. The updated kitchen steals the show adorned with sleek quartz countertops, a stylish backsplash, a state-of-the-art cooktop, and pantry--this culinary haven is every chef's dream. Whether you're preparing a gourmet meal or enjoying a casual breakfast, the kitchen offers both functionality and aesthetic appeal.
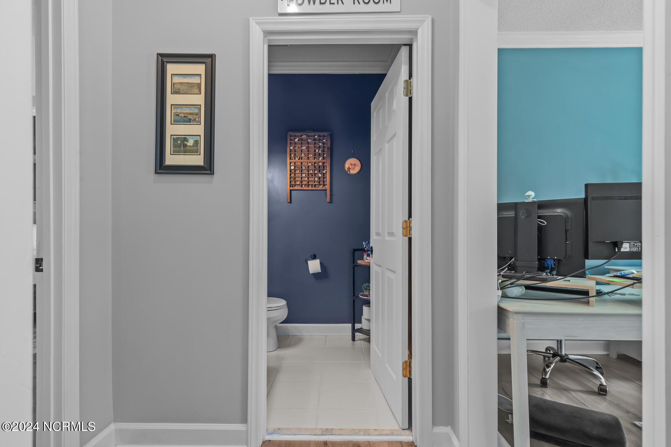
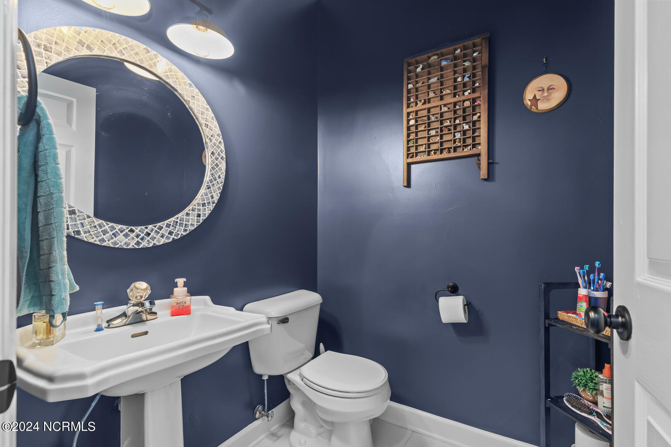
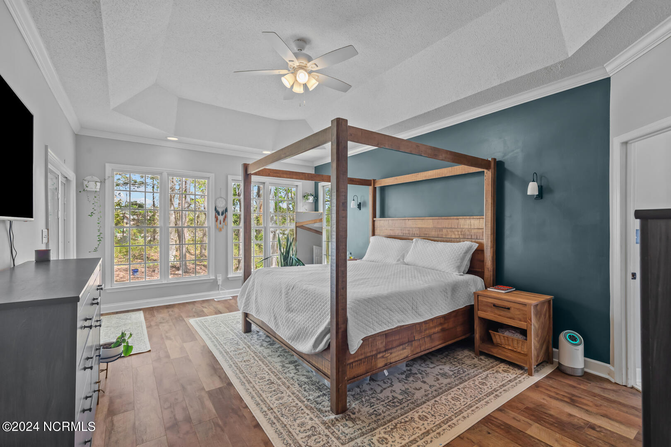
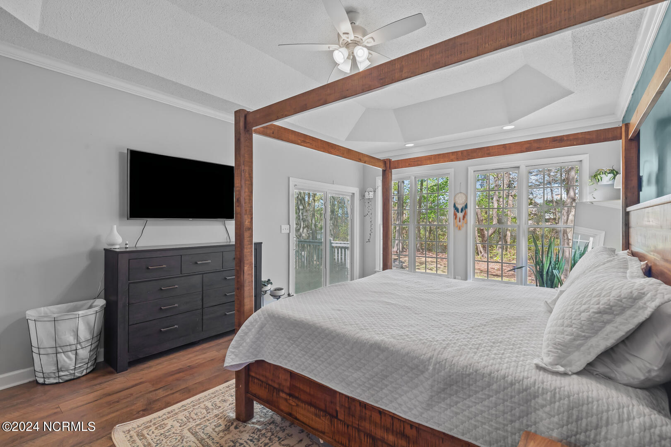
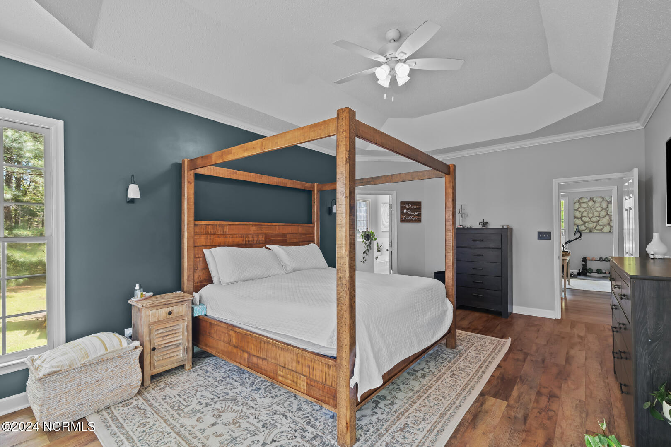
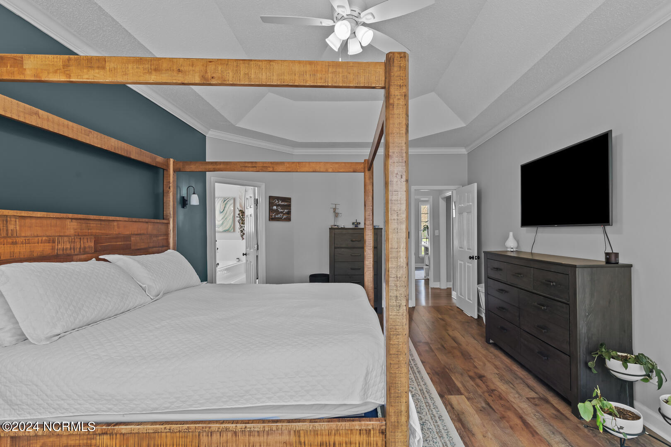
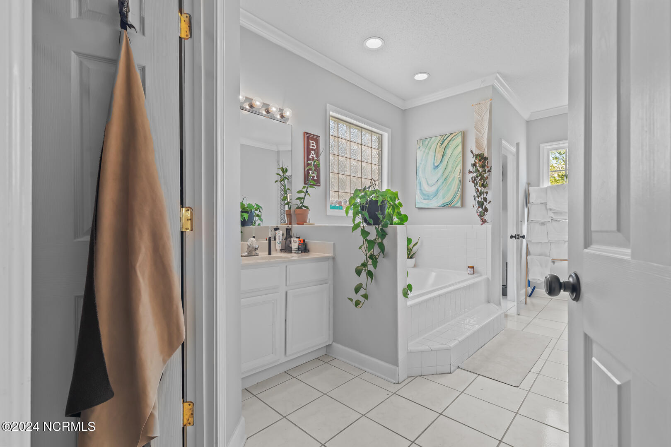
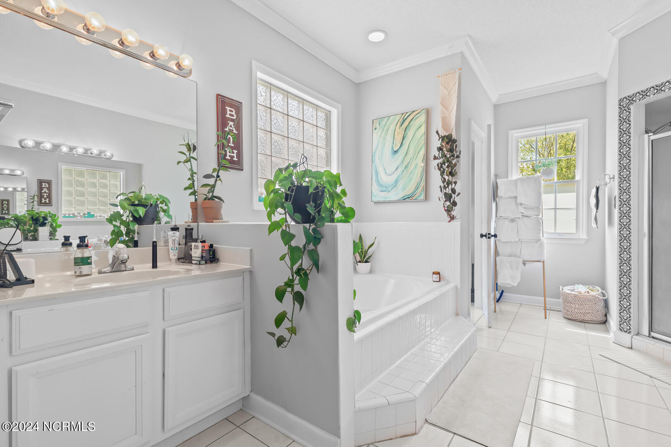
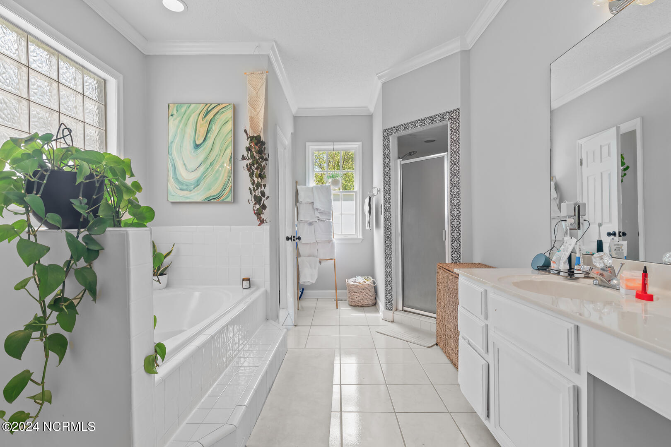
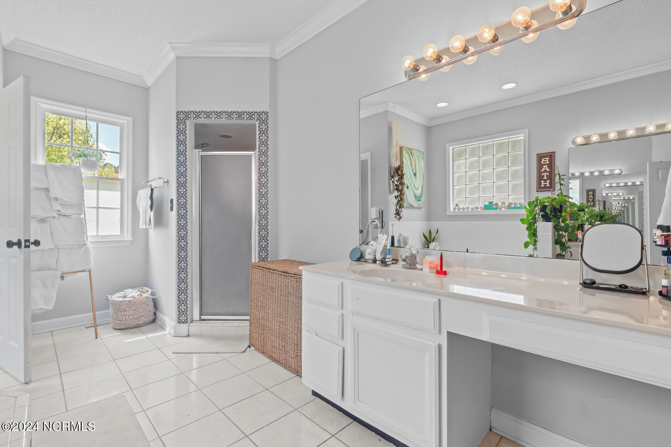
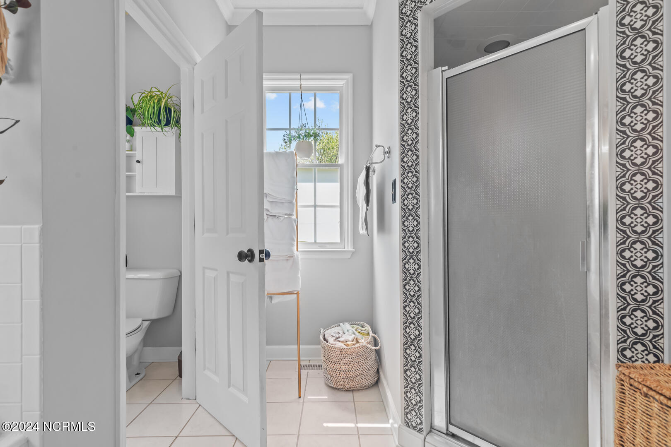
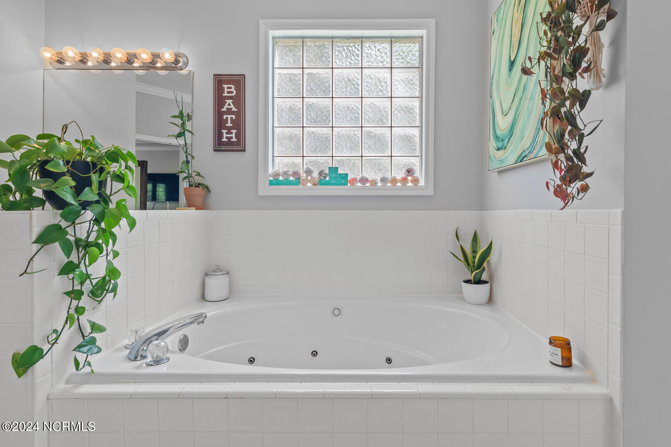
The main level spacious master suite is a true retreat, featuring new flooring that adds both comfort and sophistication. The attached master bathroom boasts a luxurious feel with its modern fixtures and finishes. To complete the main floor, a conveniently located half-bathroom, ideal for guests.
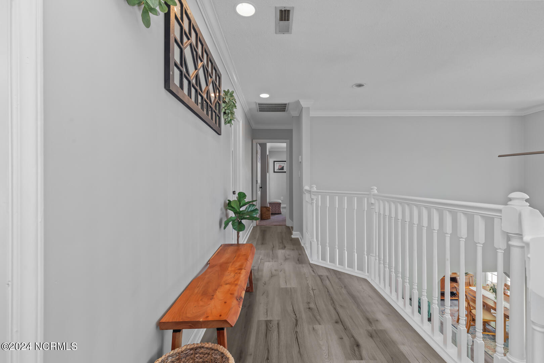
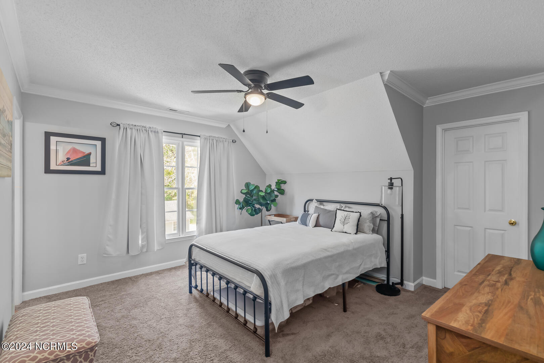
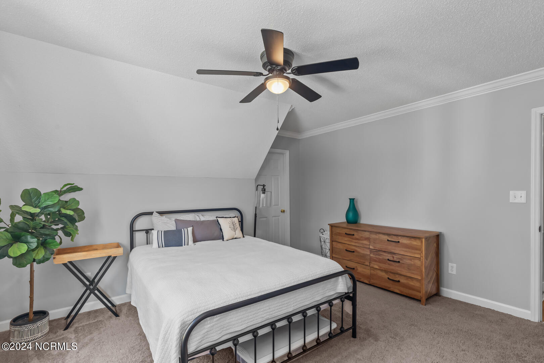
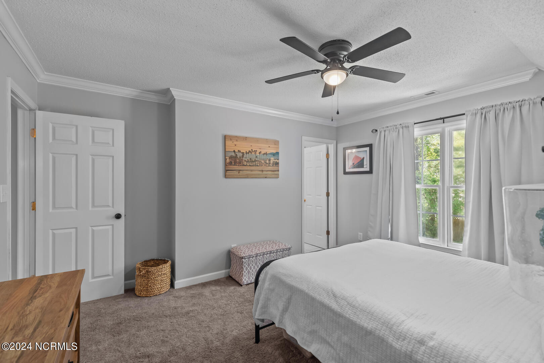
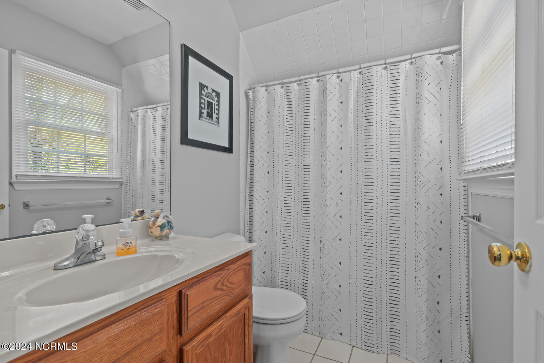
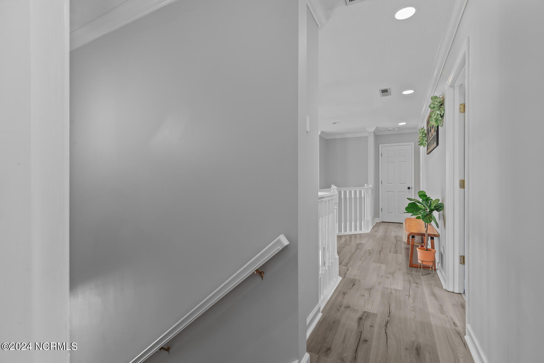
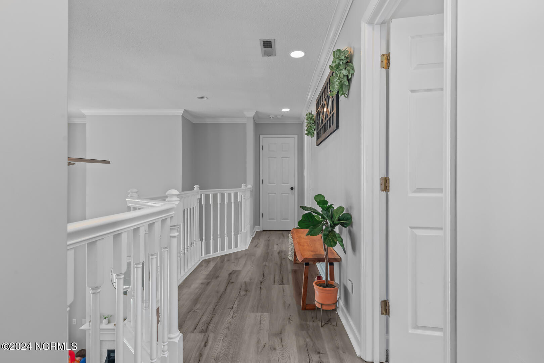
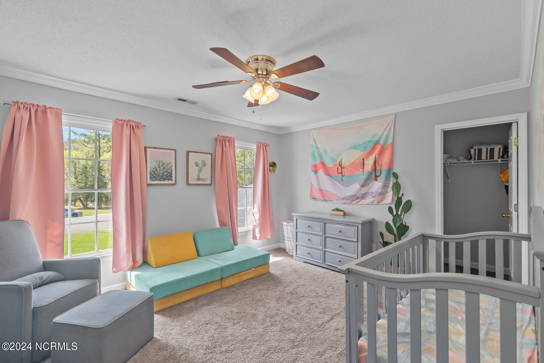
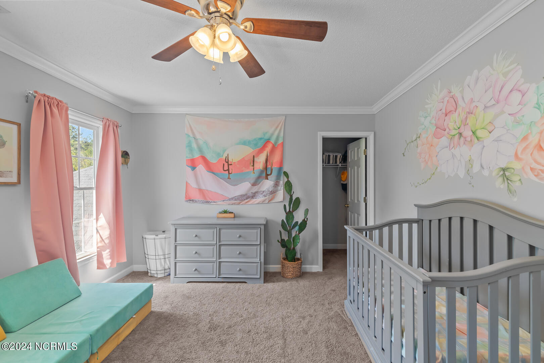
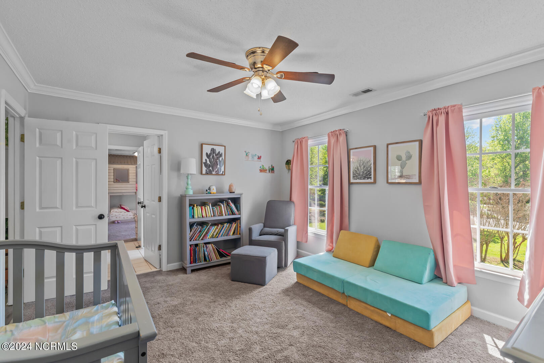
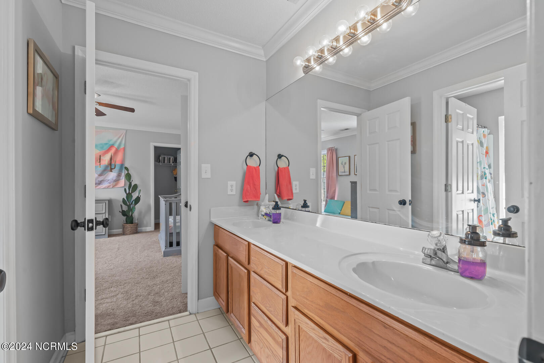
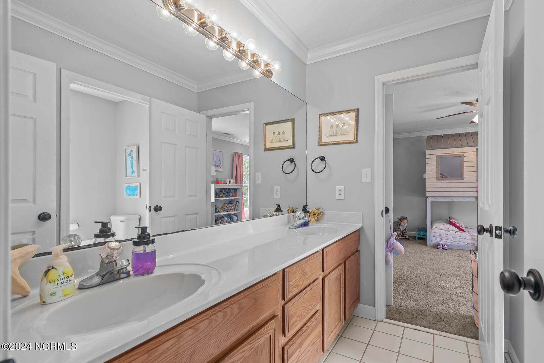
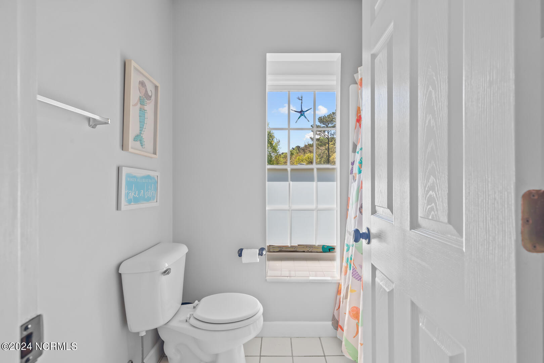
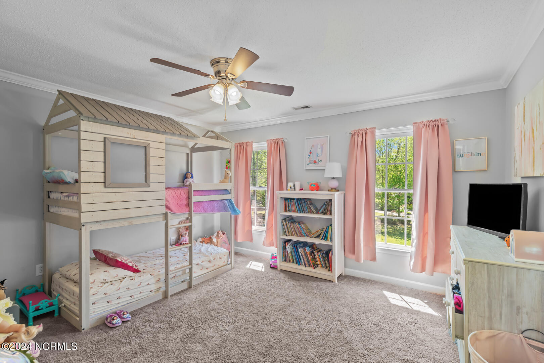
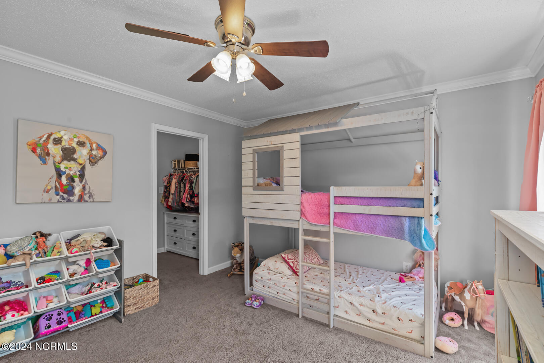
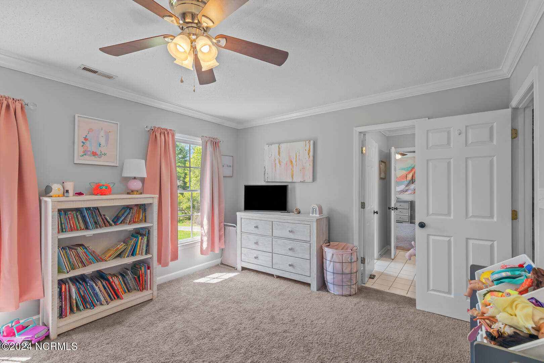
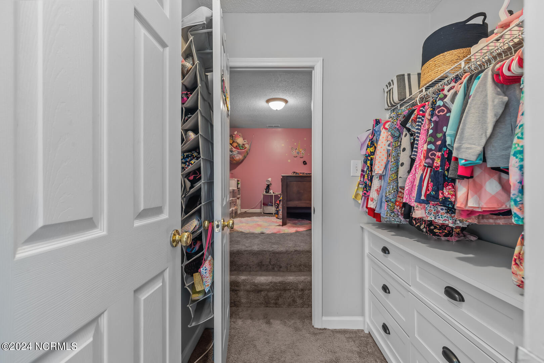
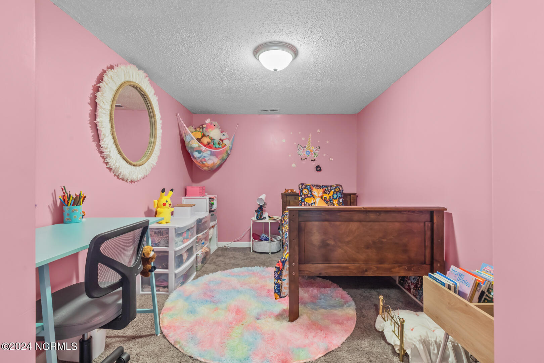
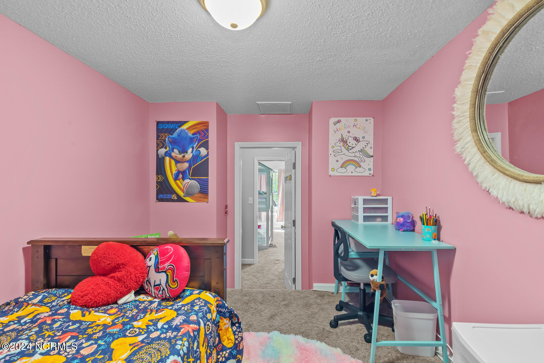
Venture upstairs to discover the tranquil sleeping quarters. Three additional bedrooms offer ample space for family members or guests, each with its own closet and easy access to a well-appointed full bathroom. Even a cute bonus room that vents have been added for additional space.
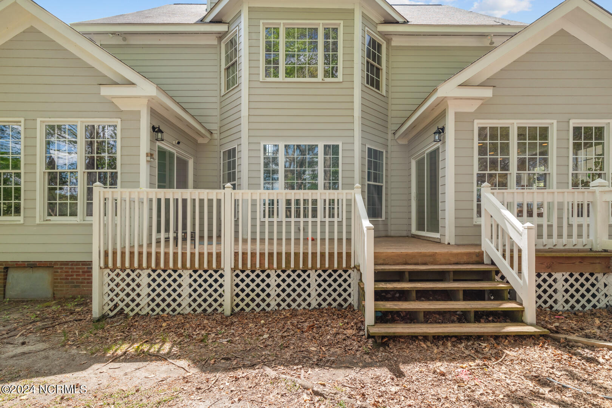
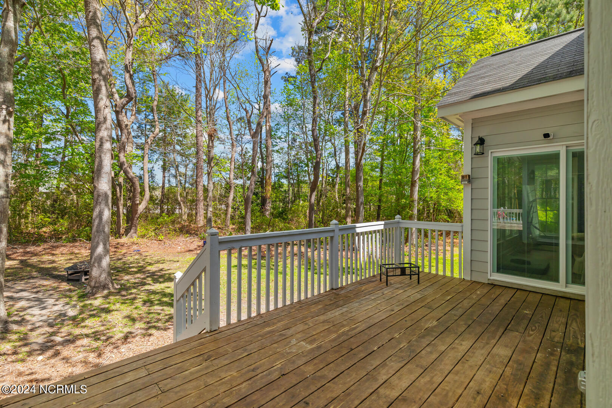
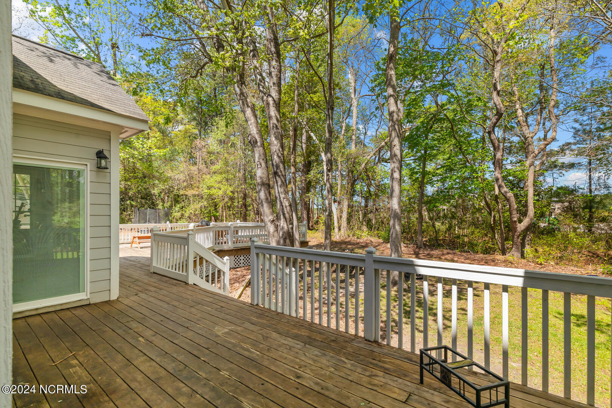
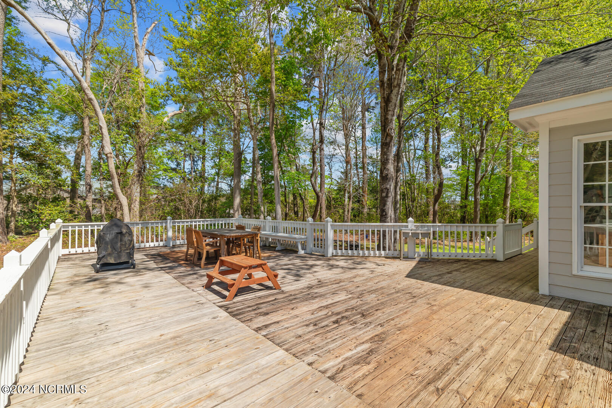
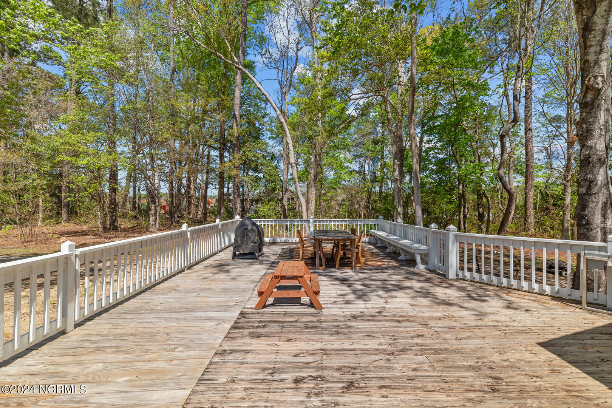
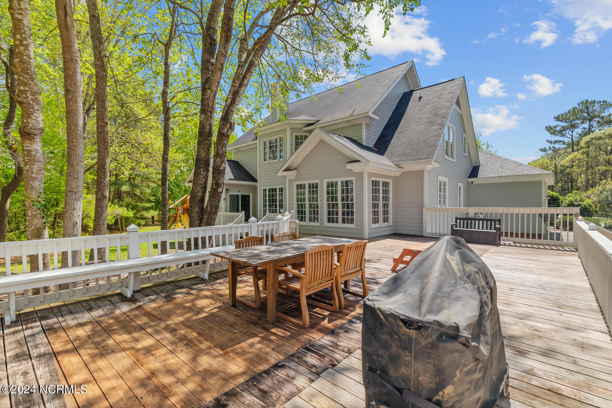
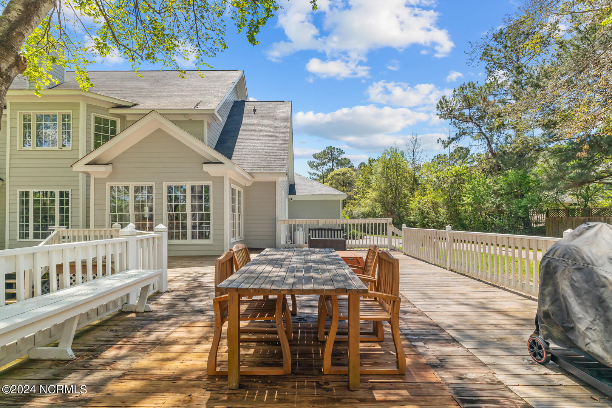
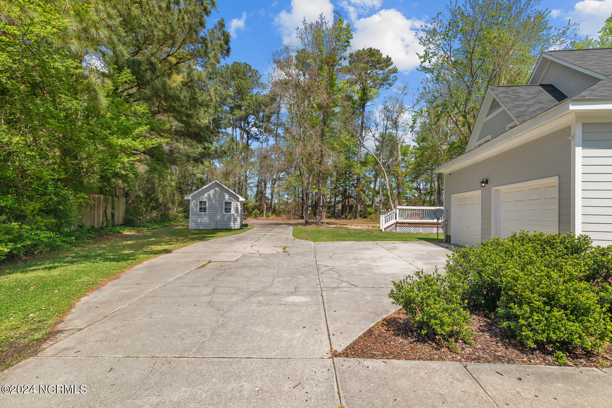
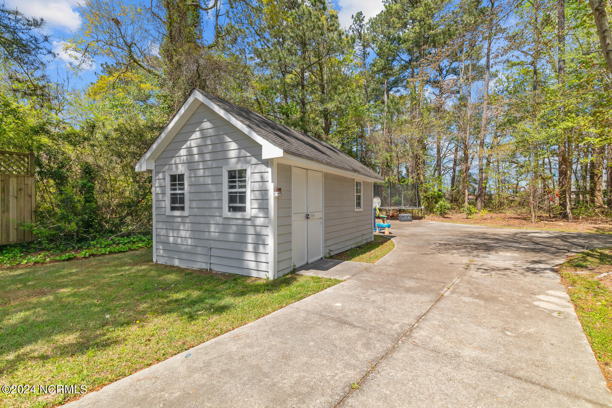
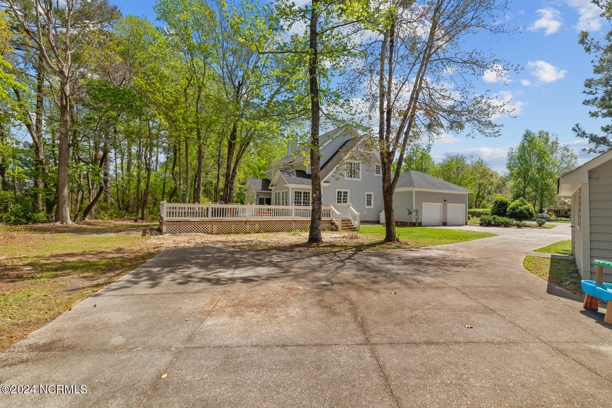
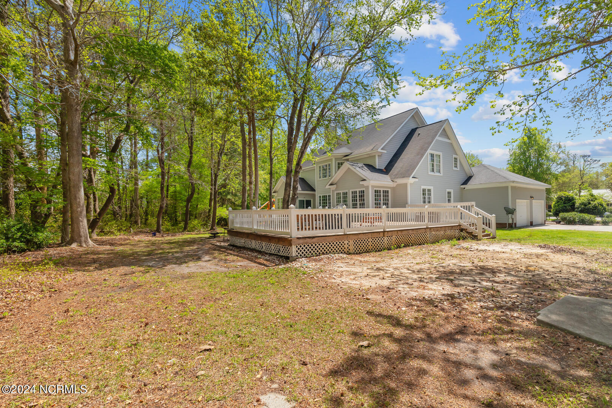
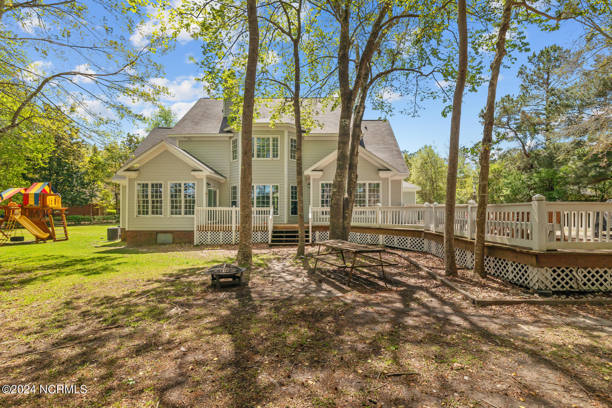
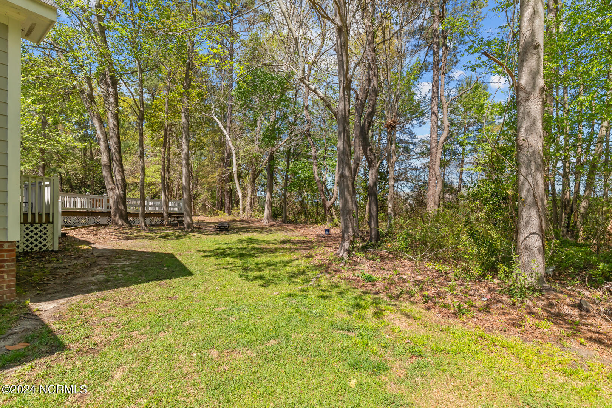
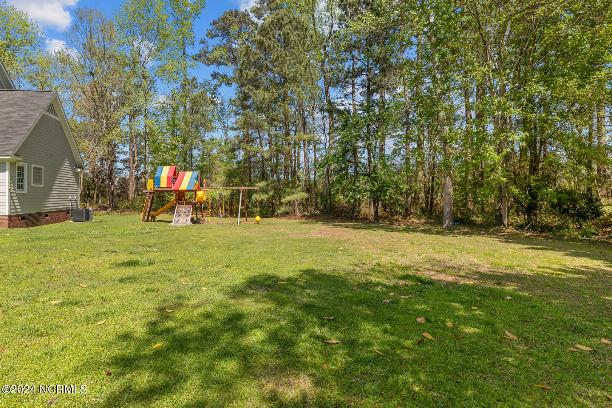
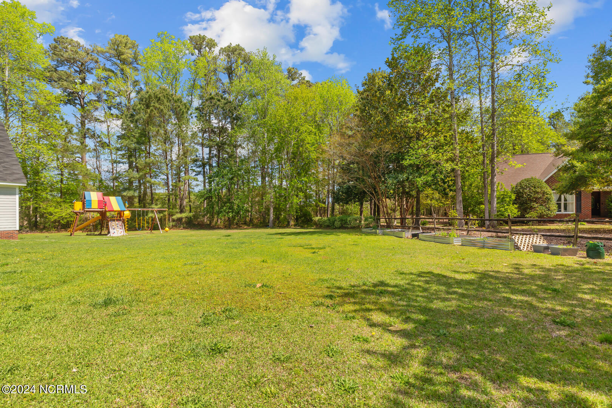
Outside, the property is equipped with an invisible fence, providing security and freedom for pets to roam. Additionally, a large deck for entertaining, and a storage building!
Don't miss out! Make your appointment, today!

4
beds

4
baths

3,000 Sq.Ft. LIVING AREA

0.92 Acres lot

Kim Parker

Kim Parker

Features & Amenities

Interior

  • total bedrooms4
  • Total bathrooms4
  • full bathrooms3
  • half bathroom1
  • Flooring Carpet, LVT/LVP, Tile, Vinyl
  • Fireplace Gas Log
  • APPLIANCES Electric Cooktop, Refrigerator, Double Oven, Dishwasher
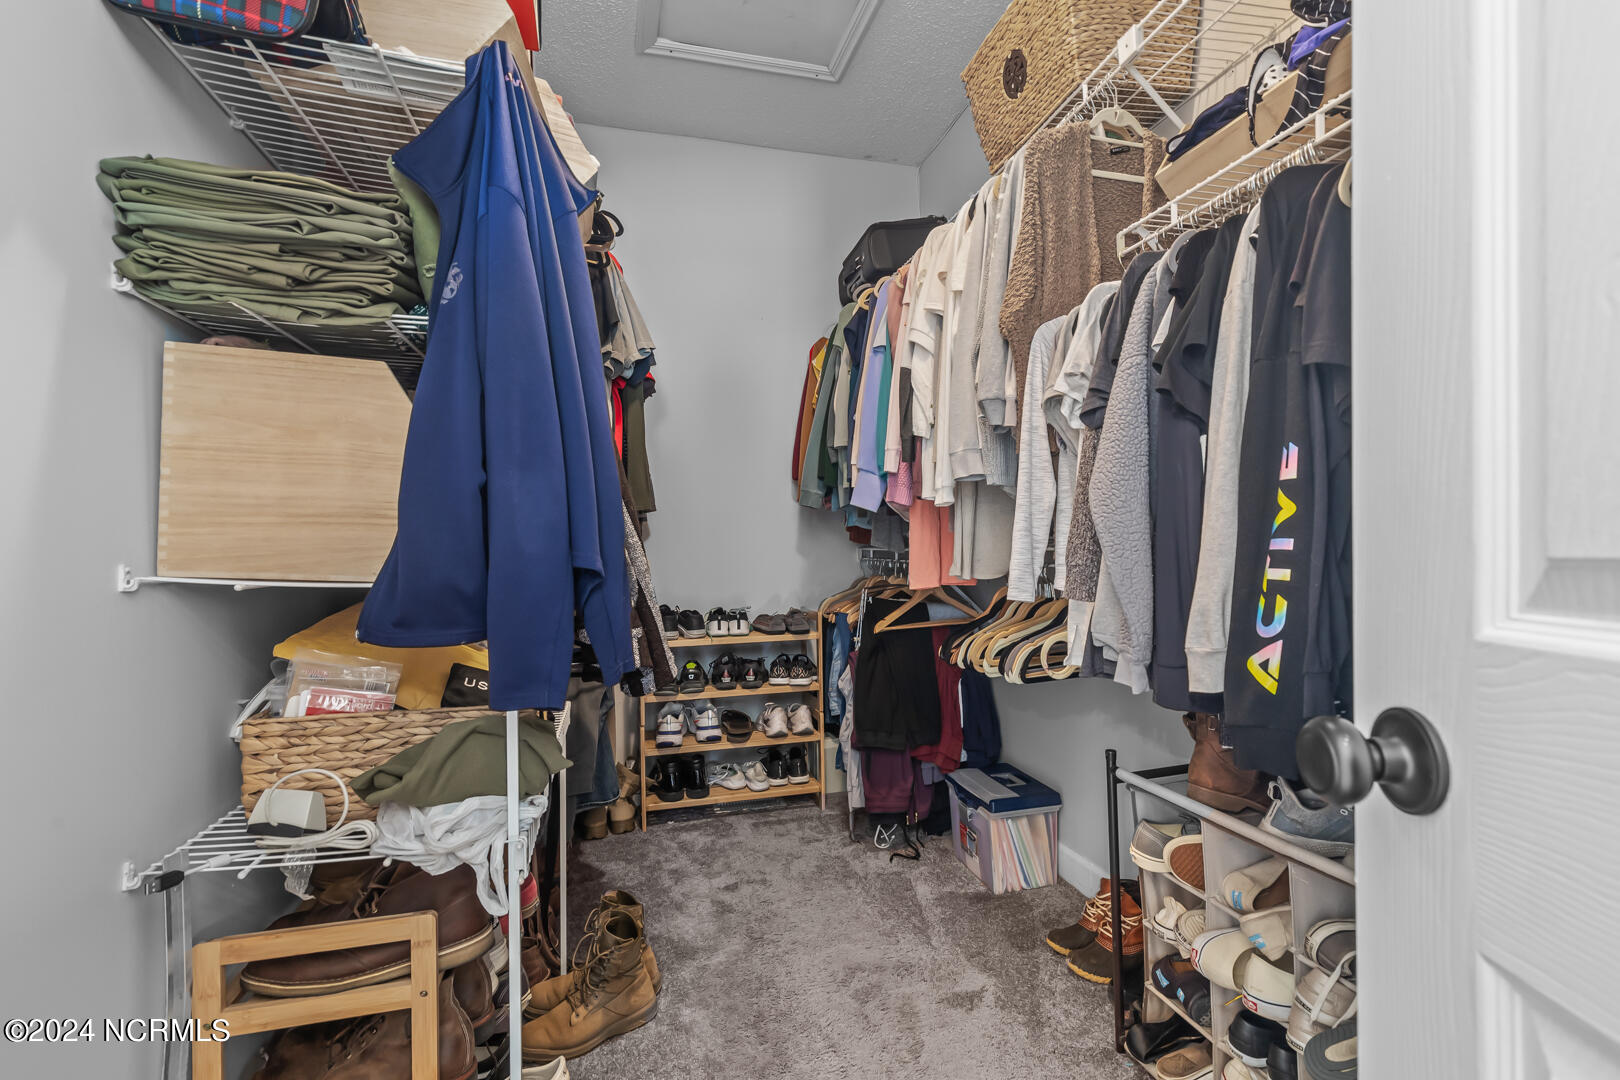
  • other interior Features Master Downstairs, Walk-in Closet(s), Tray Ceiling(s), High Ceilings, Kitchen Island, Pantry, Walk-in Shower, Blinds/Shades, Gas Log, Walk-In Closet(s)

Area & Lot

  • Status Sold
  • Date Sold August 22, 2024
  • Living Area3,000 Sq.Ft.
  • Total Area3,000 Sq.Ft.
  • Lot Area0.92 Acres
  • MLS® ID100437761
  • TypeResidential
  • YEAR BUILT1997
  • Elementary SchoolMorton
  • Middle SchoolHunters Creek
  • High SchoolWhite Oak
  • School DistrictOnslow

Exterior

  • STORIES2
  • Garage Space2.0
  • water SourceCommunity Water
  • utilitiesWater Available
  • roofArchitectural Shingle
  • parkingGarage Faces Side, Concrete, Garage Door Opener, Assigned
  • HEAT TYPEHeat Pump, Electric
  • AIR CONDITIONINGHeat Pump
  • sewerSeptic Tank
  • SubstructureCrawl Space
  • HOA AmenitiesNone
  • security FeaturesSecurity System, Smoke Detector(s)

Financial

  • Sales Price$495,000
  • Zoning RA-20

Work With Us

Get assistance in determining current property value, crafting a competitive offer, writing and negotiating a contract, and much more. Contact us today.

Follow Me on Instagram