Leave a Message

Thank you for your message. We will be in touch with you shortly.

735 Washington Street
SEE ALL PHOTOS
735 Washington Street
Sold

735 Washington Street

735 Washington Street, Whiteville, NC 28472

$195,000
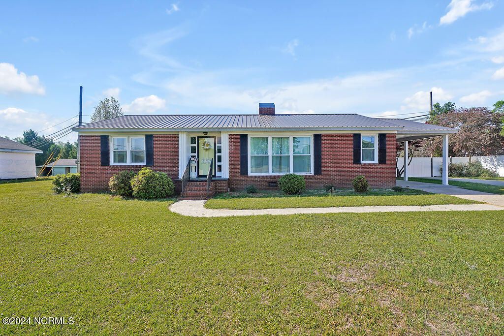
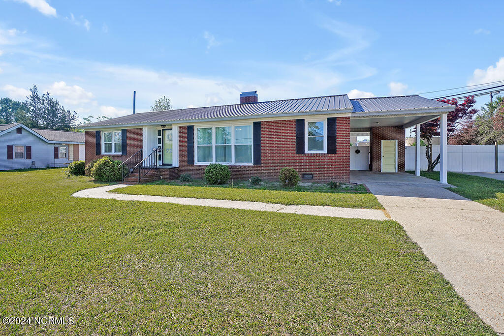
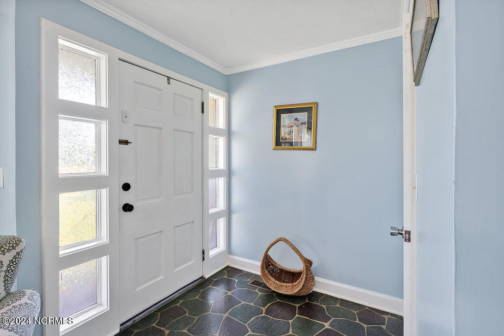
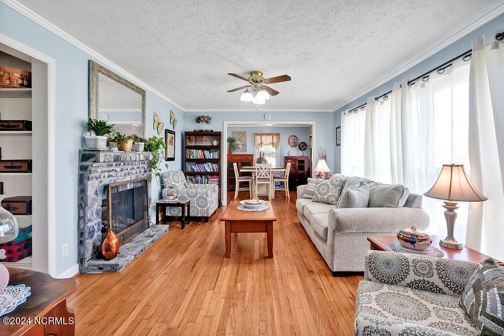
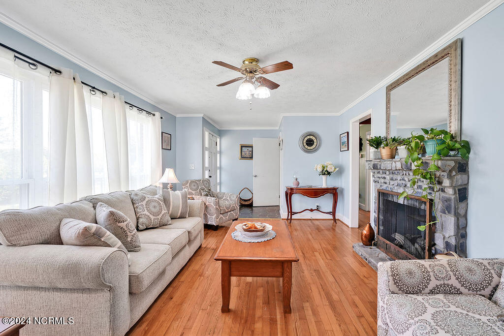
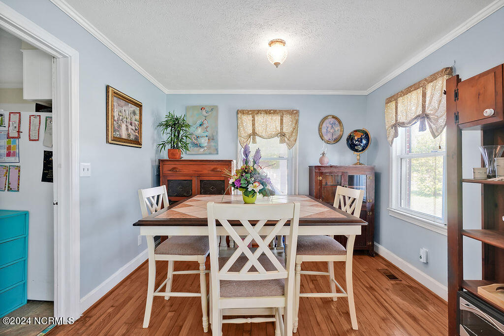
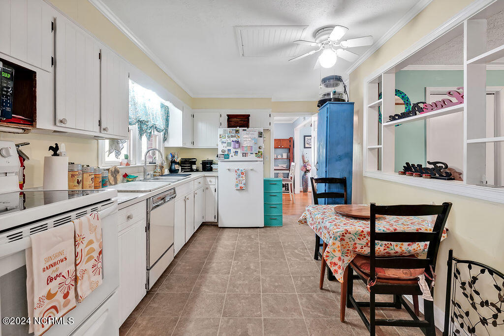
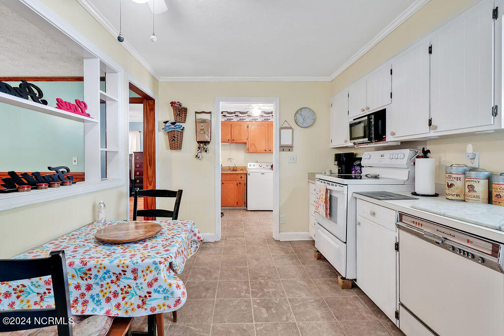
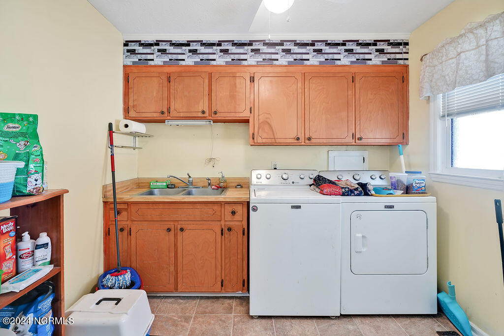
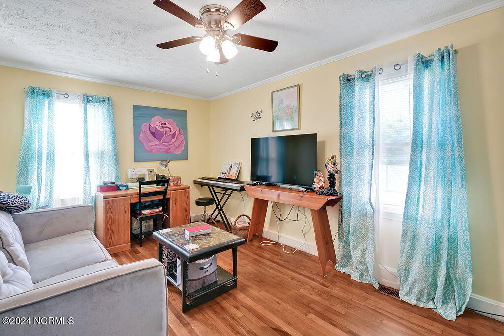
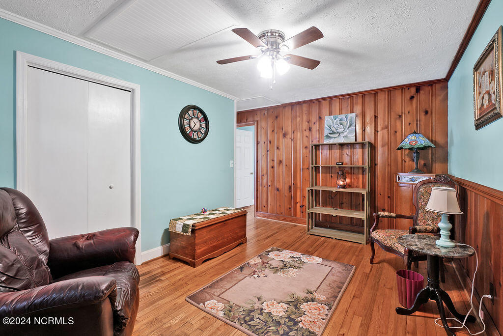
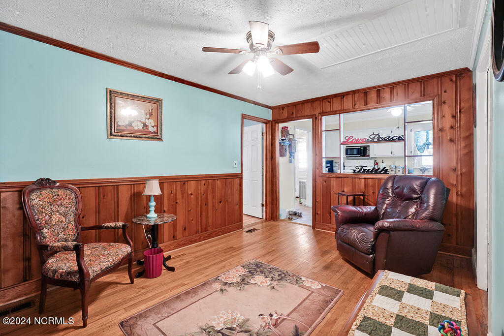
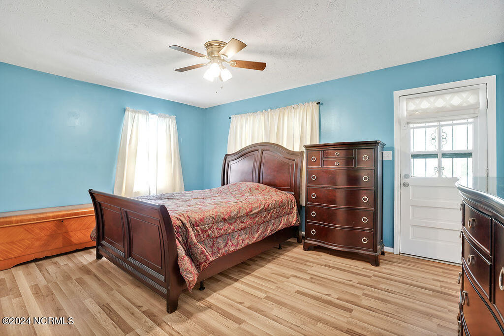
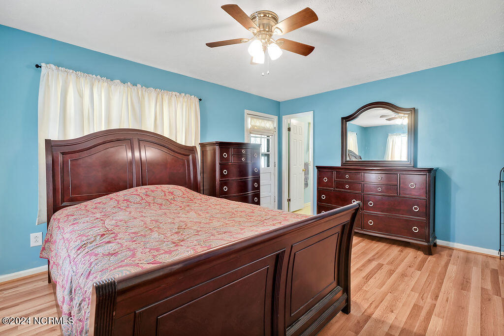
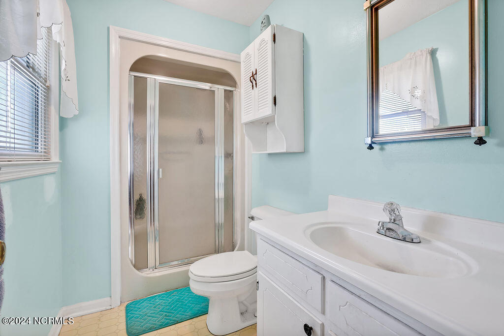
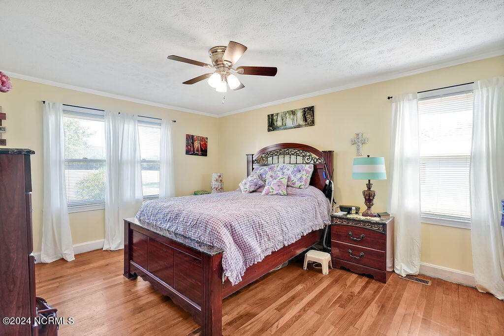
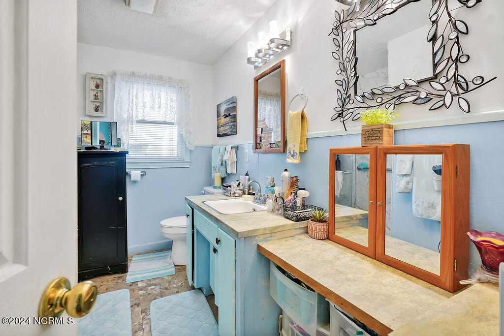
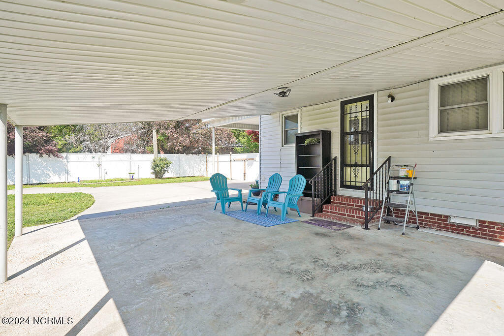
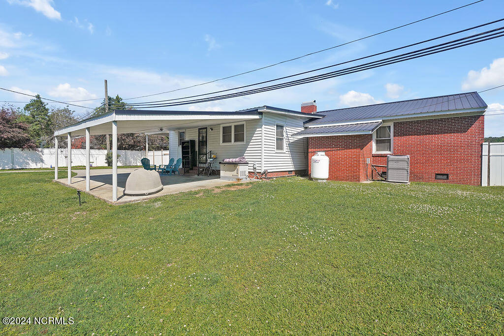
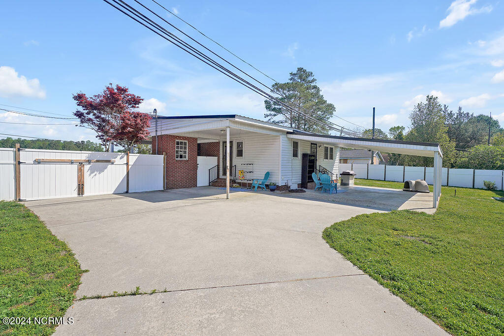
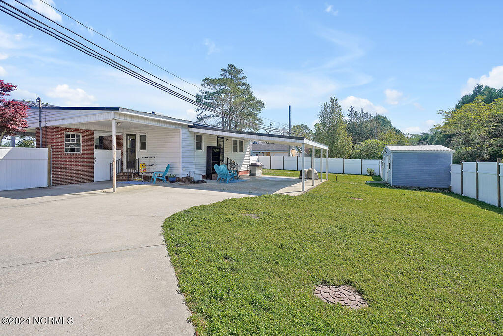
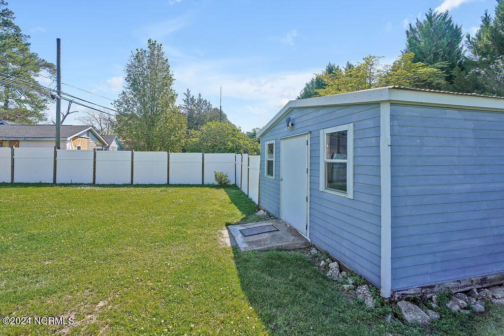
Offering a flowing layout and one level living, this three bedroom two bath home is centrally located and affords easy access to area beaches, local schools and downtown shopping. A flexible floor plan allows for a separate master suite, with additional spaces for relaxing, studying and entertaining. Out back, the expansive yard is fully fenced in and includes a shed for added storage. Perfect for grilling and summer fun, enjoy playing fetch with Fido or a great game of kickball. For added peace of mind, note the whole house generator, metal roof, and brick exterior. Off street parking for multiple vehicles and a private driveway make hosting parties and unloading groceries a breeze- say 'goodbye' to tiny condo living and 'hello' to more square footage, a large yard, and convenient location!

3
beds

2
baths

1,774 Sq.Ft. LIVING AREA

0.39 Acres lot

Kim Parker

Kim Parker

Features & Amenities

Interior

  • total bedrooms3
  • Total bathrooms2
  • full bathrooms2
  • Laundry room Dryer Hookup, Washer Hookup, Laundry Room
  • Flooring Vinyl, Wood
  • APPLIANCES Electric Oven, Built-In Microwave, Disposal, Dishwasher
  • other interior Features Master Downstairs, Walk-in Closet(s), Entrance Foyer, Whole-Home Generator, Pantry, Walk-in Shower, Blinds/Shades, Walk-In Closet(s)

Area & Lot

  • Status Sold
  • Date Sold March 5, 2025
  • Living Area1,774 Sq.Ft.
  • Total Area1,774 Sq.Ft.
  • Lot Area0.39 Acres
  • MLS® ID100484825
  • TypeResidential
  • YEAR BUILT1960
  • Elementary SchoolWhiteville
  • Middle SchoolCentral
  • High SchoolWhiteville

Exterior

  • STORIES1
  • water SourcePublic
  • utilitiesSewer Available, Water Available
  • PoolNone
  • roofMetal
  • parkingCovered, Concrete, Off Street, On Site, Paved
  • HEAT TYPEElectric, Heat Pump
  • AIR CONDITIONINGCentral Air
  • sewerMunicipal Sewer
  • SubstructureCrawl Space
  • HOA AmenitiesNone
  • security FeaturesSecurity System
  • other exterior FeaturesNone

Financial

  • Sales Price$195,000
  • Zoning RA-20

Work With Us

Get assistance in determining current property value, crafting a competitive offer, writing and negotiating a contract, and much more. Contact us today.

Follow Me on Instagram