Leave a Message

Thank you for your message. We will be in touch with you shortly.

706 Mandolin Lane
706 Mandolin Lane
706 Mandolin Lane
706 Mandolin Lane
706 Mandolin Lane
706 Mandolin Lane
706 Mandolin Lane
706 Mandolin Lane
706 Mandolin Lane
706 Mandolin Lane
706 Mandolin Lane
706 Mandolin Lane
706 Mandolin Lane
706 Mandolin Lane
706 Mandolin Lane
706 Mandolin Lane
706 Mandolin Lane
706 Mandolin Lane
706 Mandolin Lane
706 Mandolin Lane
706 Mandolin Lane
706 Mandolin Lane
706 Mandolin Lane
SEE ALL PHOTOS
706 Mandolin Lane
706 Mandolin Lane
706 Mandolin Lane
706 Mandolin Lane
706 Mandolin Lane
706 Mandolin Lane
706 Mandolin Lane
706 Mandolin Lane
706 Mandolin Lane
706 Mandolin Lane
706 Mandolin Lane
706 Mandolin Lane
706 Mandolin Lane
706 Mandolin Lane
706 Mandolin Lane
706 Mandolin Lane
706 Mandolin Lane
706 Mandolin Lane
706 Mandolin Lane
706 Mandolin Lane
706 Mandolin Lane
706 Mandolin Lane
706 Mandolin Lane
Sold

706 Mandolin Lane

706 Mandolin Lane, Newport, NC 28570

$350,000
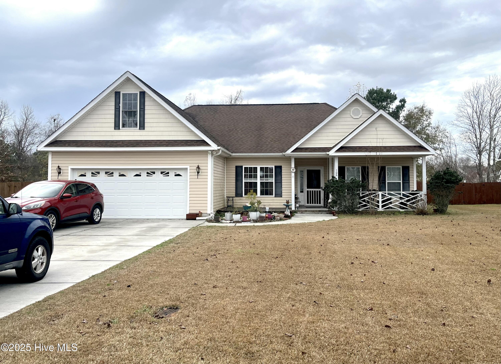
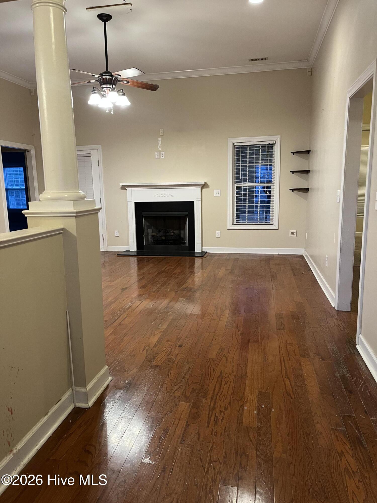
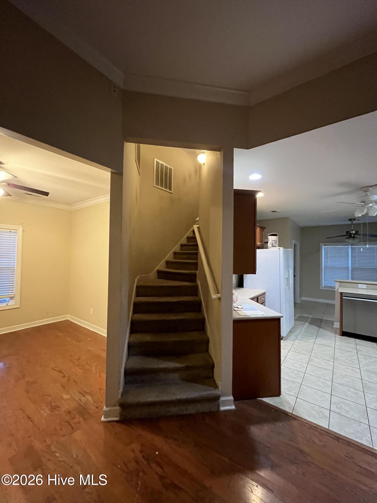
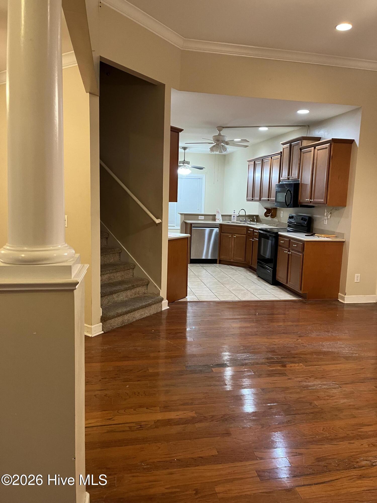
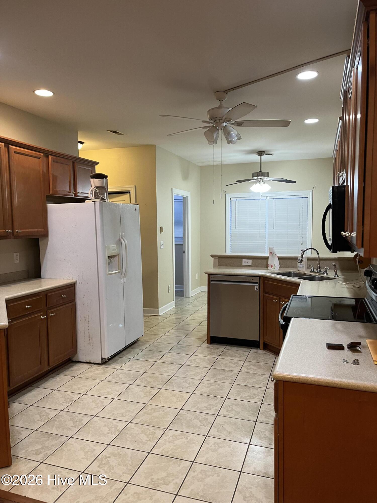
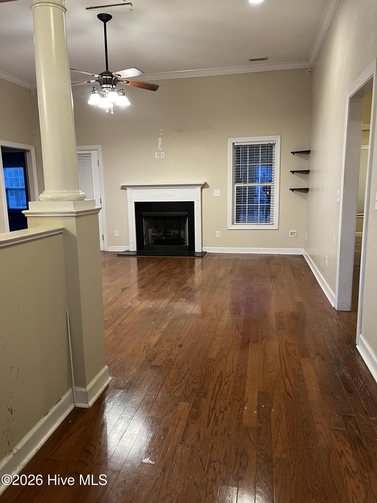
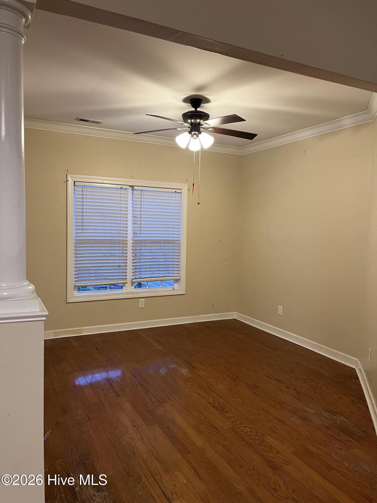
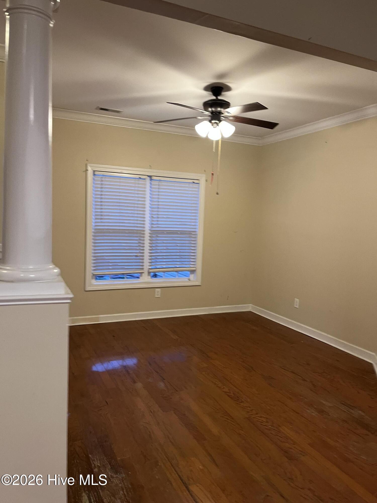
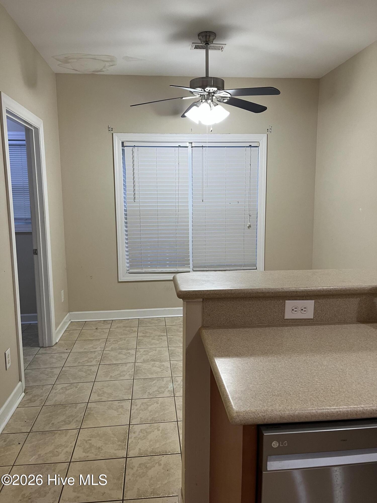
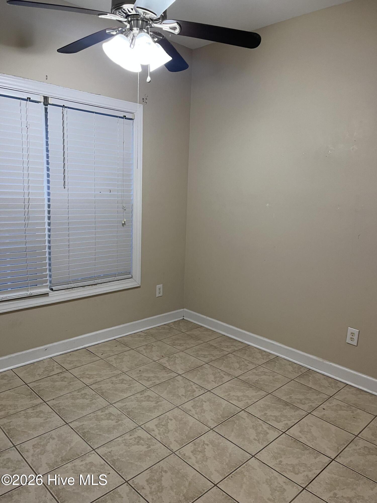
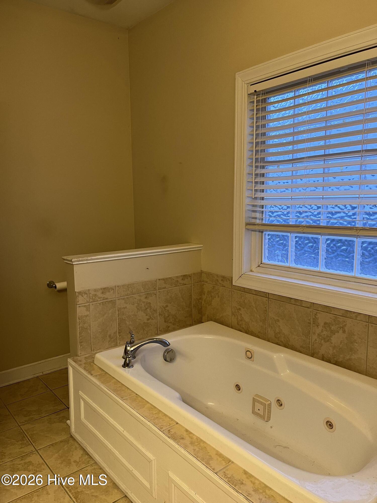
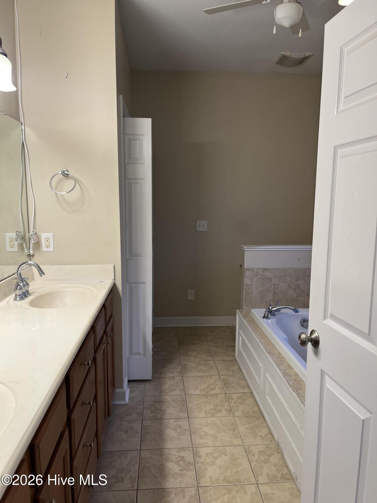
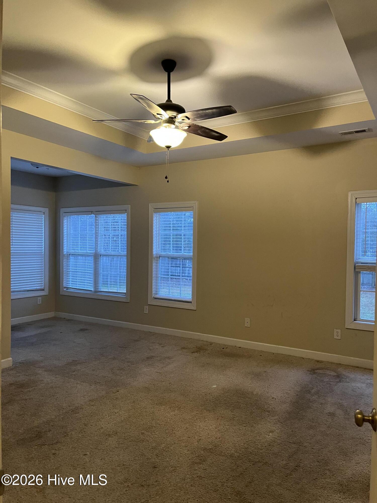
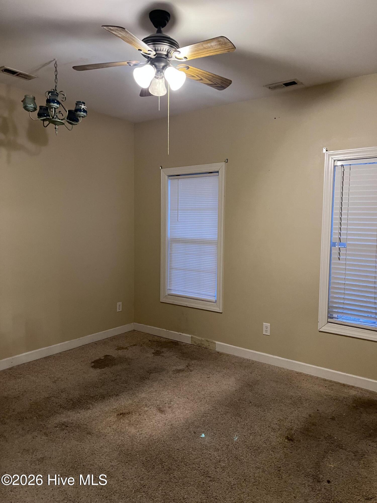
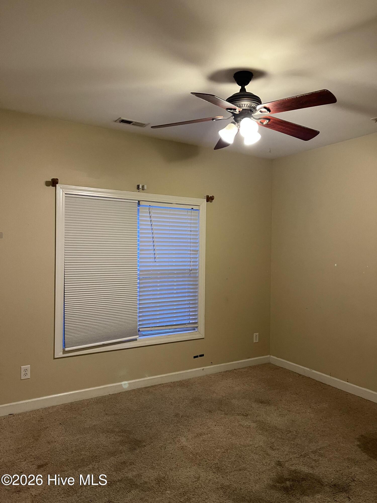
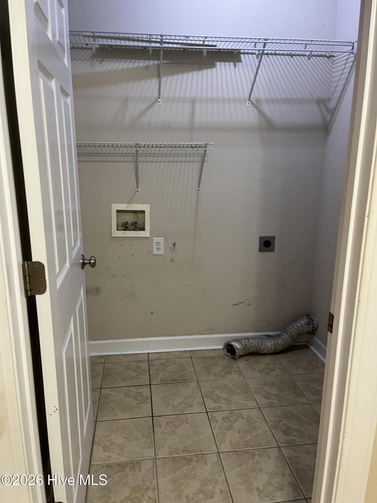
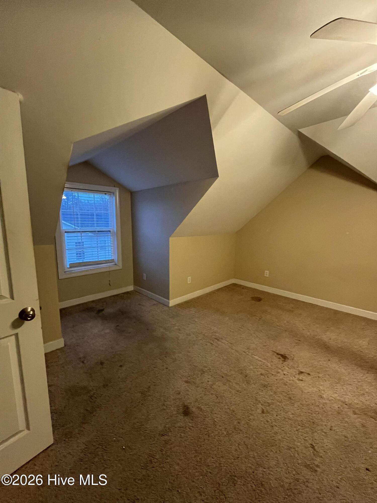
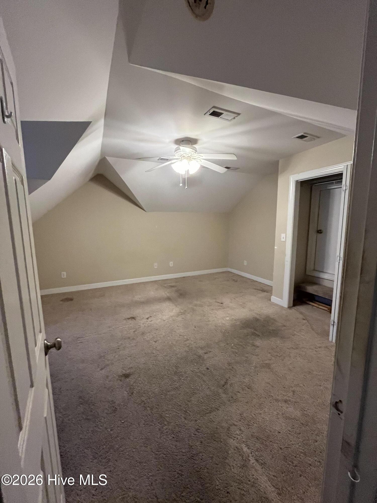
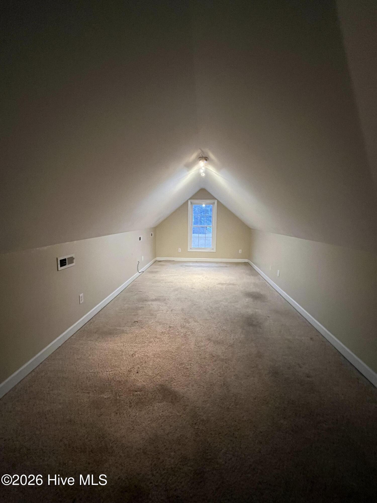
WOW .. You better run, not walk -- Seller priced this ''As Is '' home to sell fast ! This is a 3/2 with a Bonus room over garage, screened porch and fenced back yard. Has been a steady rental . If you are ready to put in some sweat equity you will have a great home in sought after Gracelyn Park ! Close to schools. parks and the Crystal Coast.

3
beds

2
baths

2,350 Sq.Ft. LIVING AREA

0.37 Acres lot

Sara Bryant

Sara Bryant

Features & Amenities

Interior

  • total bedrooms3
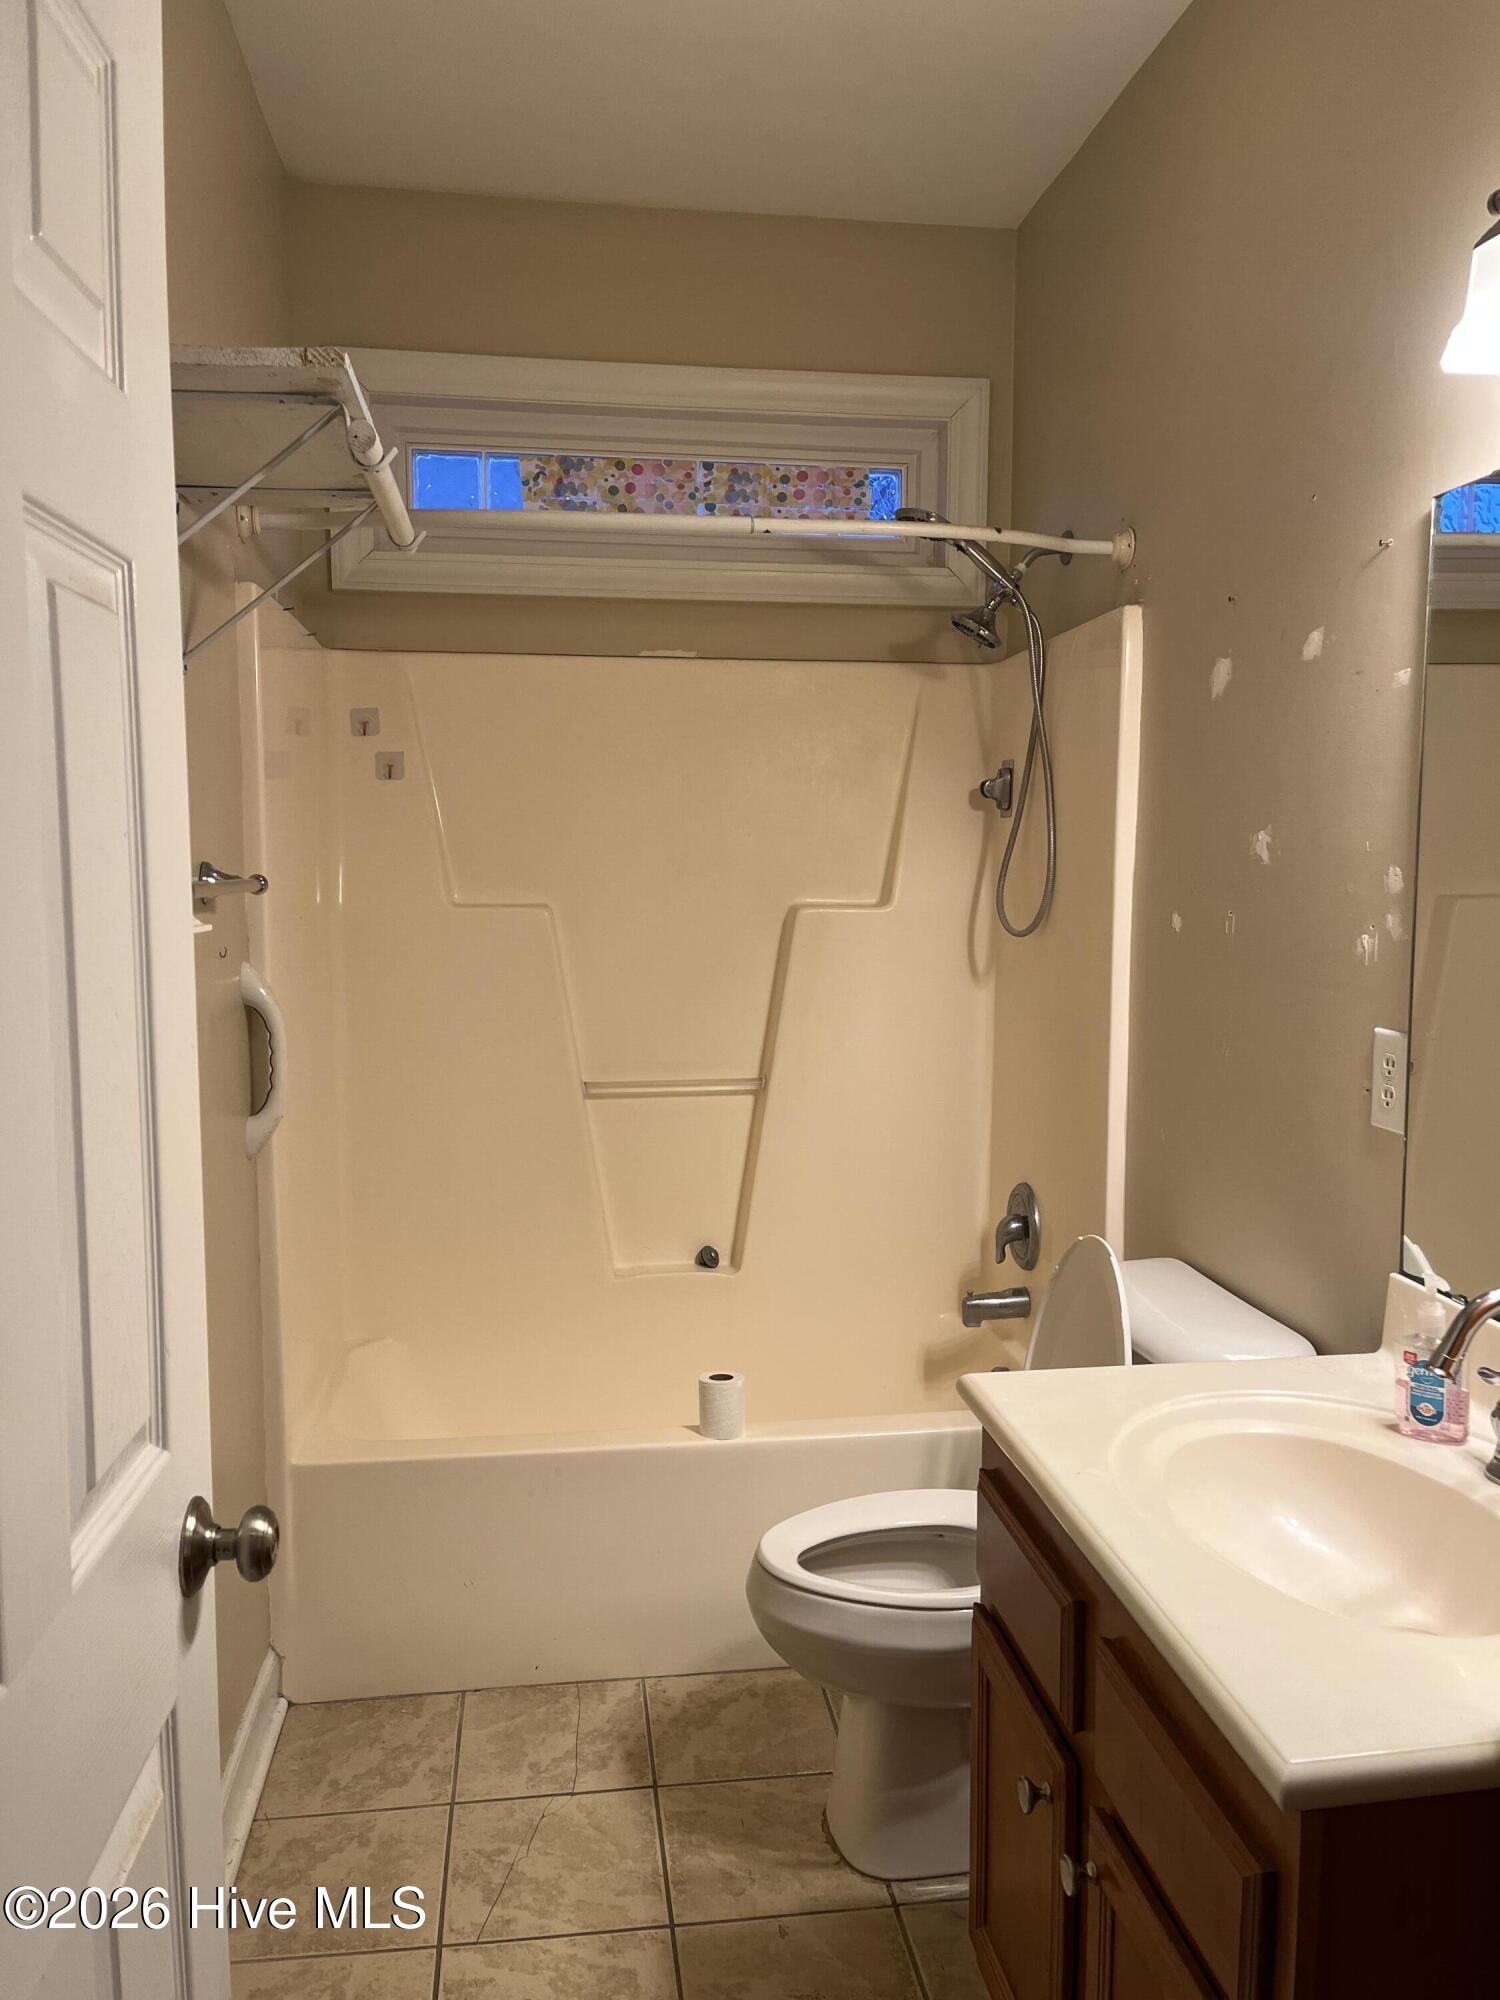
  • Total bathrooms2
  • full bathrooms2
  • Flooring Carpet, Tile, Wood
  • APPLIANCES Electric Oven, Built-In Microwave, Refrigerator, Dishwasher
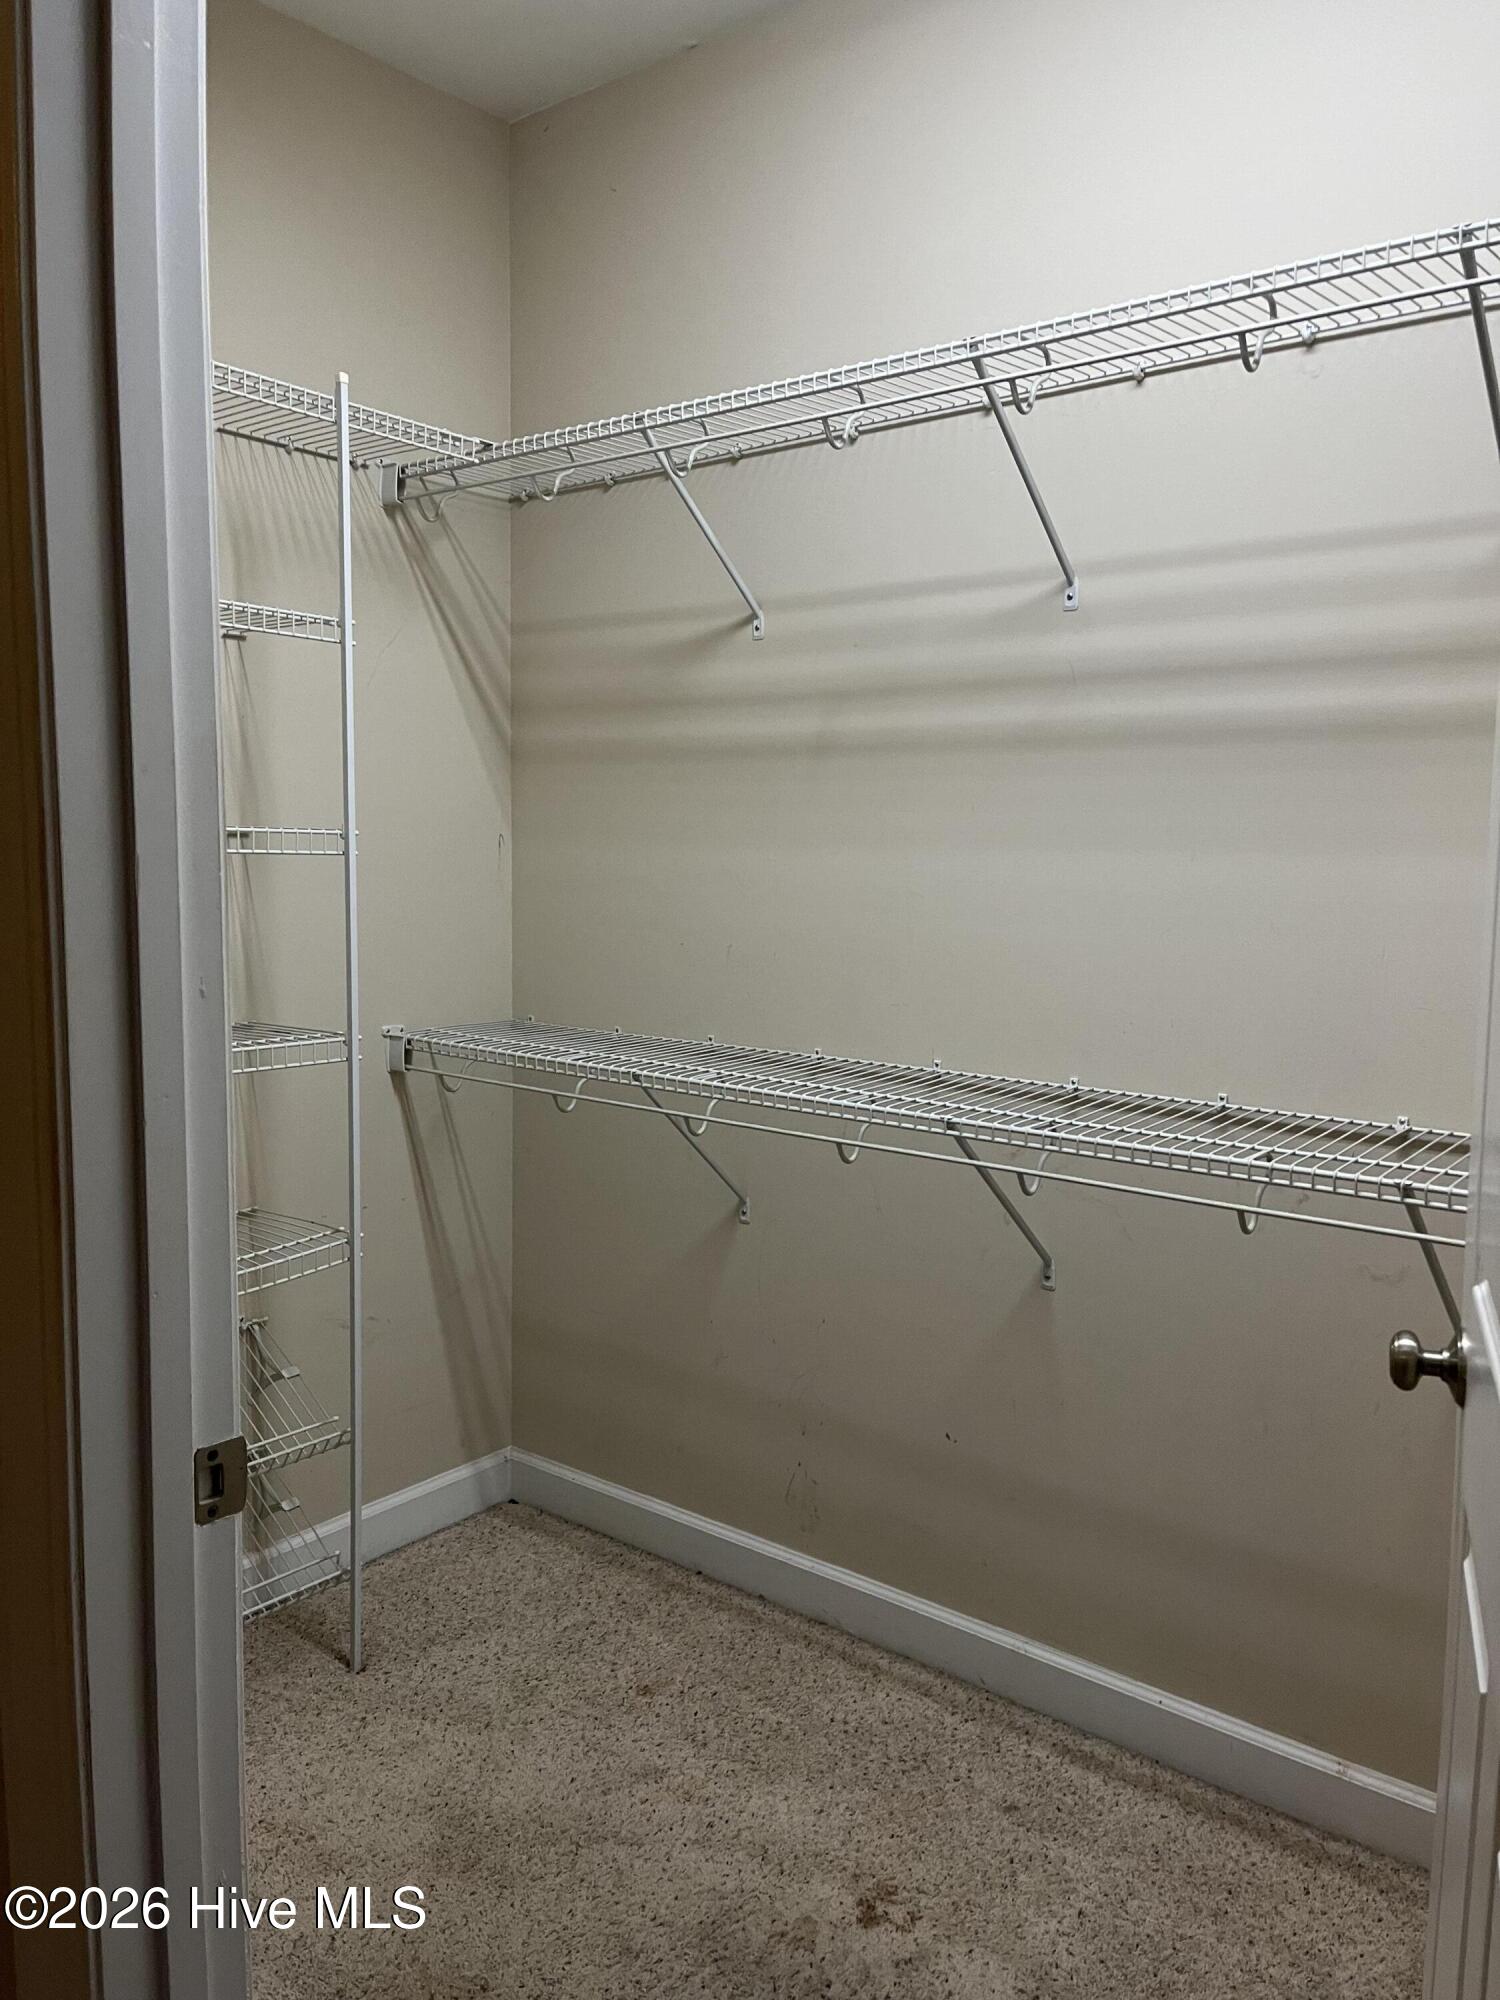
  • other interior Features Master Downstairs, Walk-in Closet(s), Tray Ceiling(s), Entrance Foyer, Ceiling Fan(s), Pantry, Walk-In Closet(s)

Area & Lot

  • Status Sold
  • Date Sold April 7, 2026
  • Living Area2,350 Sq.Ft.
  • Total Area2,350 Sq.Ft.
  • Lot Area0.37 Acres
  • MLS® ID100545193
  • TypeResidential
  • YEAR BUILT2007
  • View DescriptionSee Remarks
  • Elementary SchoolNewport
  • Middle SchoolNewport
  • High SchoolWest Carteret

Exterior

  • STORIES2
  • Garage Space2.0
  • water SourcePublic
  • utilitiesSewer Available, Water Available
  • roofShingle
  • parkingGarage Faces Front, Concrete, Paved
  • HEAT TYPEHeat Pump, Electric
  • AIR CONDITIONINGCentral Air, Heat Pump
  • sewerMunicipal Sewer
  • SubstructureSlab
  • HOA AmenitiesMaintenance Common Areas
  • security FeaturesSmoke Detector(s)

Financial

  • Sales Price$350,000
  • HOA $301/yr
  • Zoning R
View Virtual Tour

Work With Us

Get assistance in determining current property value, crafting a competitive offer, writing and negotiating a contract, and much more. Contact us today.

Follow Me on Instagram