Leave a Message

Thank you for your message. We will be in touch with you shortly.

601 Central Park Way
SEE ALL PHOTOS
601 Central Park Way
Sold

601 Central Park Way

601 Central Park Way, Richlands, NC 28574

$290,190
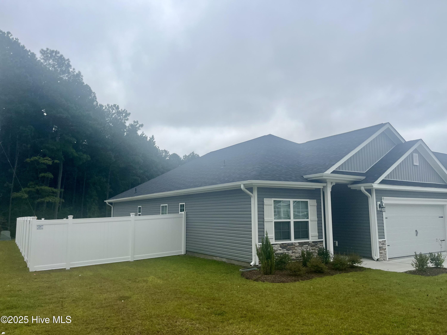
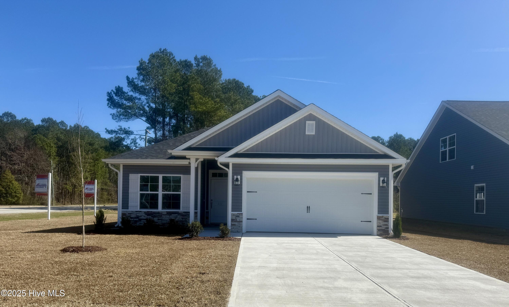
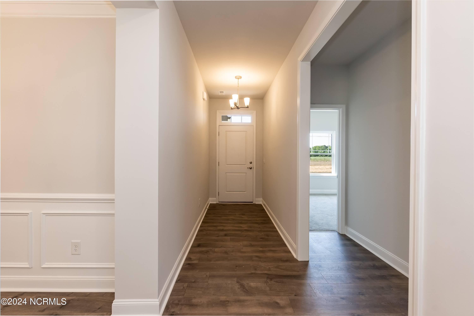
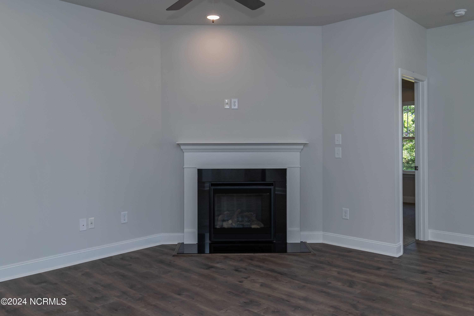
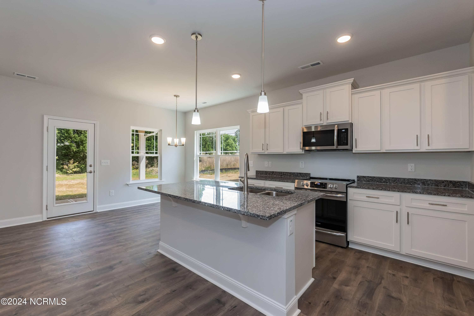
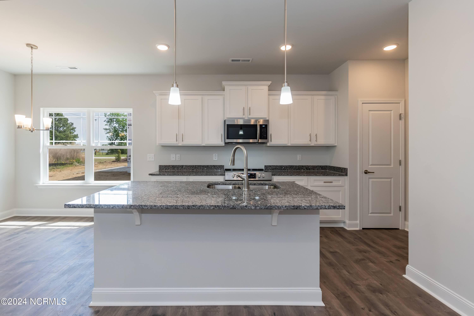
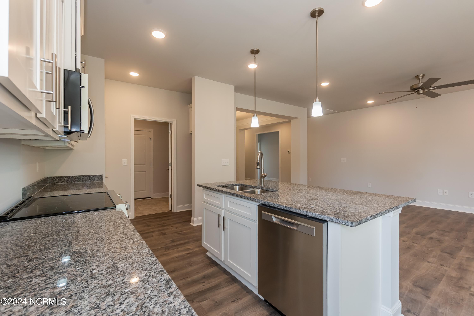
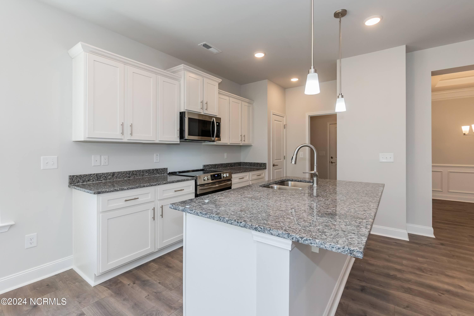
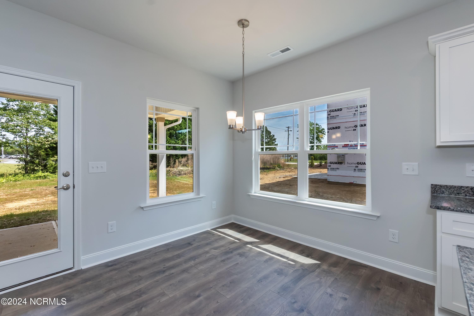
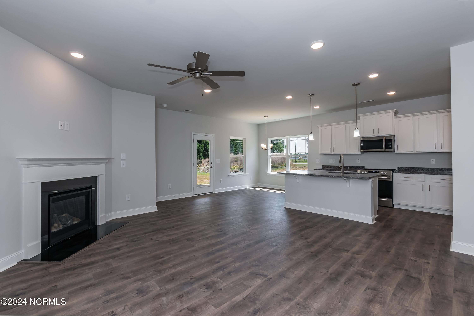
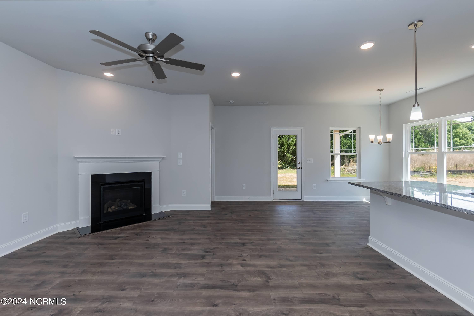
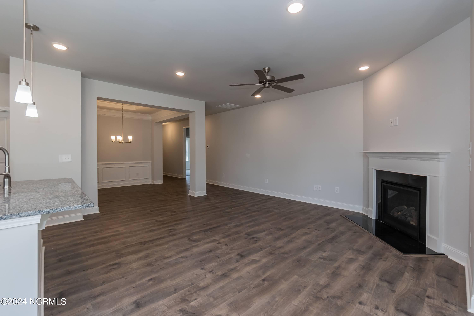
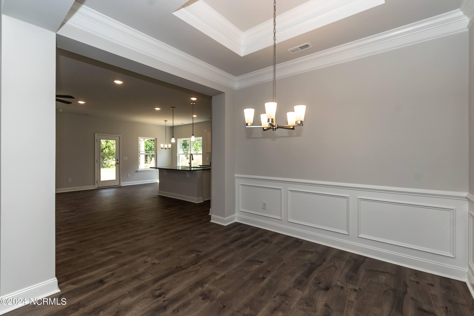
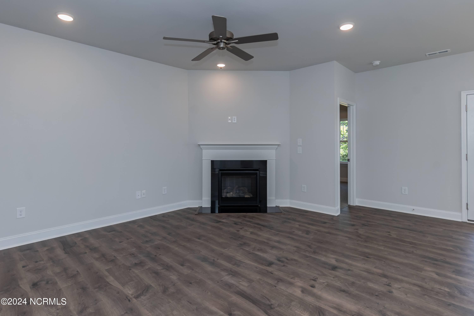
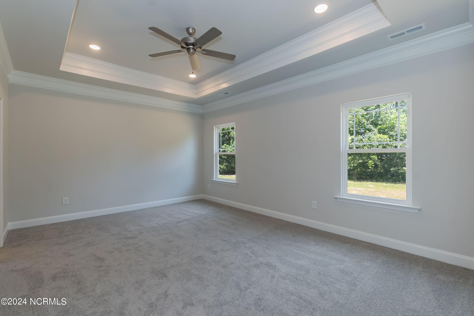
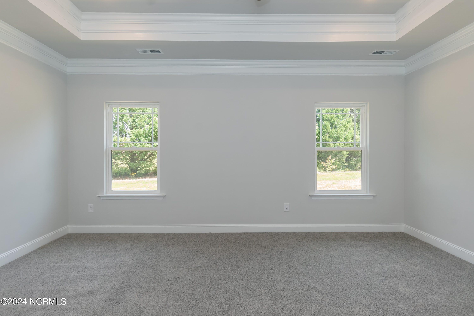
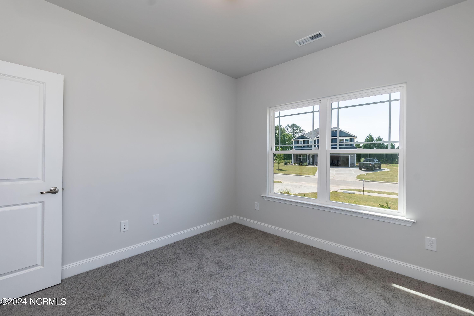
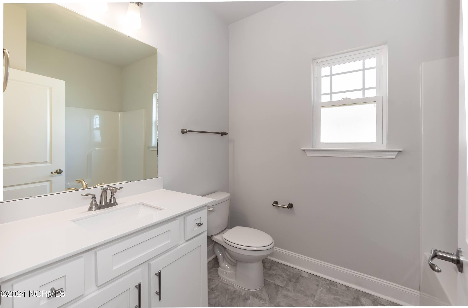
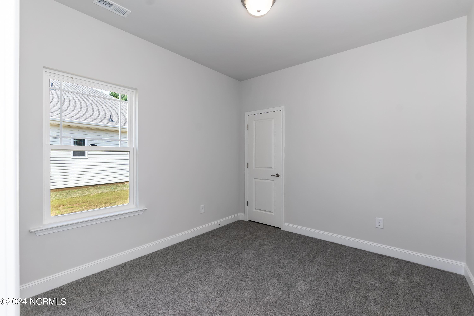
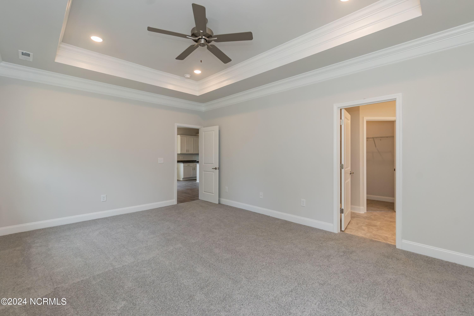
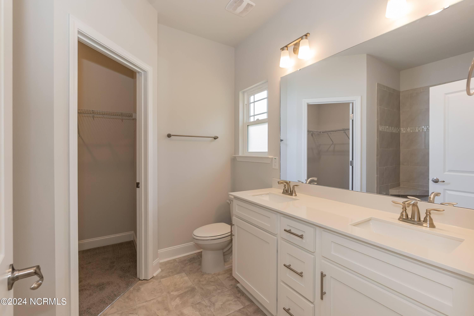
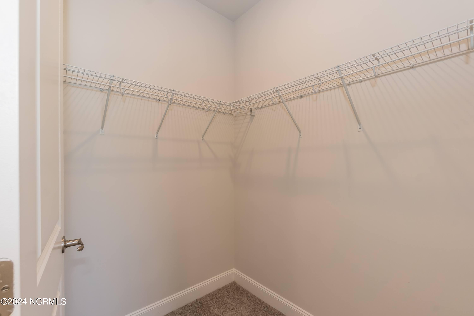
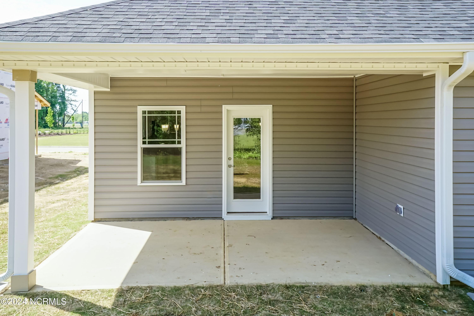
Newly installed white vinyl privacy fence! Home is move in ready! Welcome to the delightful 1522 floorplan by Adams Homes. This charming design combines the allure of a cottage-style home with modern functionality, creating a cozy and inviting space. Step inside and be greeted by a warm and welcoming living area that serves as the heart of the home. The open-concept design seamlessly connects the living room, dining area, and kitchen, creating a versatile and inviting atmosphere for gatherings with family and friends. The kitchen is thoughtfully designed, featuring modern appliances, an eat-in nook, and a large center island making meal preparation a breeze. The master suite offers a private retreat, complete with a well-appointed en-suite bathroom and a spacious walk-in closet, providing comfort and convenience. Two additional bedrooms offer versatility, whether for accommodating family members, guests, or creating a home office or hobby space. The 1522 floorplan also includes a covered porch, extending your living space outdoors and providing a cozy spot for relaxation or enjoying the fresh air. With Adams Homes' commitment to quality craftsmanship and attention to detail, this home exudes the charm and character of a cottage-style residence. Embrace the cozy and functional design of the 1522 floorplan and make it your own, creating a space that perfectly suits your lifestyle and brings joy to everyday living.

3
beds

2
baths

1,522 Sq.Ft. LIVING AREA

0.29 Acres lot

Kim Parker

Kim Parker

Features & Amenities

Interior

  • total bedrooms3
  • Total bathrooms2
  • full bathrooms2
  • other interior Features Master Downstairs, Walk-in Closet(s), High Ceilings, Entrance Foyer, Kitchen Island, Ceiling Fan(s), Pantry, Walk-in Shower, Walk-In Closet(s)

Area & Lot

  • Status Sold
  • Date Sold January 9, 2026
  • Living Area1,522 Sq.Ft.
  • Total Area1,522 Sq.Ft.
  • Lot Area0.29 Acres
  • MLS® ID100466257
  • TypeResidential
  • YEAR BUILT2024
  • View DescriptionSee Remarks
  • Elementary SchoolHeritage Elementary
  • Middle SchoolTrexler
  • High SchoolRichlands
  • School DistrictOnslow

Exterior

  • STORIES1
  • Garage Space2.0
  • water SourcePublic
  • utilitiesSewer Available, Water Available
  • roofArchitectural Shingle
  • parkingGarage Faces Front, Concrete, On Site
  • HEAT TYPEHeat Pump, Fireplace(s), Electric
  • AIR CONDITIONINGCentral Air, Heat Pump
  • sewerMunicipal Sewer
  • SubstructureSlab
  • HOA AmenitiesMaintenance Common Areas, Street Lights
  • security FeaturesSmoke Detector(s)

Financial

  • Sales Price$290,190
  • HOA $250/yr
  • Zoning R-10

Work With Us

Get assistance in determining current property value, crafting a competitive offer, writing and negotiating a contract, and much more. Contact us today.

Follow Me on Instagram