Leave a Message

Thank you for your message. We will be in touch with you shortly.

520 Poults Drive
520 Poults Drive
520 Poults Drive
520 Poults Drive
520 Poults Drive
520 Poults Drive
520 Poults Drive
520 Poults Drive
520 Poults Drive
520 Poults Drive
520 Poults Drive
520 Poults Drive
520 Poults Drive
520 Poults Drive
520 Poults Drive
520 Poults Drive
520 Poults Drive
520 Poults Drive
520 Poults Drive
520 Poults Drive
520 Poults Drive
520 Poults Drive
520 Poults Drive
520 Poults Drive
520 Poults Drive
520 Poults Drive
520 Poults Drive
520 Poults Drive
520 Poults Drive
520 Poults Drive
520 Poults Drive
520 Poults Drive
520 Poults Drive
520 Poults Drive
520 Poults Drive
520 Poults Drive
520 Poults Drive
520 Poults Drive
520 Poults Drive
520 Poults Drive
520 Poults Drive
520 Poults Drive
520 Poults Drive
520 Poults Drive
SEE ALL PHOTOS
520 Poults Drive
520 Poults Drive
520 Poults Drive
520 Poults Drive
520 Poults Drive
520 Poults Drive
520 Poults Drive
520 Poults Drive
520 Poults Drive
520 Poults Drive
520 Poults Drive
520 Poults Drive
520 Poults Drive
520 Poults Drive
520 Poults Drive
520 Poults Drive
520 Poults Drive
520 Poults Drive
520 Poults Drive
520 Poults Drive
520 Poults Drive
520 Poults Drive
520 Poults Drive
520 Poults Drive
520 Poults Drive
520 Poults Drive
520 Poults Drive
520 Poults Drive
520 Poults Drive
520 Poults Drive
520 Poults Drive
520 Poults Drive
520 Poults Drive
520 Poults Drive
520 Poults Drive
520 Poults Drive
520 Poults Drive
520 Poults Drive
520 Poults Drive
520 Poults Drive
520 Poults Drive
520 Poults Drive
520 Poults Drive
520 Poults Drive
Sold

520 Poults Drive

520 Poults Drive, Richlands, NC 28574

$305,000
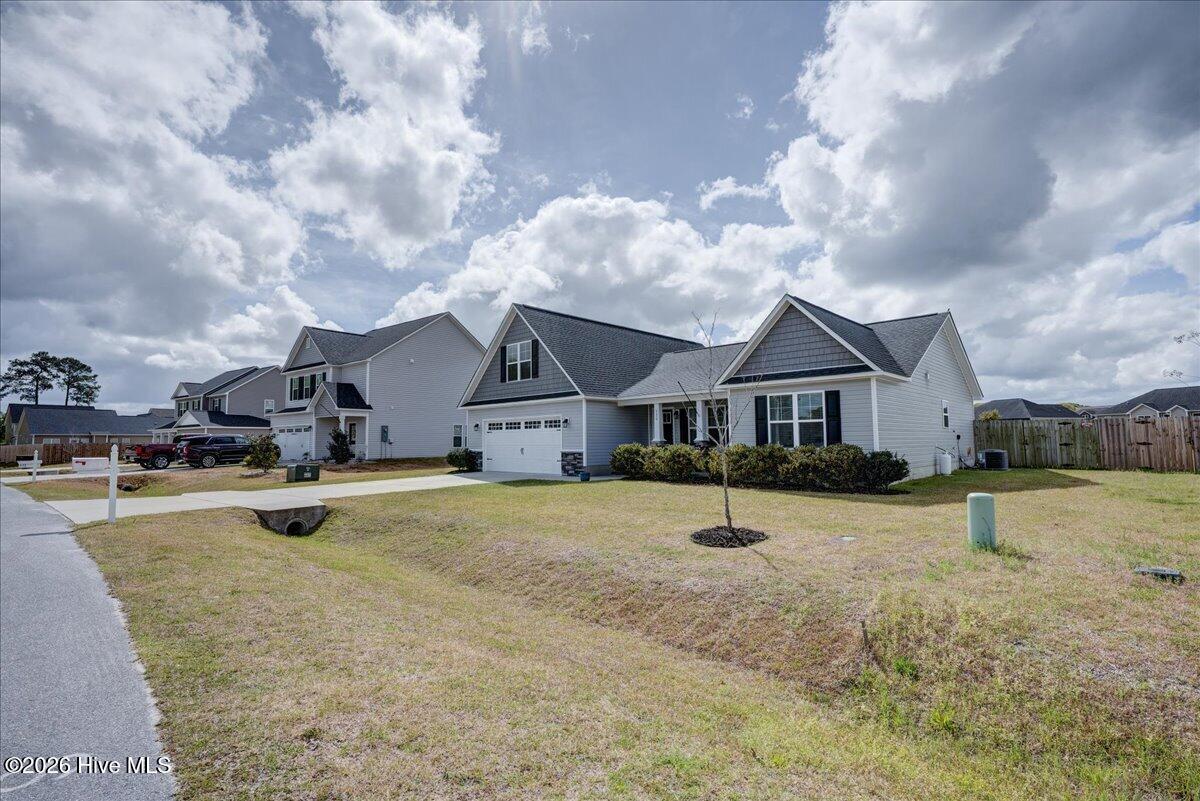
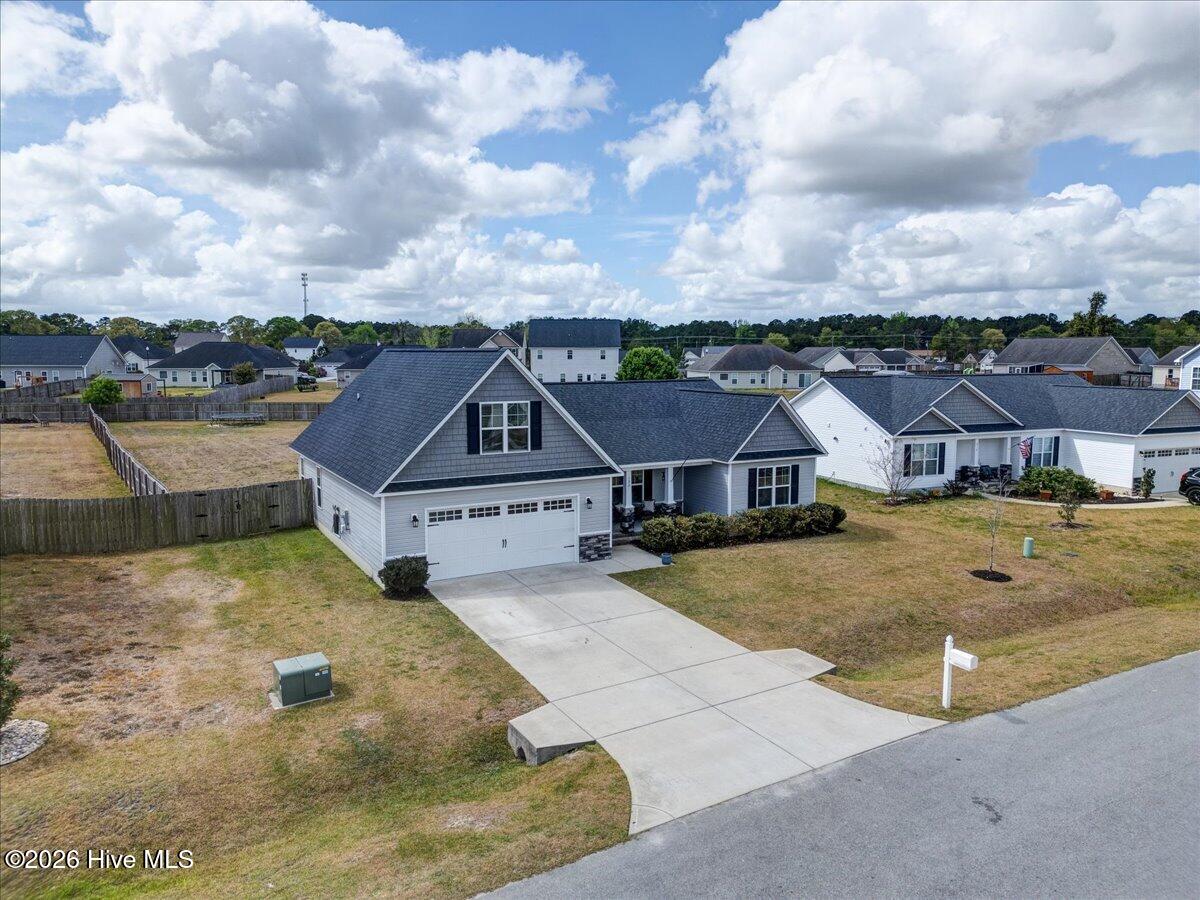
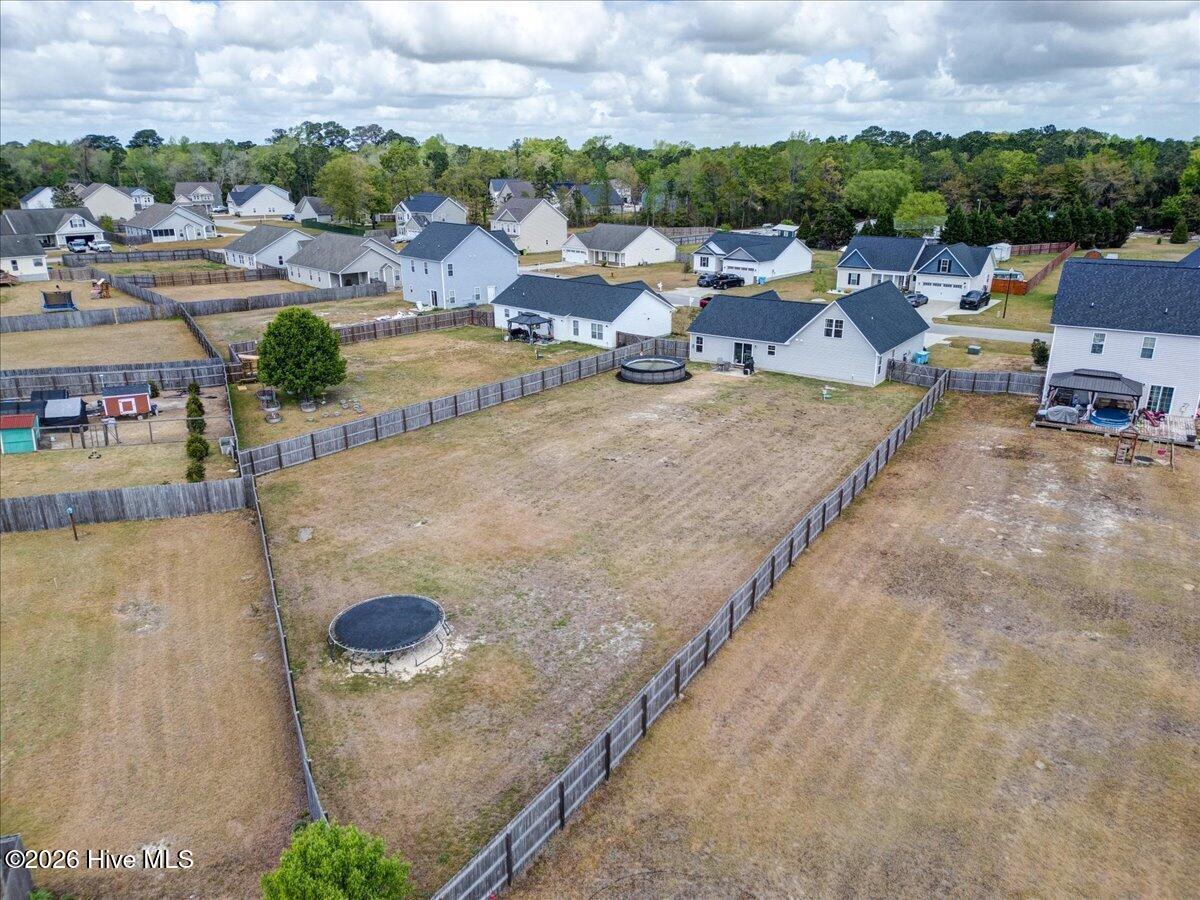
No HOA + .45 Acre Fenced Lot + Bonus Room -- Minutes to Camp Lejeune
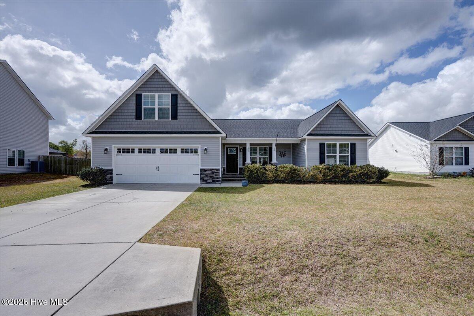
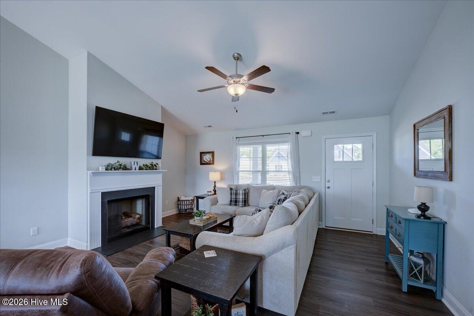
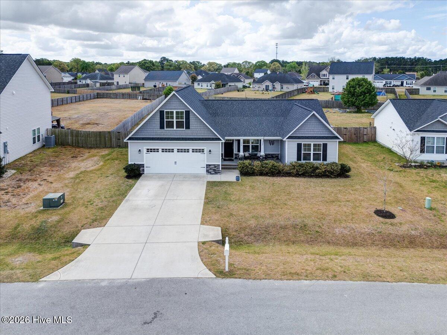
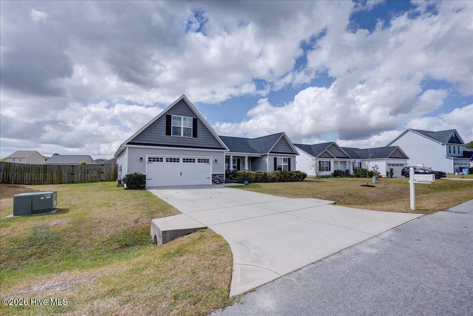
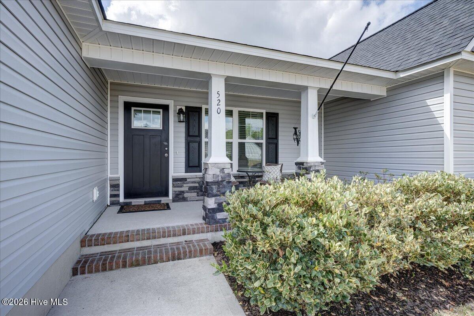
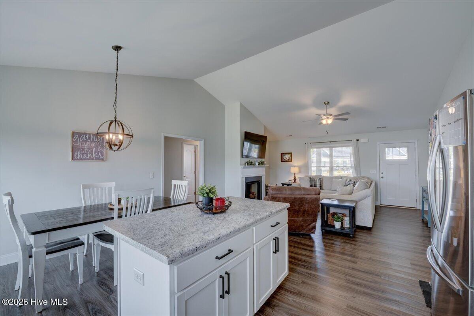
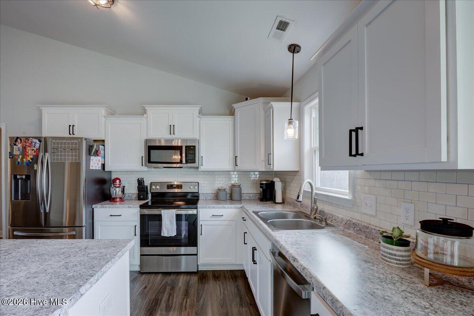
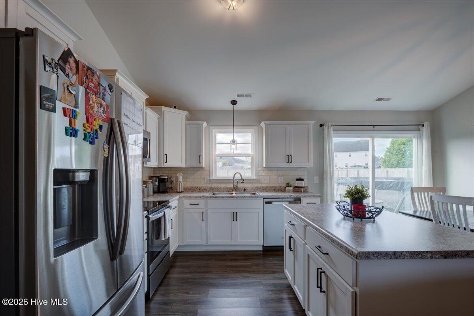
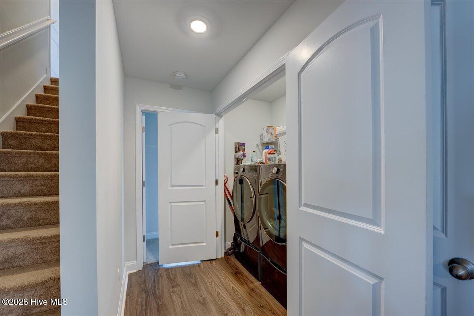
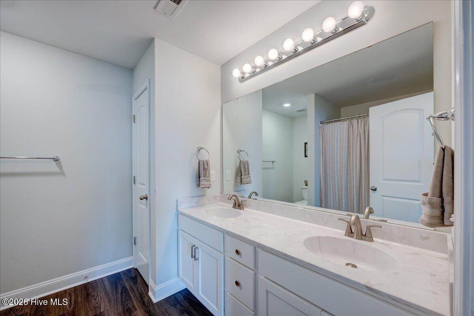
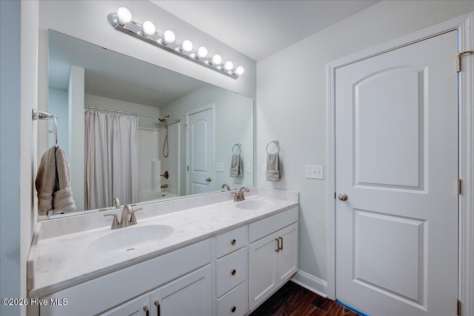
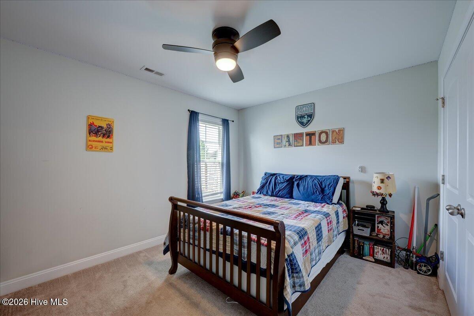
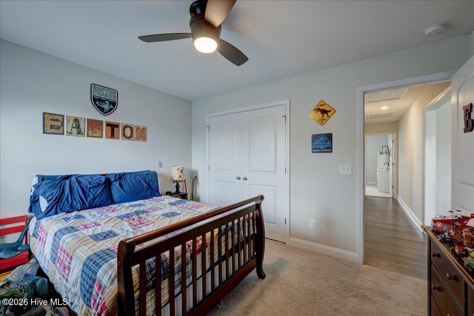
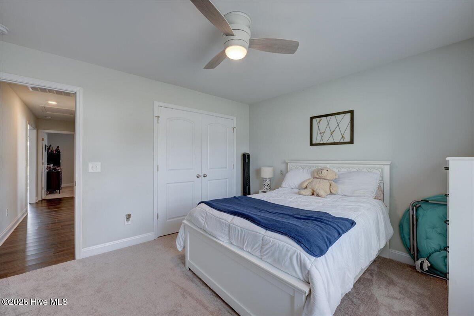
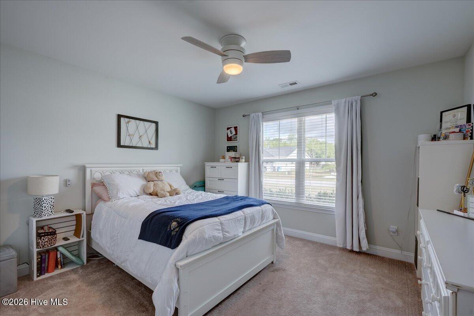
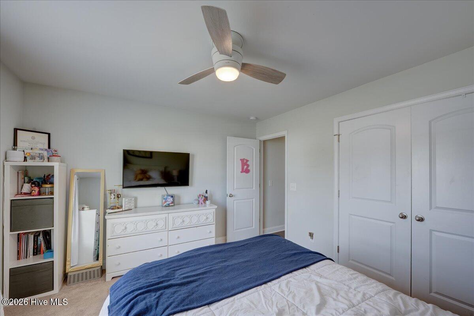
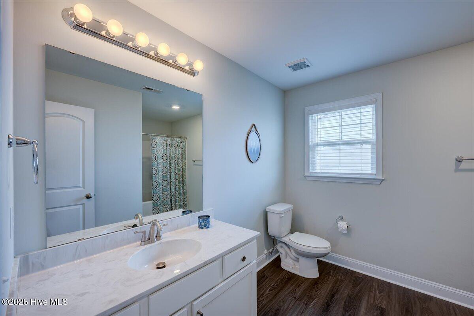
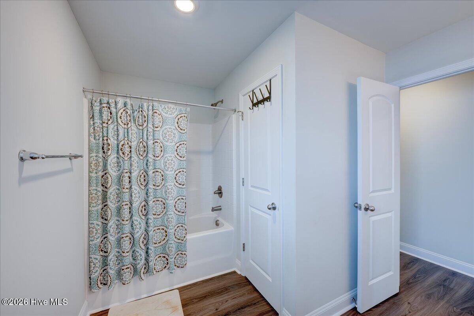
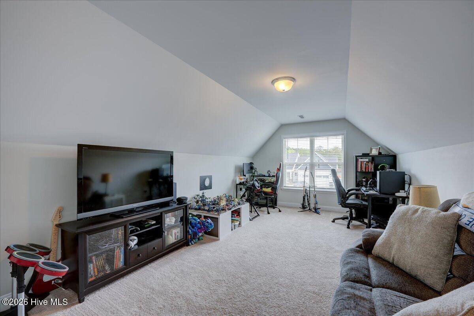
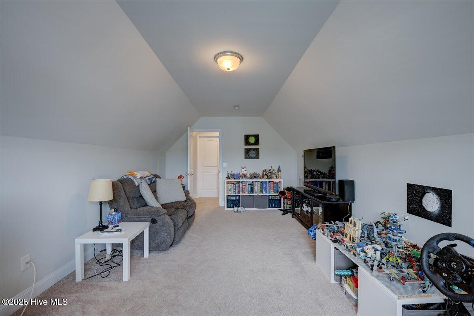
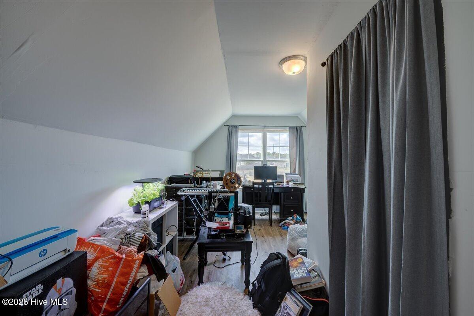
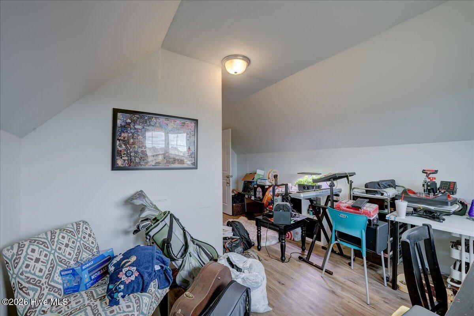
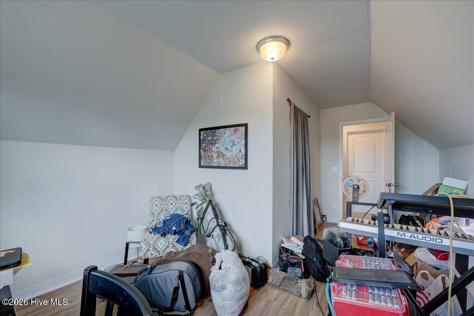
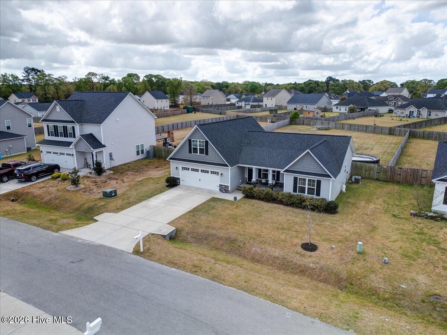
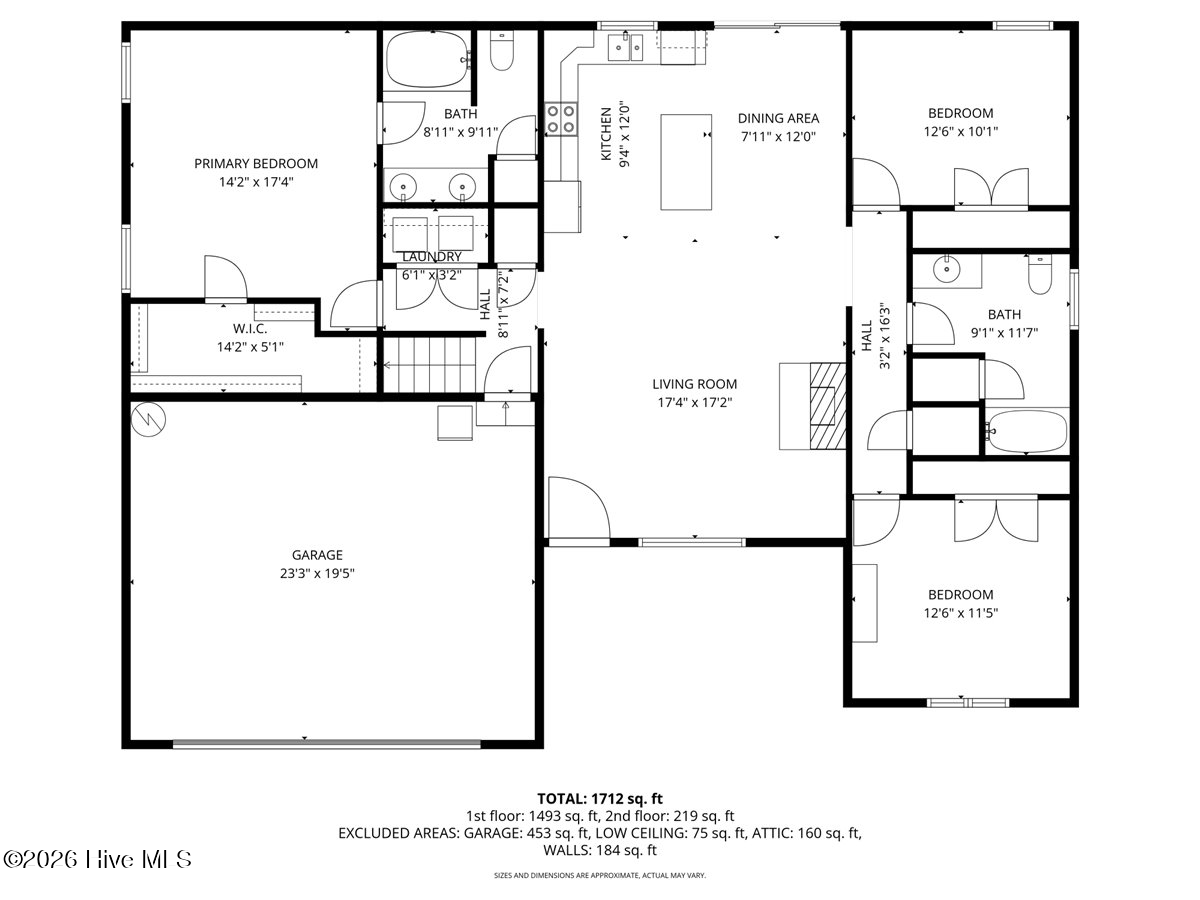
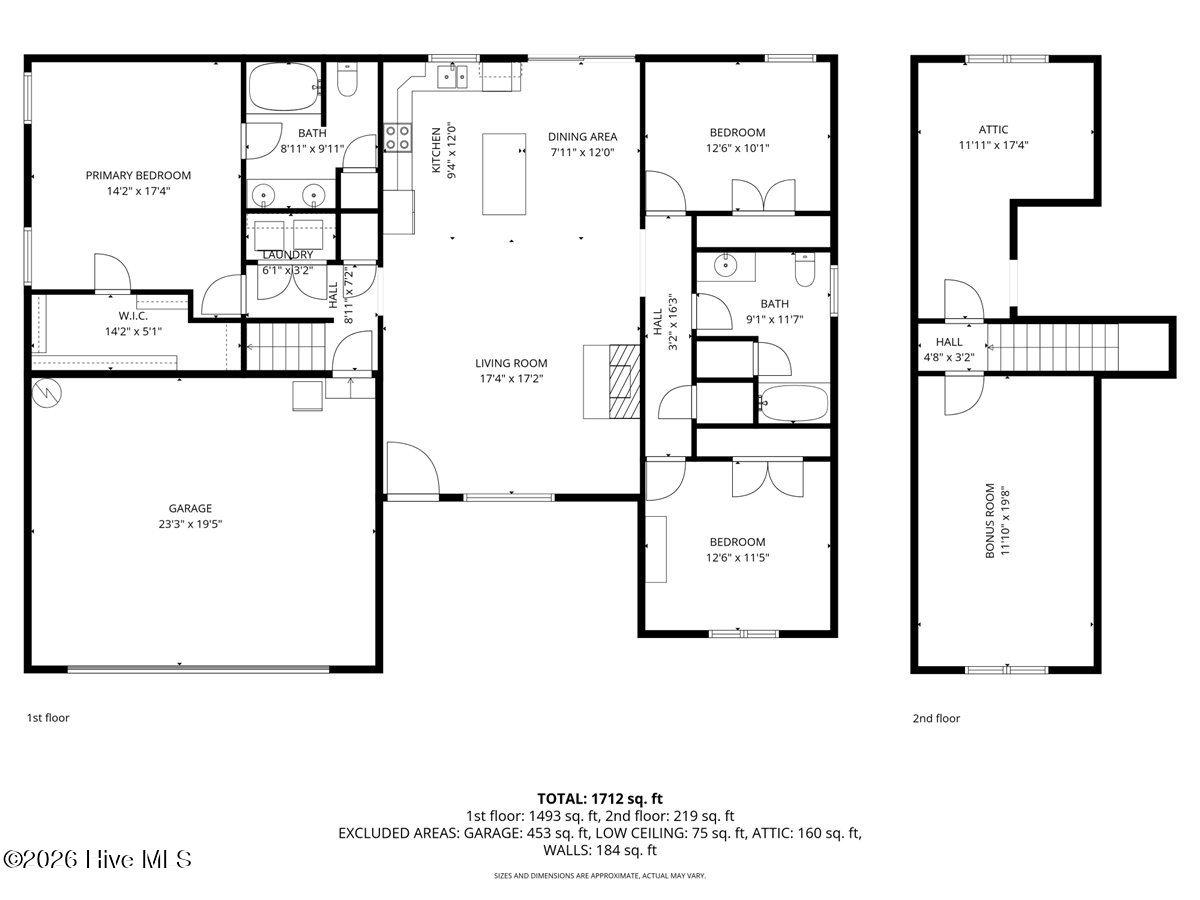
Washer, dryer, refrigerator, blinds, and a 2-10 home warranty are all included--PLUS a 1.5% lender credit with preferred lender that can be used toward closing costs or a rate buy-down. Welcome to 520 Poults Drive in Richlands, offering space, flexibility, and a layout that just makes sense. This well-maintained 3-bedroom, 2-bath home features 1,824 square feet with a split floor plan and a versatile bonus room over the garage--ideal for a home office, guest space, or second living area.
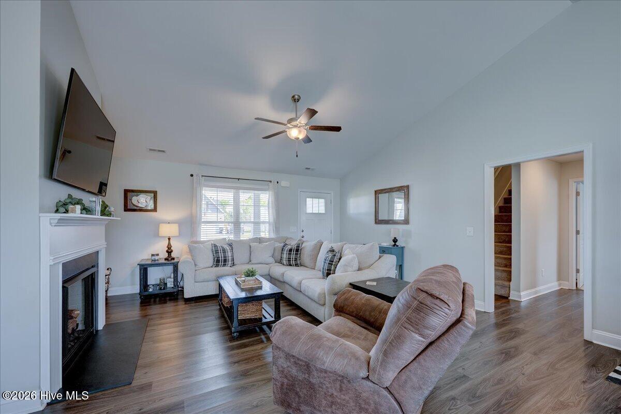
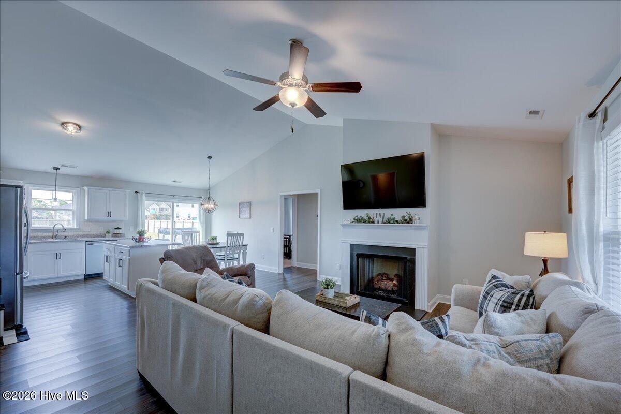
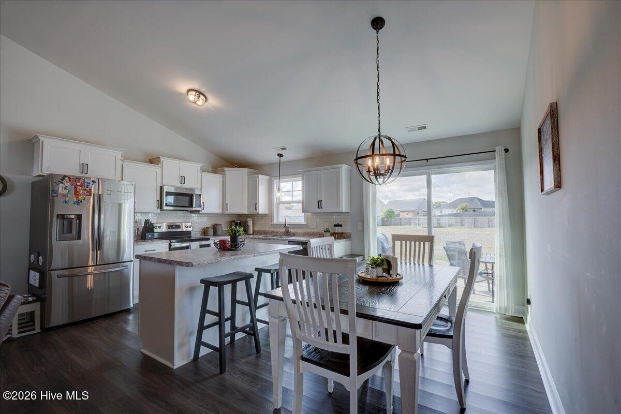
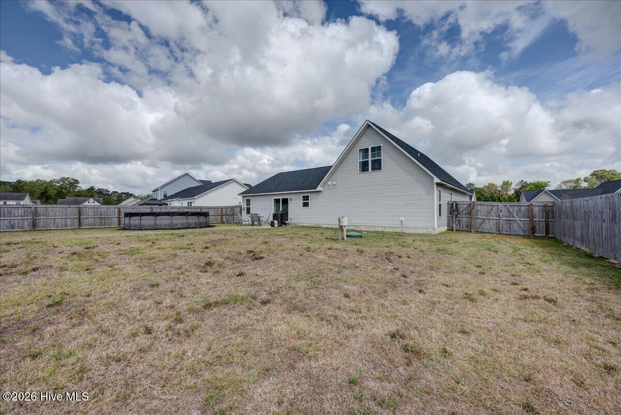
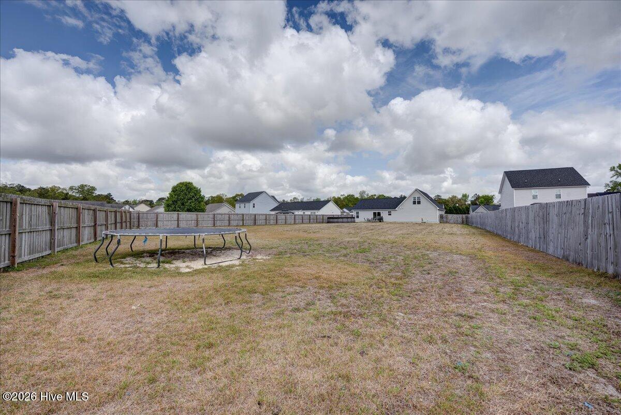
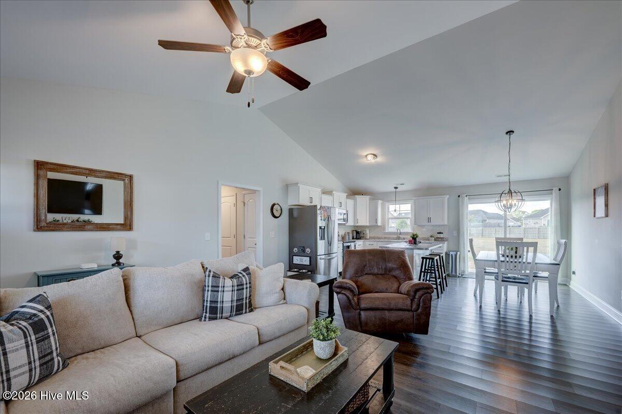
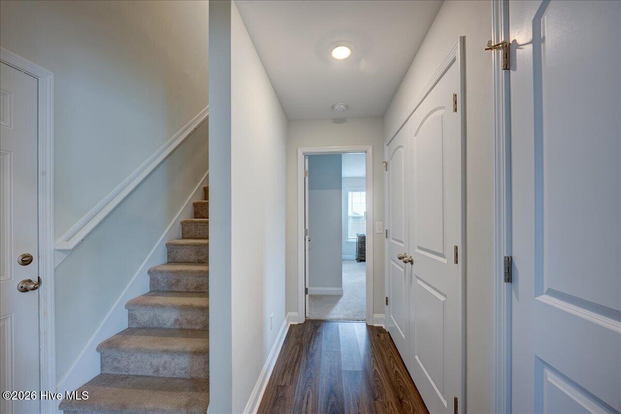
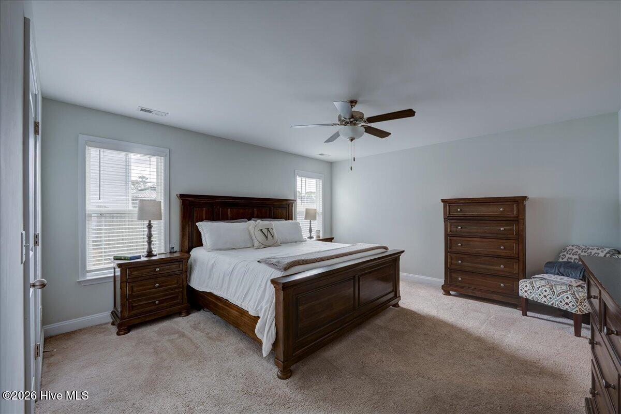
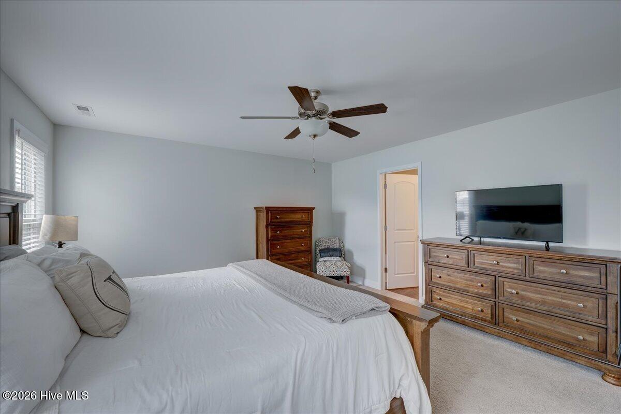
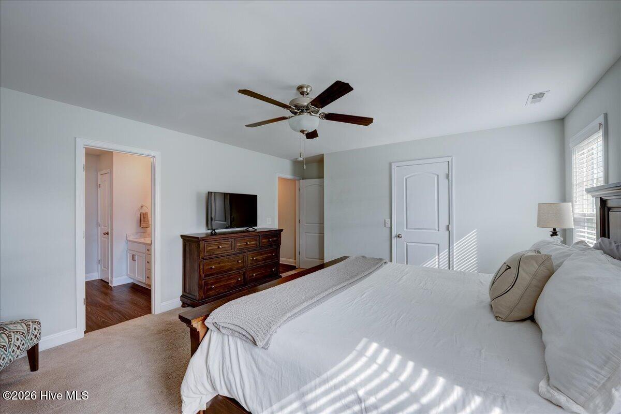
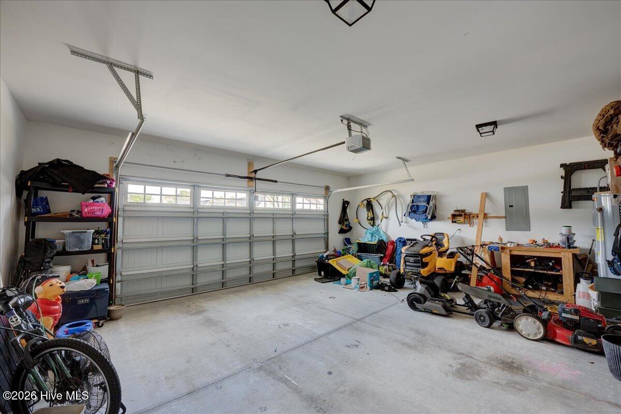
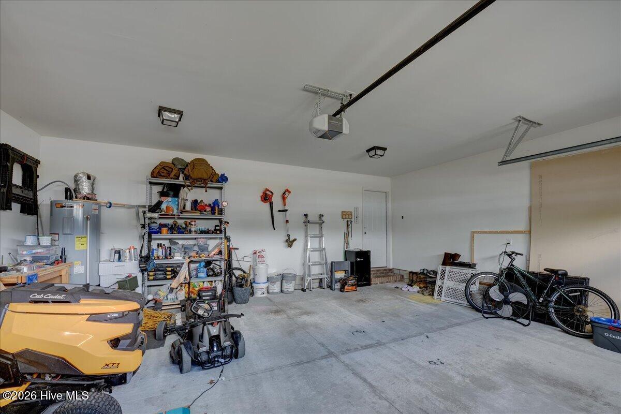
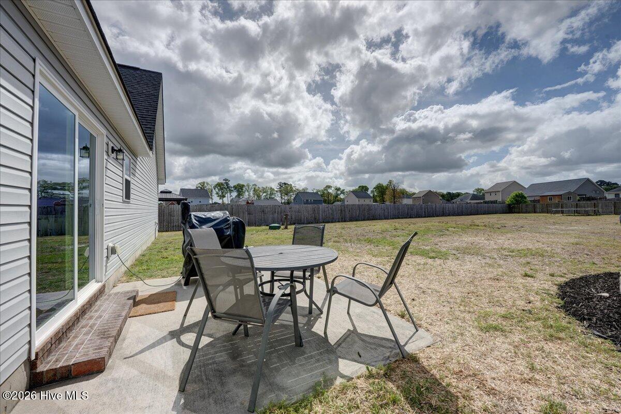
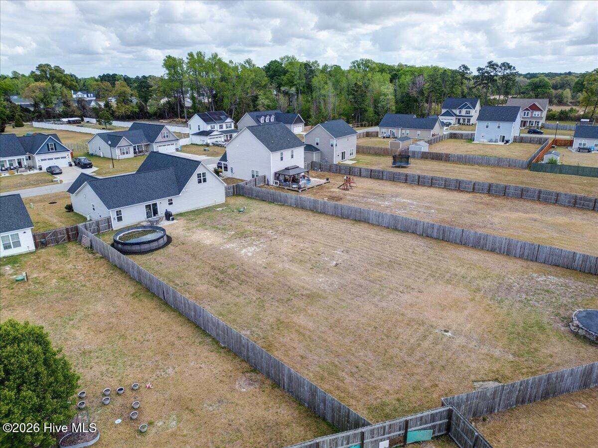
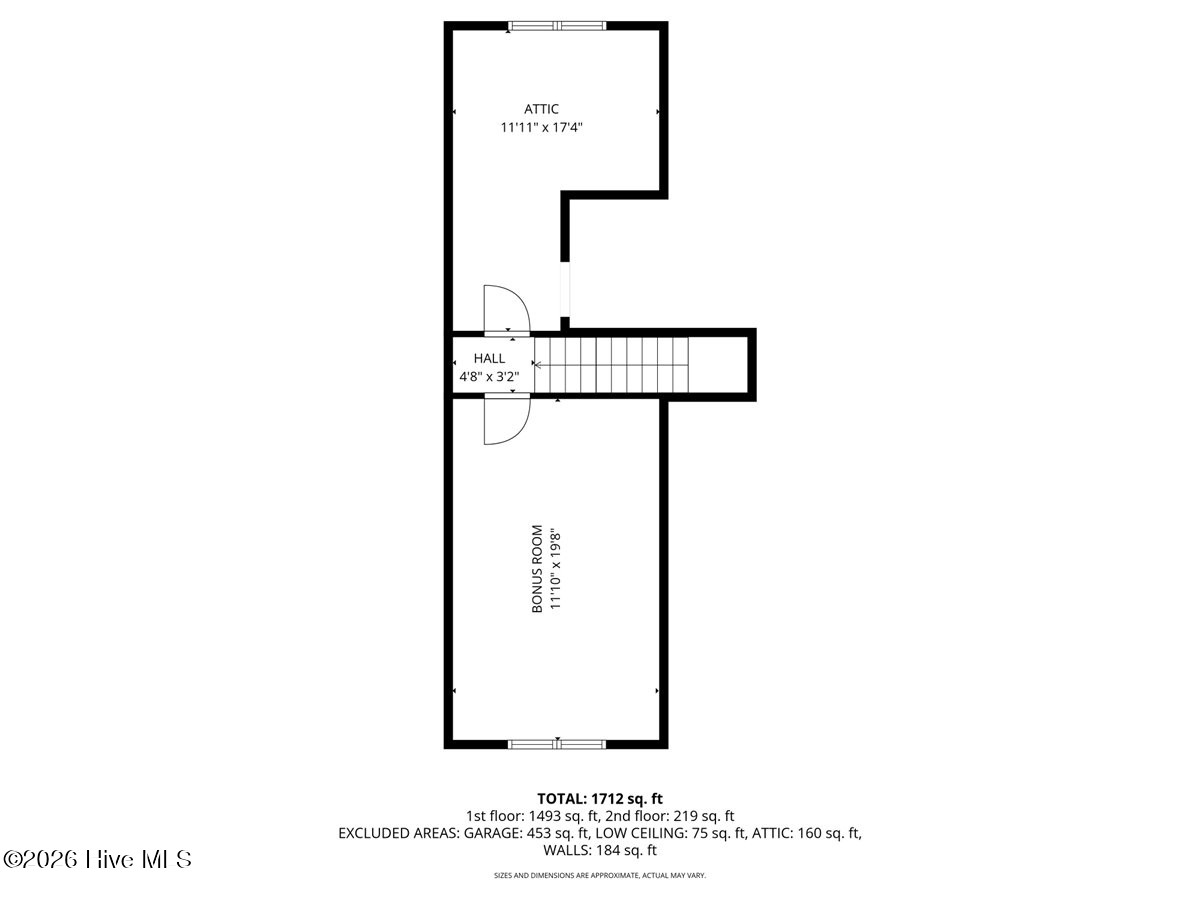
The open-concept main living area flows into a well-equipped kitchen with ample cabinetry, generous counter space, and a new dishwasher--perfect for both daily living and entertaining. The spacious primary suite includes a walk-in closet and private ensuite bath, set apart for added privacy. Just off the bonus room, a finished walk-in attic provides convenient, easy-access storage without sacrificing living space. Situated on a 0.45-acre fully fenced lot, the backyard offers room to spread out--great for pets, gatherings, or just enjoying the outdoors. A two-car garage adds additional storage and convenience. Located just minutes from Camp Lejeune and MCAS New River, this home combines space, function, and incentives that are hard to find at this price point.

3
beds

2
baths

1,824 Sq.Ft. LIVING AREA

0.45 Acres lot

Sara Bryant

Sara Bryant

Features & Amenities

Interior

  • total bedrooms3
  • Total bathrooms2
  • full bathrooms2
  • Laundry room Dryer Hookup, Washer Hookup, In Hall
  • Flooring LVT/LVP, Carpet
  • APPLIANCES Electric Oven, Built-In Microwave, Washer, Refrigerator, Dryer, Dishwasher
  • other interior Features Walk-in Closet(s), High Ceilings, Walk-In Closet(s)

Area & Lot

  • Status Sold
  • Date Sold June 23, 2026
  • Living Area1,824 Sq.Ft.
  • Total Area1,824 Sq.Ft.
  • Lot Area0.45 Acres
  • MLS® ID100569767
  • TypeResidential
  • YEAR BUILT2021
  • View DescriptionSee Remarks
  • Elementary SchoolHeritage Elementary
  • Middle SchoolTrexler
  • High SchoolRichlands
  • School DistrictOnslow

Exterior

  • STORIES2
  • Garage Space2.0
  • water SourcePublic
  • utilitiesWater Available
  • PoolAbove Ground, See Remarks
  • roofArchitectural Shingle
  • parkingGarage Faces Front, Attached, Garage Door Opener, On Site, Paved, Garage
  • HEAT TYPEElectric, Heat Pump
  • AIR CONDITIONINGCentral Air, Zoned, Ceiling Fan(s)
  • sewerSeptic Tank
  • SubstructureSlab
  • security FeaturesSmoke Detector(s)
  • other exterior FeaturesShutters - Functional

Financial

  • Sales Price$305,000
  • Zoning RA
View Virtual Tour

Work With Us

Get assistance in determining current property value, crafting a competitive offer, writing and negotiating a contract, and much more. Contact us today.

Follow Me on Instagram