Leave a Message

Thank you for your message. We will be in touch with you shortly.

403 Sweet Fern Drive
SEE ALL PHOTOS
403 Sweet Fern Drive
Sold

403 Sweet Fern Drive

403 Sweet Fern Drive, Hubert, NC 28539

$349,900
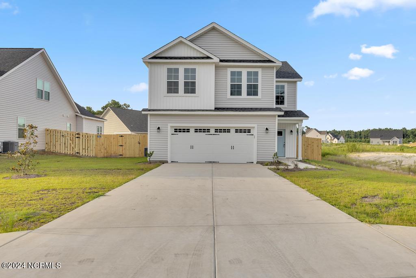
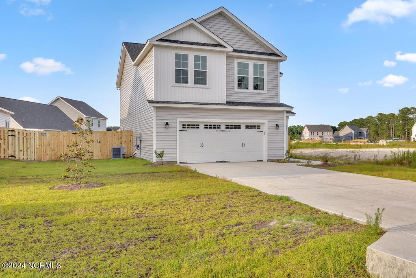
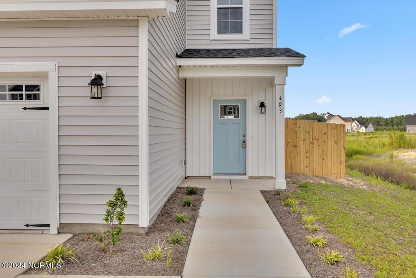
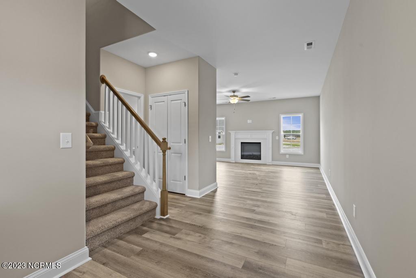
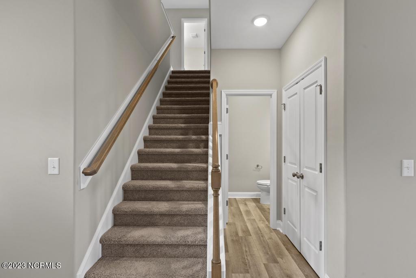
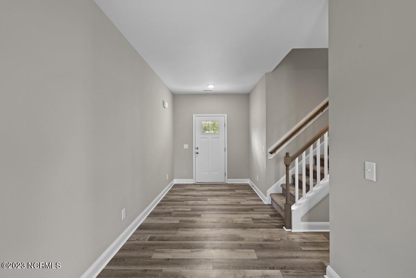
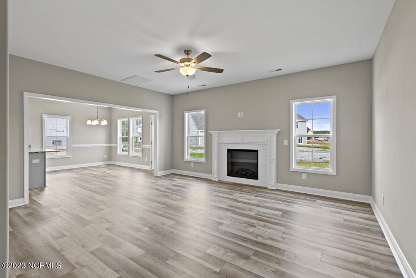
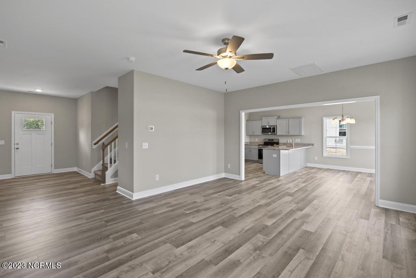
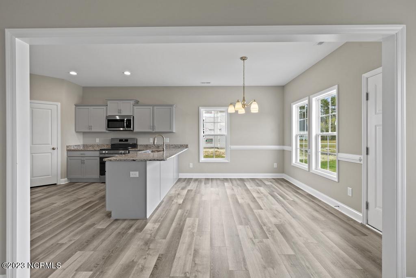
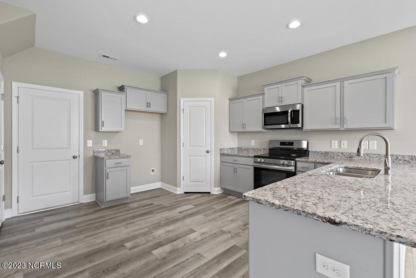
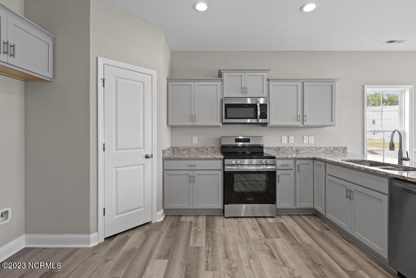
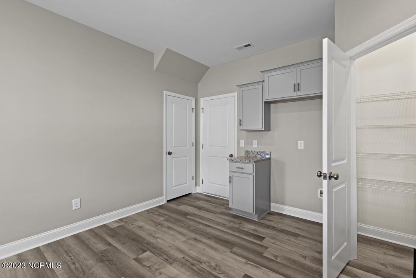
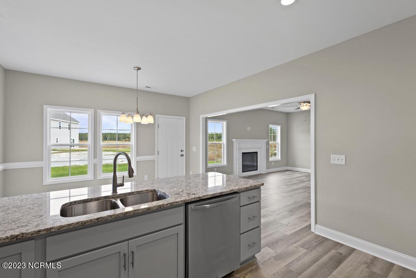
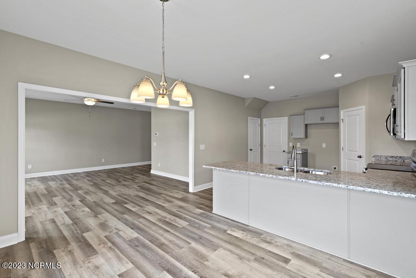
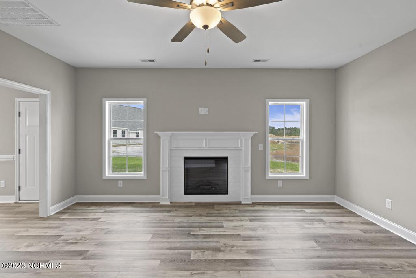
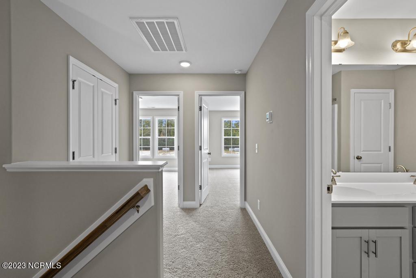
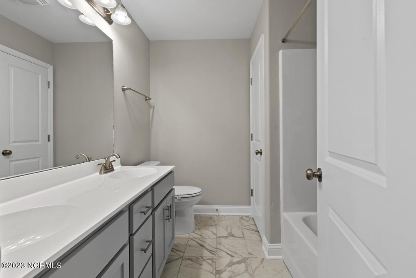
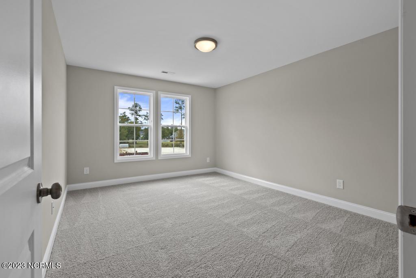
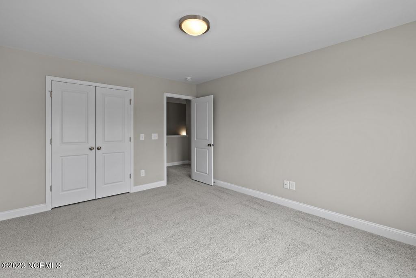
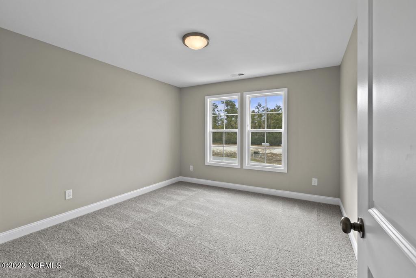
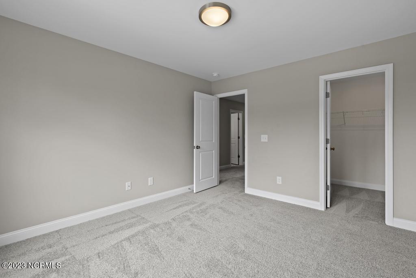
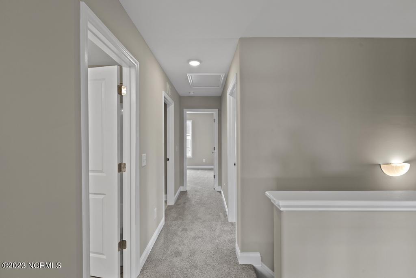
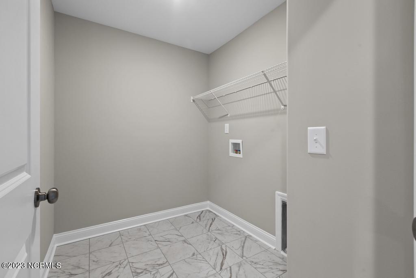
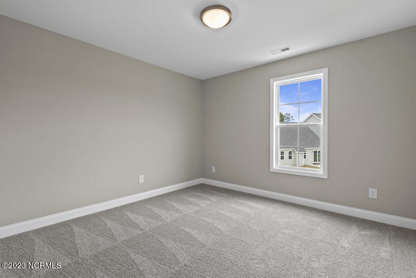
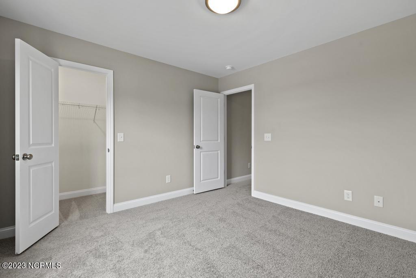
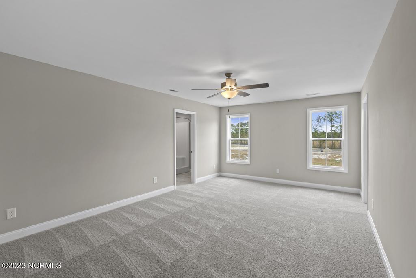
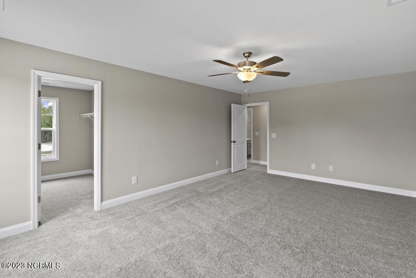
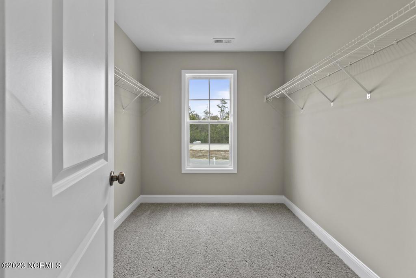
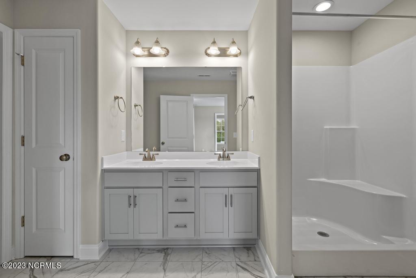
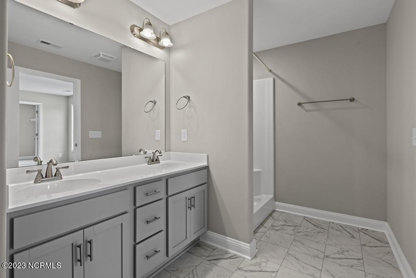
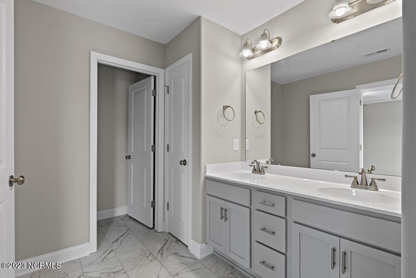
HOME IS COMPLETE! You will love the Chelsea floorplan by Horizons East in beautiful Peytons Ridge! A covered front porch welcomes you in to a formal foyer that leads you back to the open living space. The large living room opens into the dedicated dining area which is separated from the kitchen by a fantastic countertop bar. The kitchen has plenty of cabinets and countertop space and is finished out by gorgeous stainless appliances. You will be blown away by the upstairs space! ALL FOUR bedrooms boast walk-in closets! The three spare bedrooms are all well sized and share a lovely full bath with a dual sink vanity right next to the convenient upstairs laundry. The primary suite is really something to see as well. The en suite bath has a dual sink vanity, a linen closet, and a large stand up shower. Put this Chelsea on your list , you don't want to miss it! Builder reserves the right to alter floor plan, specifications and features. Similar photos, videos, and cut sheets are for the purpose of floor plan layout only. Similar photos and videos may include upgrades and/or features and selections that are no longer available and may not be included in your specific home. Included features vary from community to community. Buyers or Buyers Agents should confirm included features and selections available with the listing agent and view the included features sheet for the development before presenting an offer.

4
beds

3
baths

2,160 Sq.Ft. LIVING AREA

10,454 Sq.Ft. lot

Sara Bryant

Sara Bryant

Features & Amenities

Interior

  • total bedrooms4
  • Total bathrooms3
  • full bathrooms2
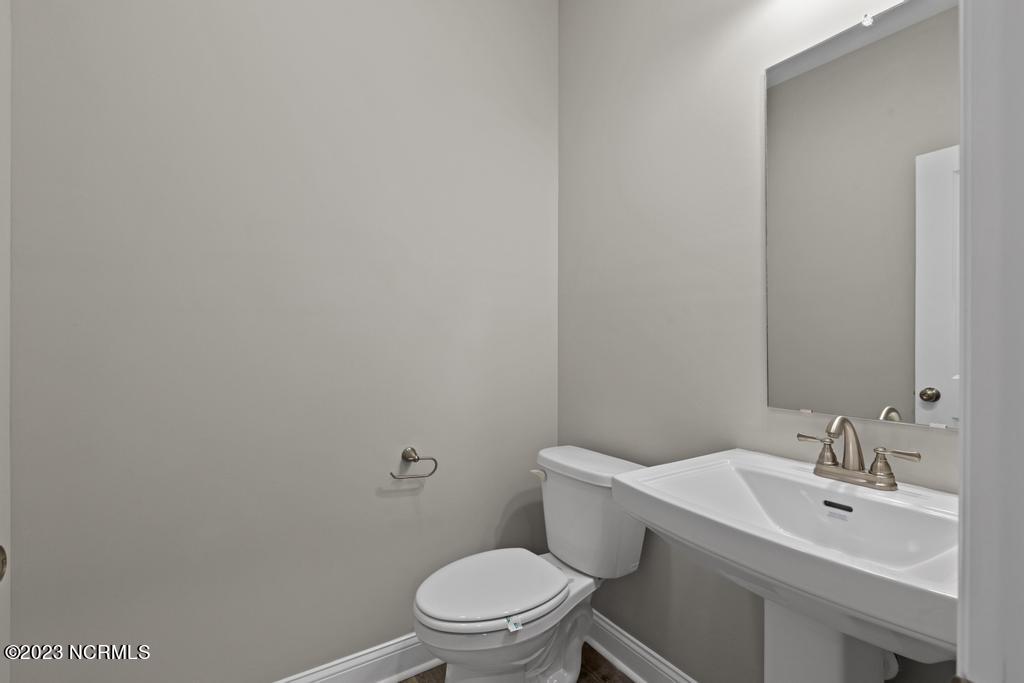
  • half bathroom1
  • APPLIANCES Electric Oven, Built-In Microwave, Dishwasher
  • other interior Features Walk-in Closet(s), Ceiling Fan(s), Pantry, Walk-In Closet(s)

Area & Lot

  • Status Sold
  • Date Sold December 4, 2024
  • Living Area2,160 Sq.Ft.
  • Total Area2,160 Sq.Ft.
  • Lot Area10,454 Sq.Ft.
  • MLS® ID100411488
  • TypeResidential
  • YEAR BUILT2023
  • Elementary SchoolSwansboro
  • Middle SchoolSwansboro
  • High SchoolSwansboro
  • School DistrictOnslow

Exterior

  • STORIES2
  • Garage Space2.0
  • water SourcePublic
  • utilitiesWater Available
  • roofShingle
  • parkingOff Street, Paved
  • HEAT TYPEElectric, Heat Pump
  • AIR CONDITIONINGCentral Air
  • sewerSeptic Off Site
  • SubstructureSlab
  • HOA AmenitiesManagement, Master Insure, Taxes
  • security FeaturesSmoke Detector(s)
  • other exterior FeaturesNone

Financial

  • Sales Price$349,900
  • HOA $216
  • Zoning R-15
View Virtual Tour

Work With Us

Get assistance in determining current property value, crafting a competitive offer, writing and negotiating a contract, and much more. Contact us today.

Follow Me on Instagram