

Leave a Message

Thank you for your message. We will be in touch with you shortly.

40 W Pioneer Way 126
SEE ALL PHOTOS
40 W Pioneer Way 126
Sold

40 W Pioneer Way 126

40 W Pioneer Way 126, Hampstead, NC 28443

$259,900
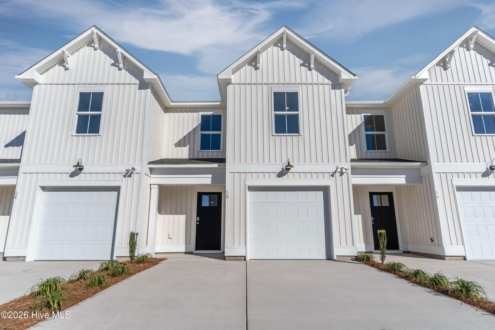
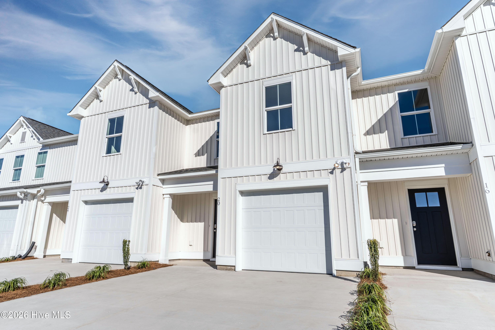
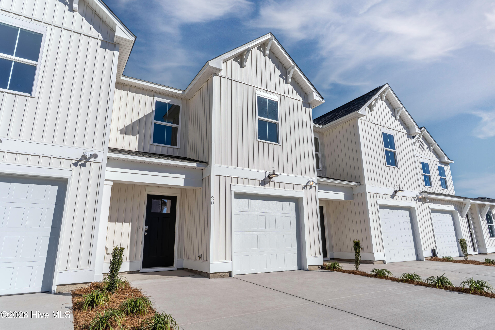
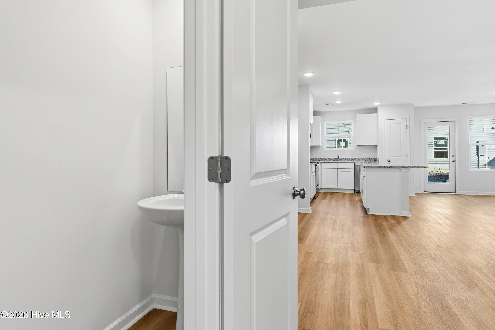
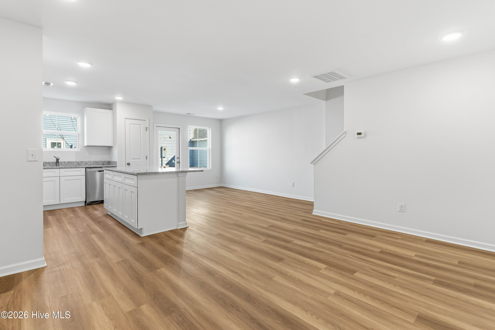
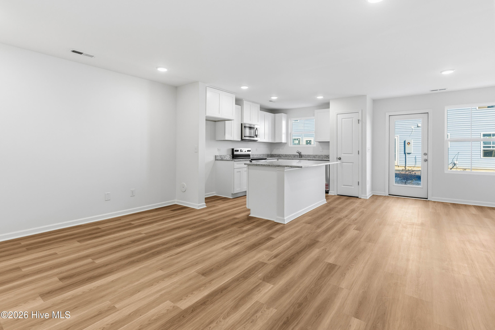
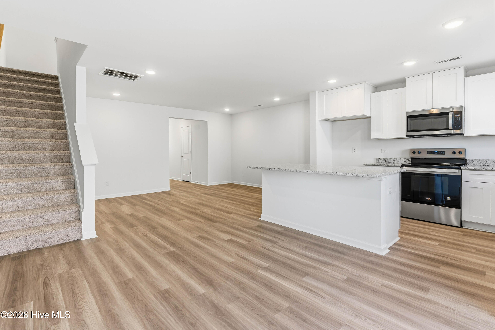
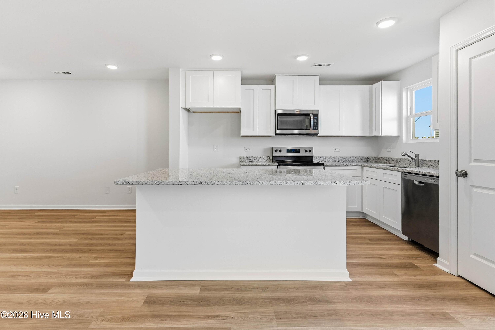
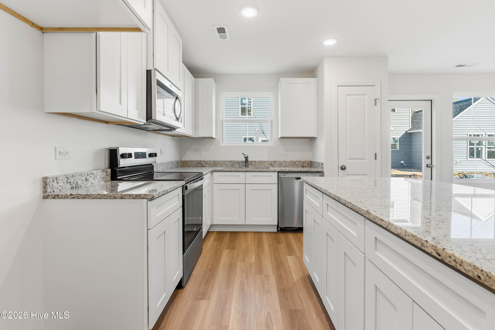
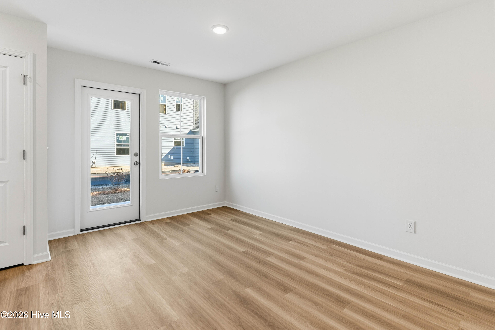
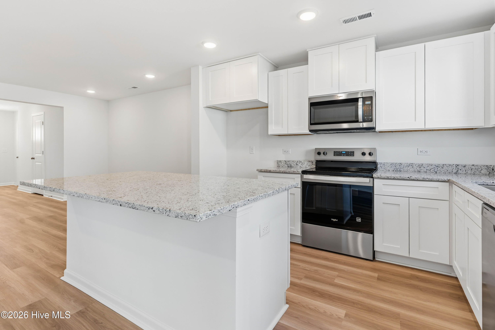
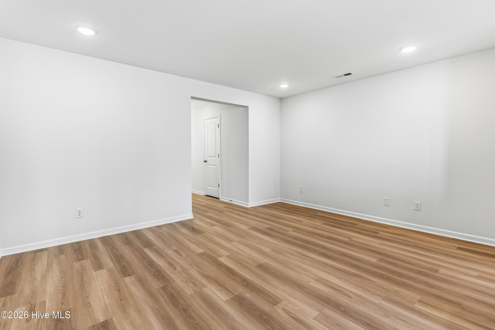
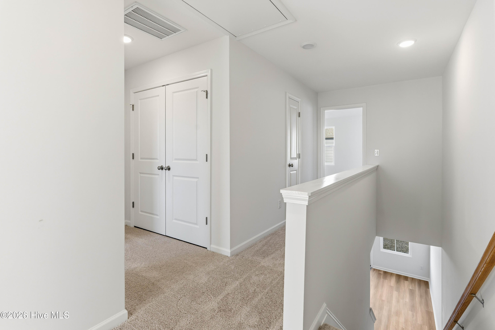
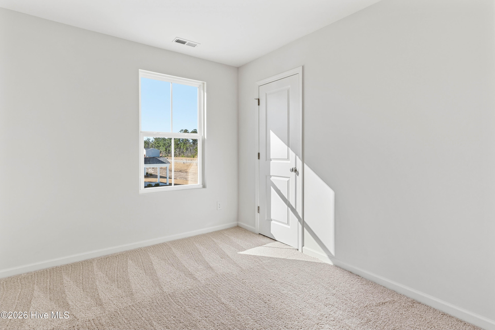
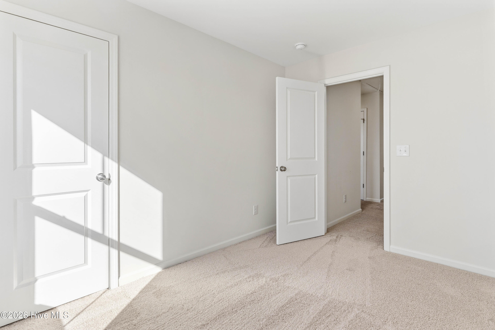
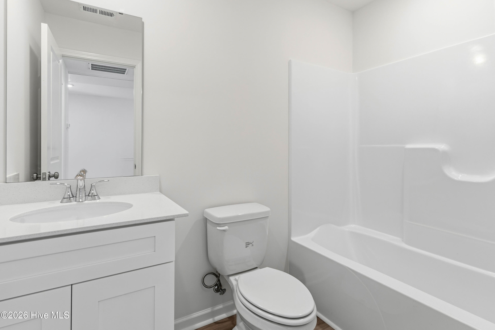
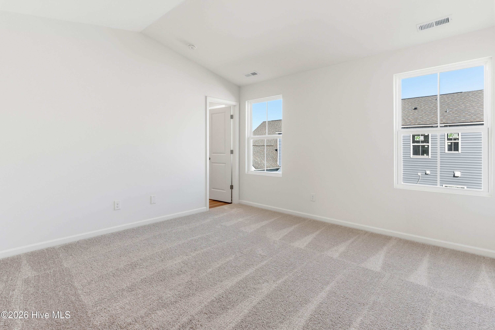
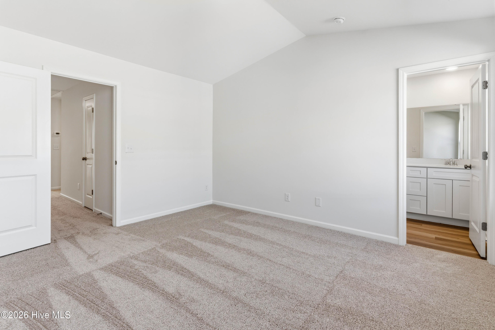
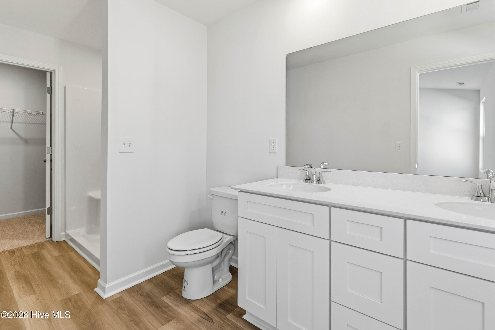
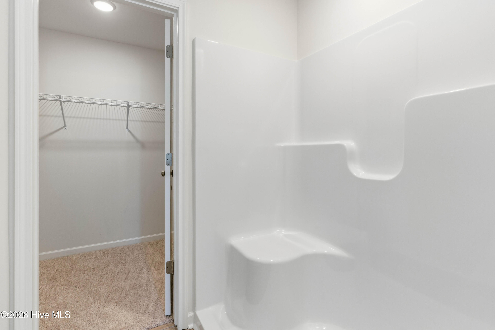
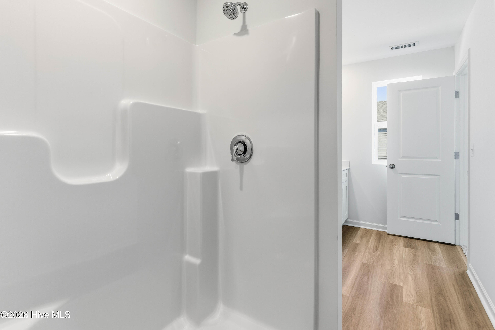
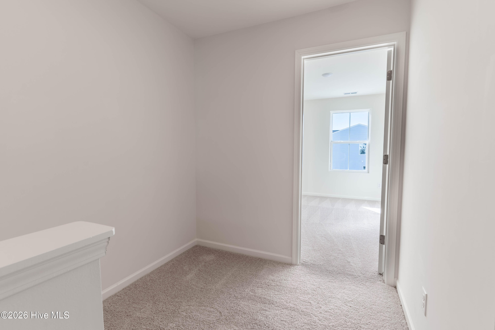
Spacious 3 bedroom, 2 1/2 bath Jasmine floor plan with beautiful farmhouse elevation located in the growing community of Brookfield Branch. This thoughtfully designed home features granite kitchen countertops, white shaker cabinets throughout, quartz countertops in the bathrooms, microwave, cottage trim package, Harbor Signature interior collection and a keyless front door. The spacious primary suite offers a large walk in closet and an oversized primary bath designed for comfort and convenience. Exterior highlights include 30 year architectural shingles, Soft Eager exterior collection, landscape irrigation and attractive curb appeal.

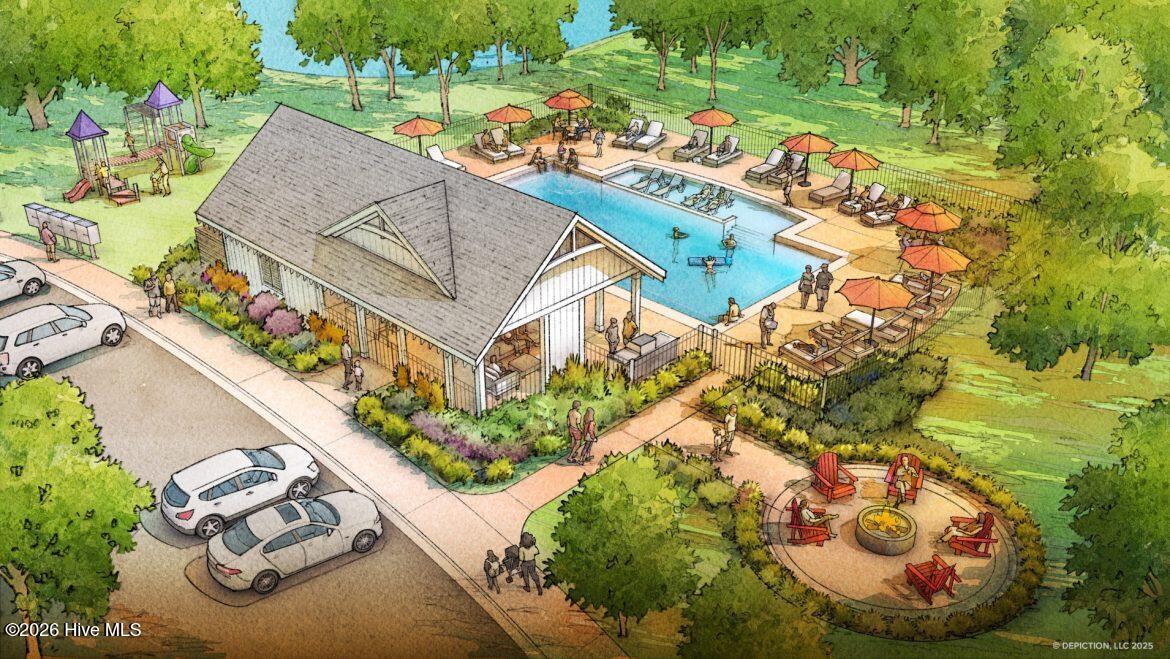
Enjoy resort style community amenities including an open air pavilion, resort style pool, sidewalks, street lights, playground and fire pit. Conveniently located near shopping, dining, schools and the beautiful beaches of coastal North Carolina. Great incentive packages available with preferred lender.

3
beds

3
baths

1,439 Sq.Ft. LIVING AREA

Andrew Borner

Andrew Borner

Features & Amenities

Interior

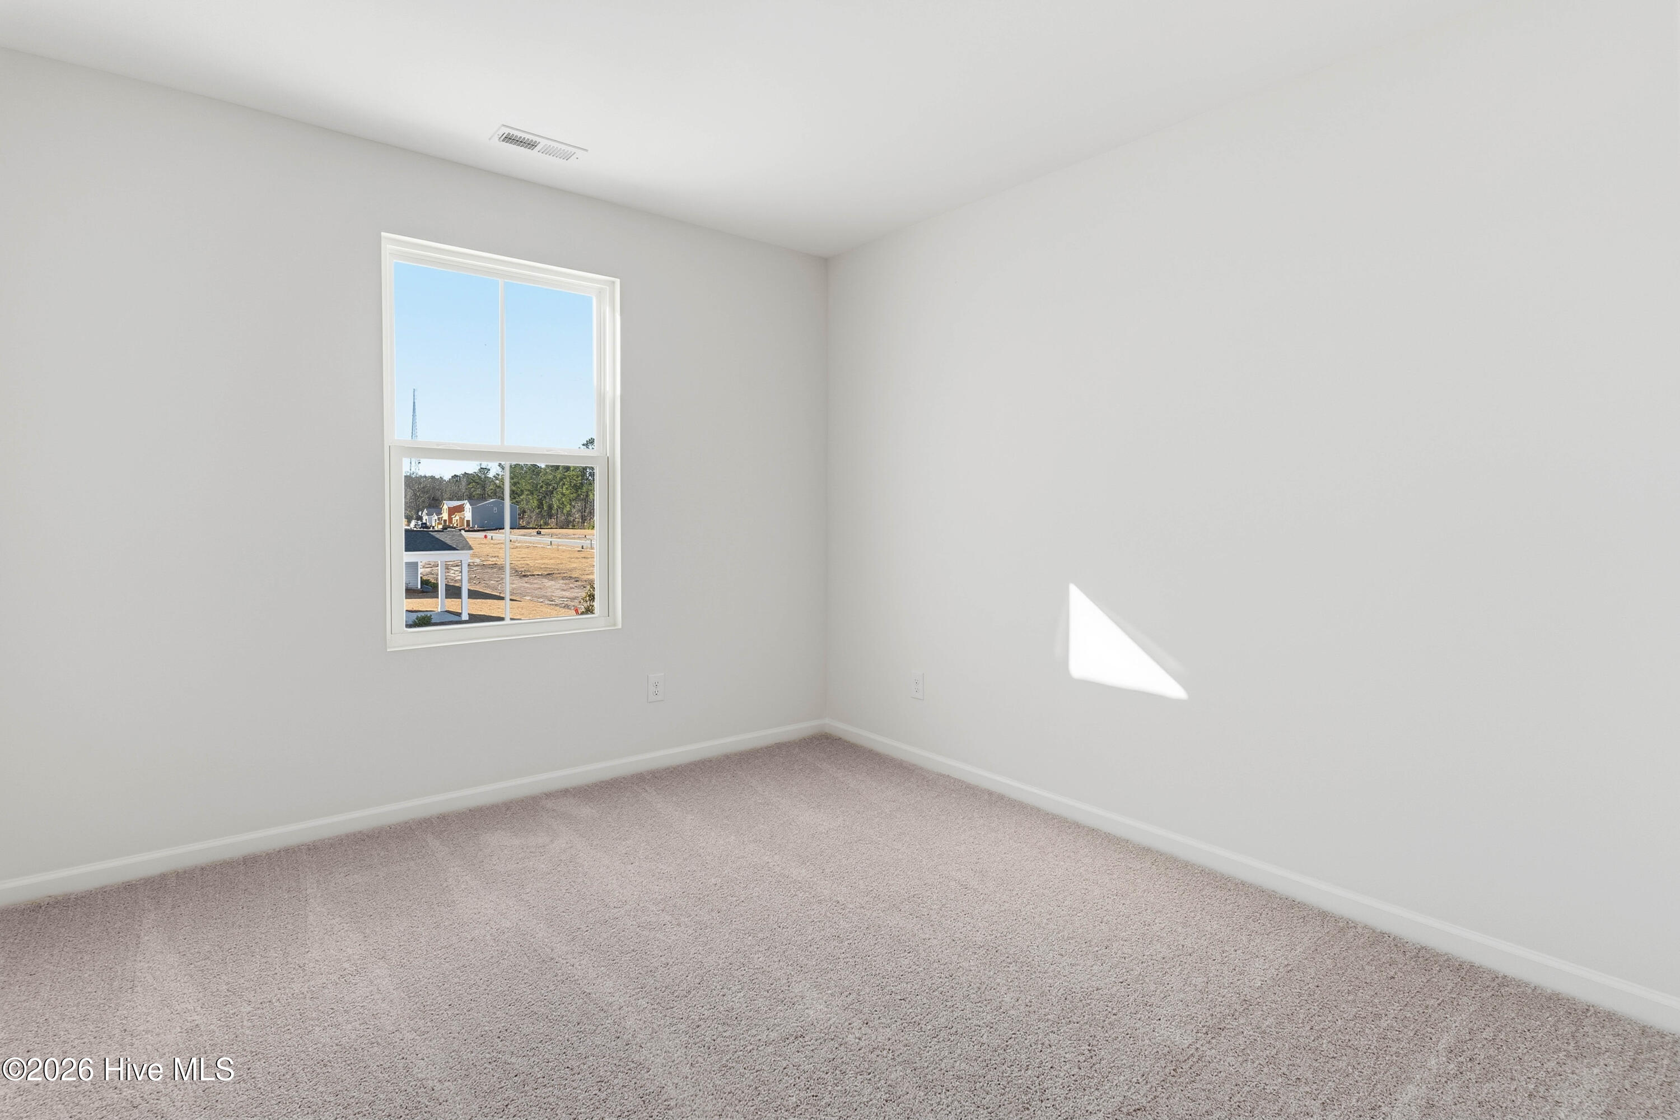
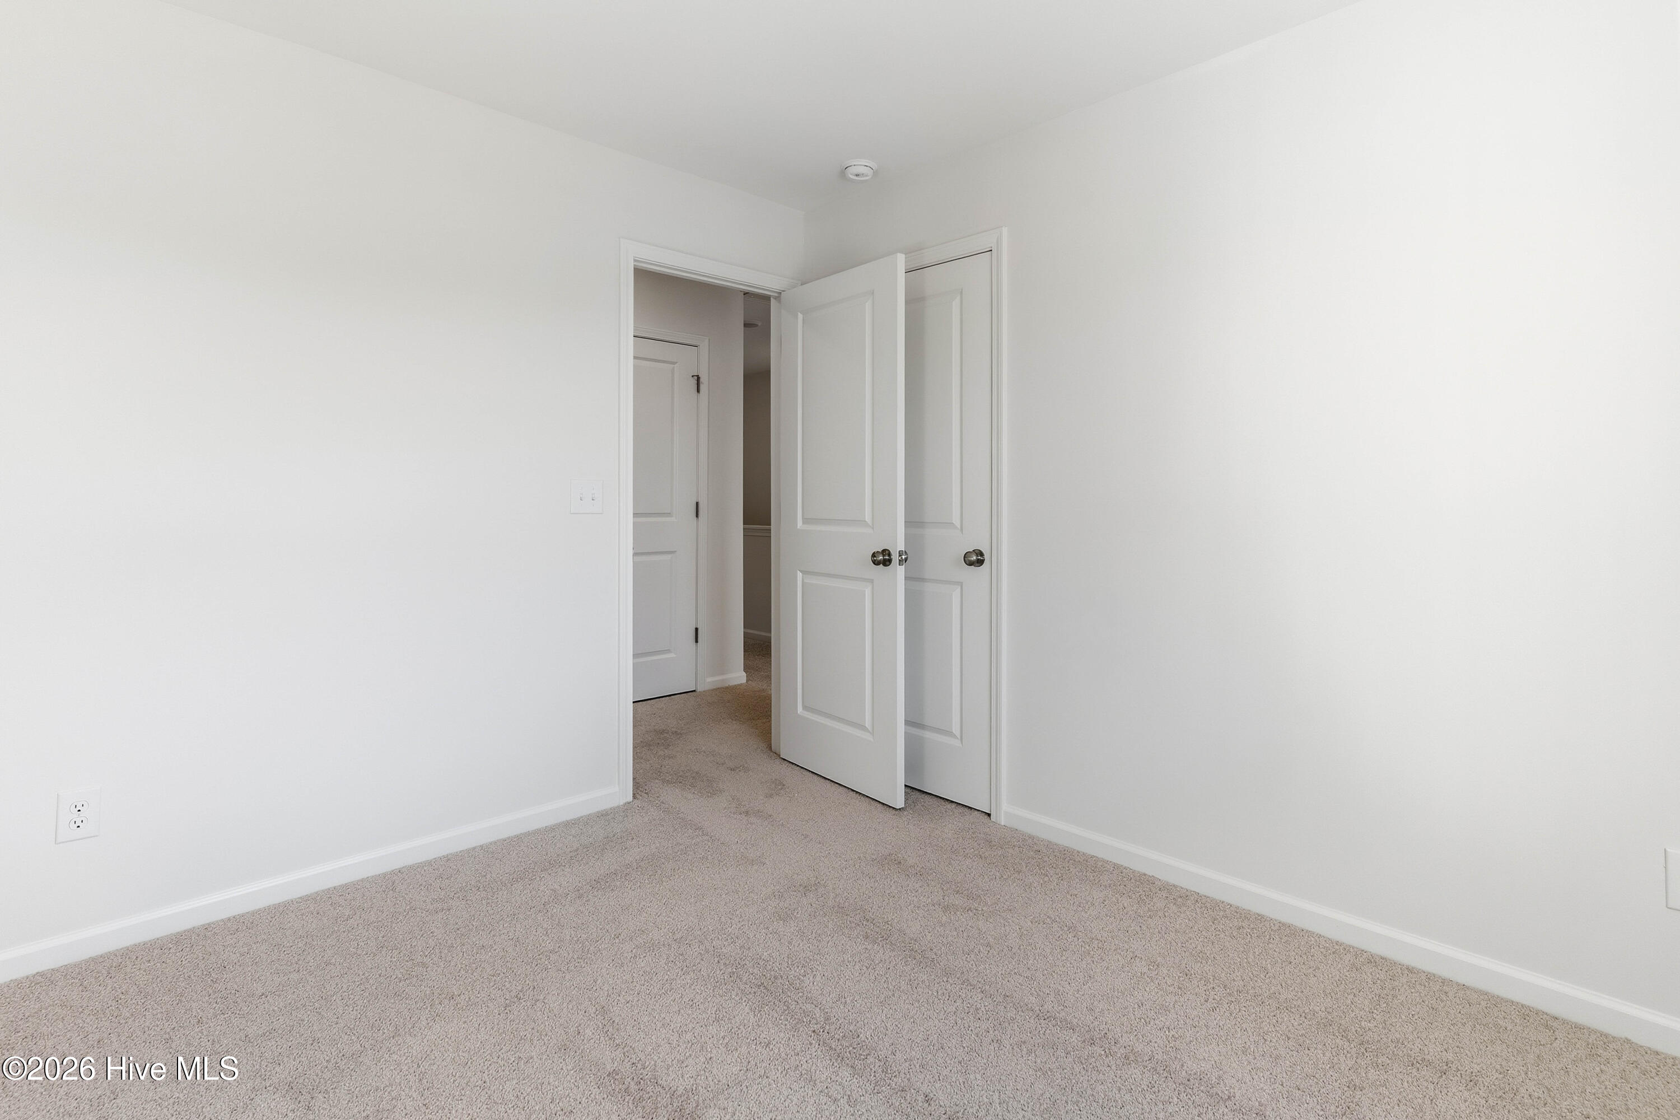
  • total bedrooms3
  • Total bathrooms3
  • full bathrooms2
  • half bathroom1
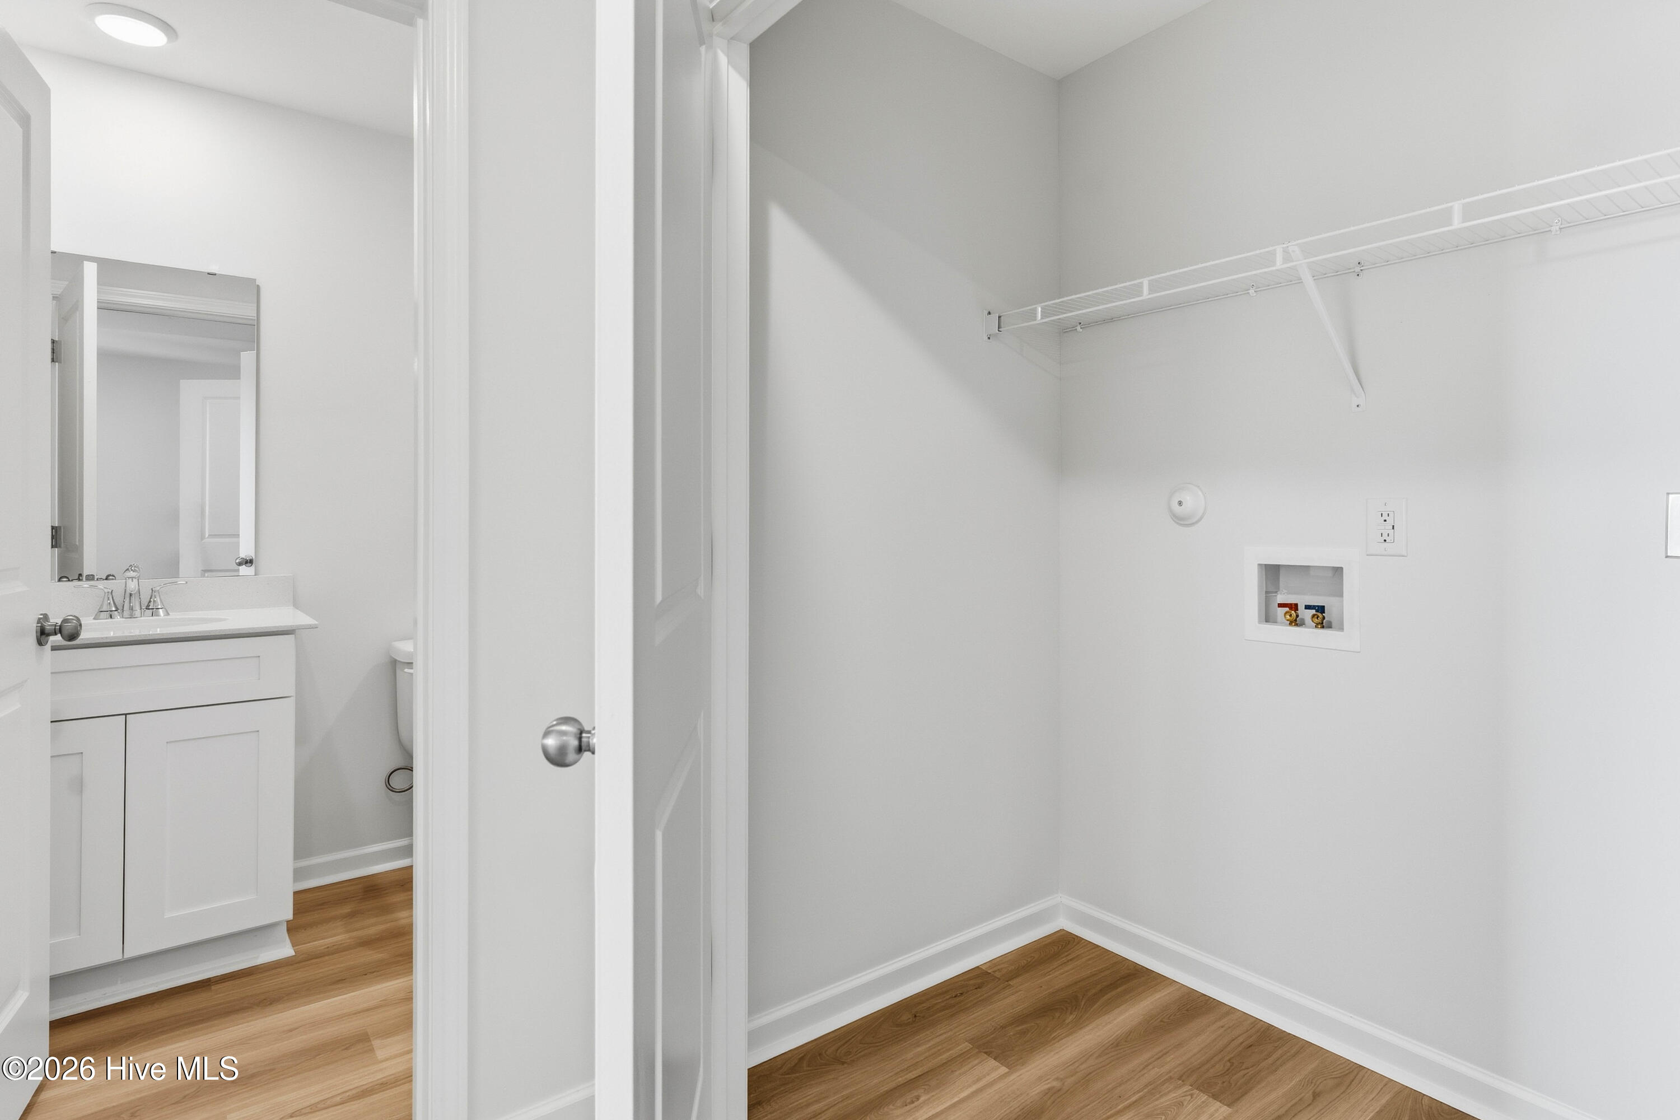
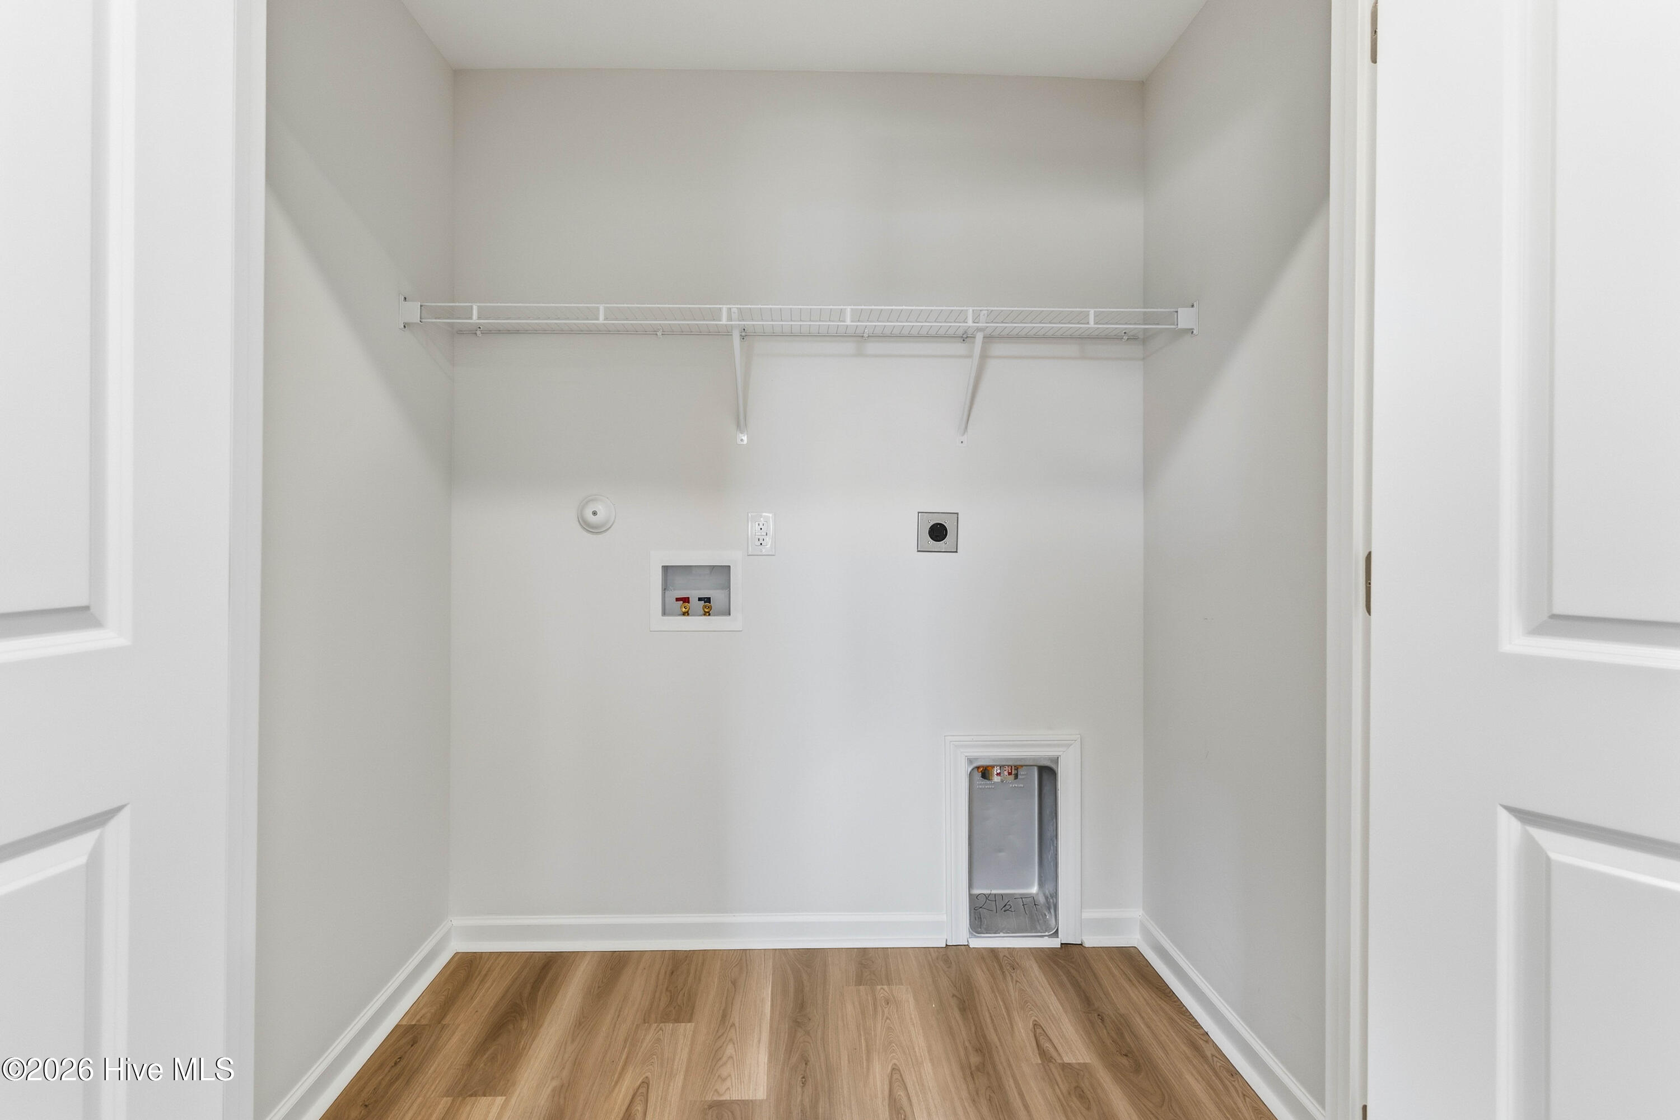
  • Laundry room Laundry Closet
  • Flooring LVT/LVP, Carpet
  • APPLIANCES Electric Oven, Built-In Microwave, Disposal, Dishwasher, Electric Range
  • other interior Features Walk-in Closet(s), Vaulted Ceiling(s), Entrance Foyer, Solid Surface, Kitchen Island, Pantry, Walk-in Shower, Walk-In Closet(s)

Area & Lot

  • Status Sold
  • Date Sold July 22, 2026
  • Living Area1,439 Sq.Ft.
  • Total Area1,439 Sq.Ft.
  • MLS® ID100580240
  • TypeTownhouse
  • YEAR BUILT2026
  • View DescriptionSee Remarks
  • Elementary SchoolSouth Topsail
  • Middle SchoolTopsail
  • High SchoolTopsail

Exterior

  • STORIES2
  • Garage Space1.0
  • water SourceCounty Water
  • utilitiesSewer Connected, Water Connected
  • roofArchitectural Shingle
  • parkingGarage Faces Front, Attached, Concrete, Garage Door Opener, Garage
  • HEAT TYPEHeat Pump, Electric
  • AIR CONDITIONINGHeat Pump
  • sewerMunicipal Sewer
  • SubstructureSlab
  • HOA AmenitiesRoof Maintenance, Clubhouse, Community Pool, Maintenance Common Areas, Maintenance Grounds, Management, Master Insure, Playground, Sidewalks, Street Lights, Termite Bond
  • security FeaturesSmoke Detector(s)
  • other exterior FeaturesIrrigation System, Cluster Mailboxes

Financial

  • Sales Price$259,900
  • HOA $2,700/yr
  • Zoning RM

Work With Us

Get assistance in determining current property value, crafting a competitive offer, writing and negotiating a contract, and much more. Contact us today.

Follow Me on Instagram