Leave a Message

Thank you for your message. We will be in touch with you shortly.

3714 Chatsworth Drive
SEE ALL PHOTOS
3714 Chatsworth Drive
Sold

3714 Chatsworth Drive

3714 Chatsworth Drive, La Grange, NC 28551

$311,499
ASK ABOUT LARGE $10,500* BUYER INCENTIVE!! USE AS YOU CHOOSE WITH PREFERRED LENDER.

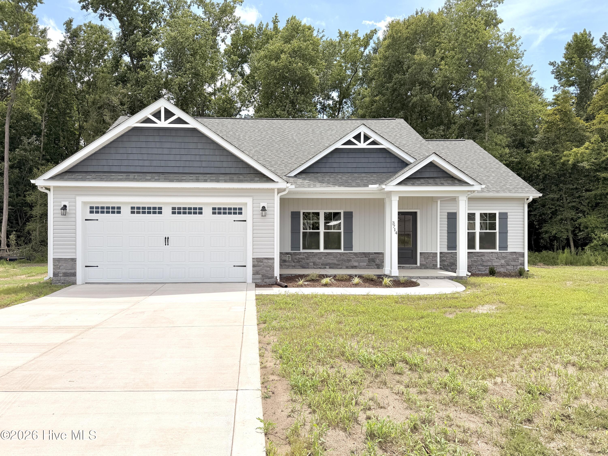
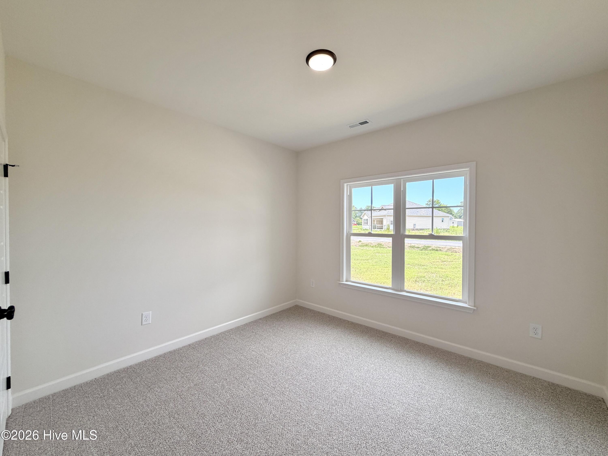
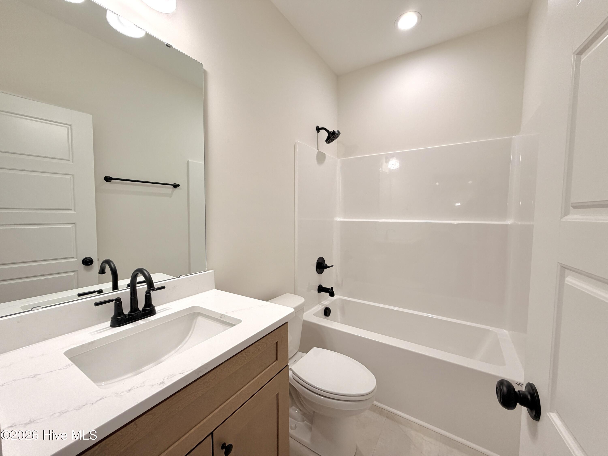
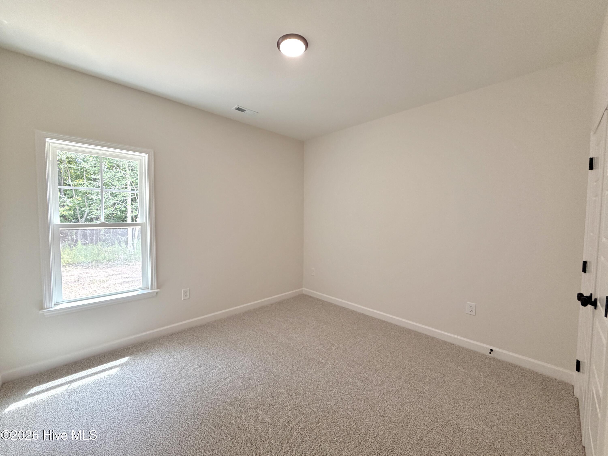
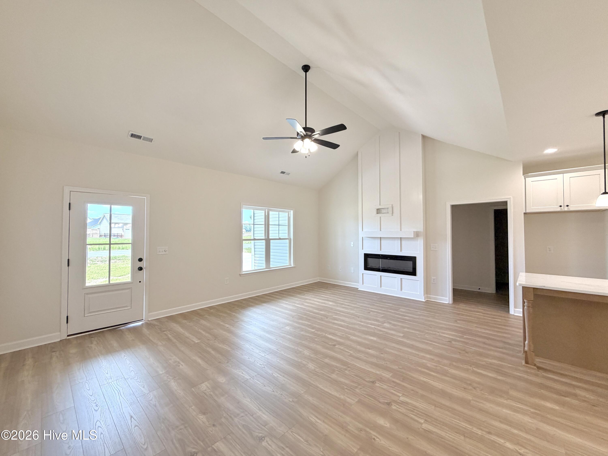
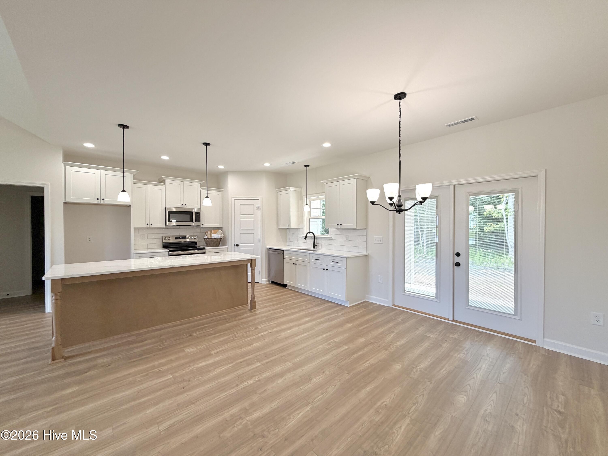
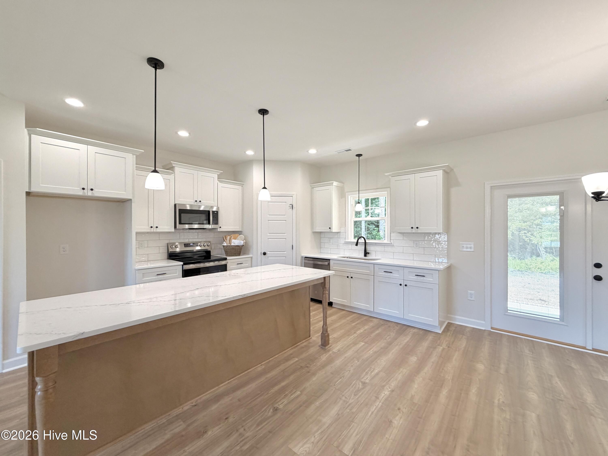
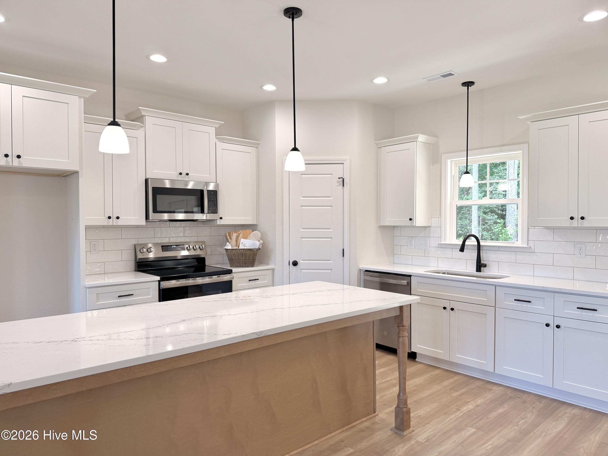
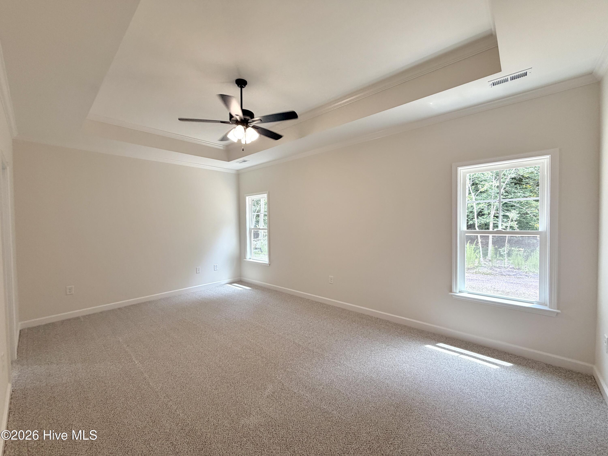
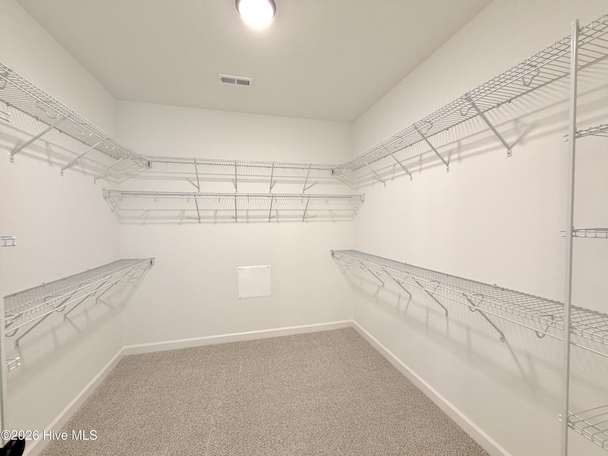
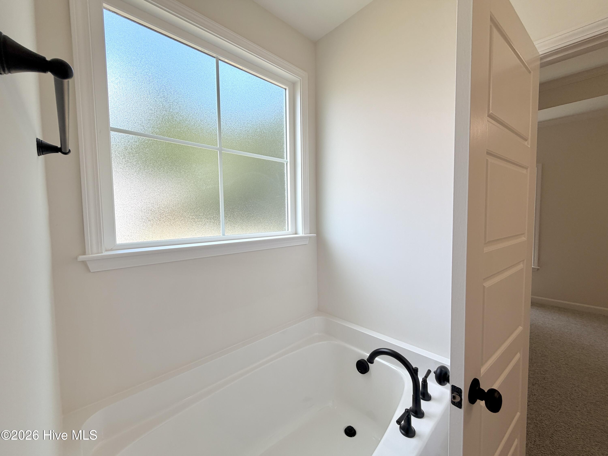
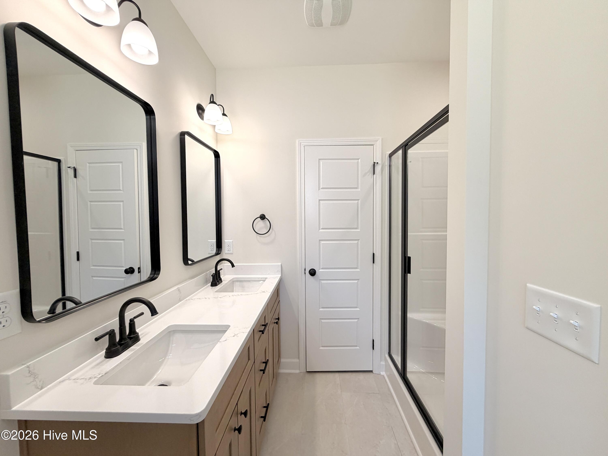
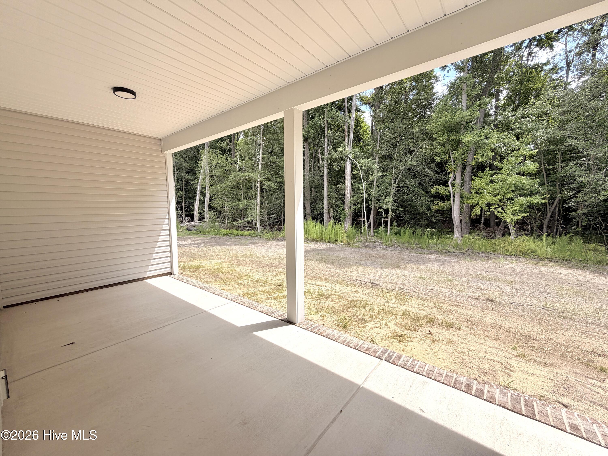
The Hunter Plan is a SHOWSTOPPER offering 1,609 SQ. FT. of beautifully designed living space! Step inside to an OPEN-CONCEPT layout that seamlessly connects the spacious FAMILY ROOM and the stunning ISLAND KITCHEN--complete with GRANITE COUNTERTOPS, TILE BACKSPLASH, STAINLESS STEEL APPLIANCES, and durable LAMINATE FLOORING. Enjoy cozy evenings by the FIREPLACE or unwind in the private OWNER'S SUITE featuring a relaxing SOAKING TUB, SEPARATE SHOWER, and an OVERSIZED WALK-IN CLOSET. The SPLIT-BEDROOM design provides added privacy, with two additional bedrooms perfect for family or guests. Outdoor living shines with COVERED FRONT and BACK PORCHES--ideal for morning coffee or evening gatherings. With its thoughtful layout and modern finishes, this home perfectly combines COMFORT, STYLE, and FUNCTIONALITY in one beautiful package!

Experience the difference of QUALITY CRAFTSMANSHIP in this beautiful GAMMON COMMUNITIES HOME built by HMT CONSTRUCTION. Make your next move, your best move.

3
beds

2
baths

1,609 Sq.Ft. LIVING AREA

0.55 Acres lot

Kim Parker

Kim Parker

Features & Amenities

Interior

  • total bedrooms3
  • Total bathrooms2
  • full bathrooms2
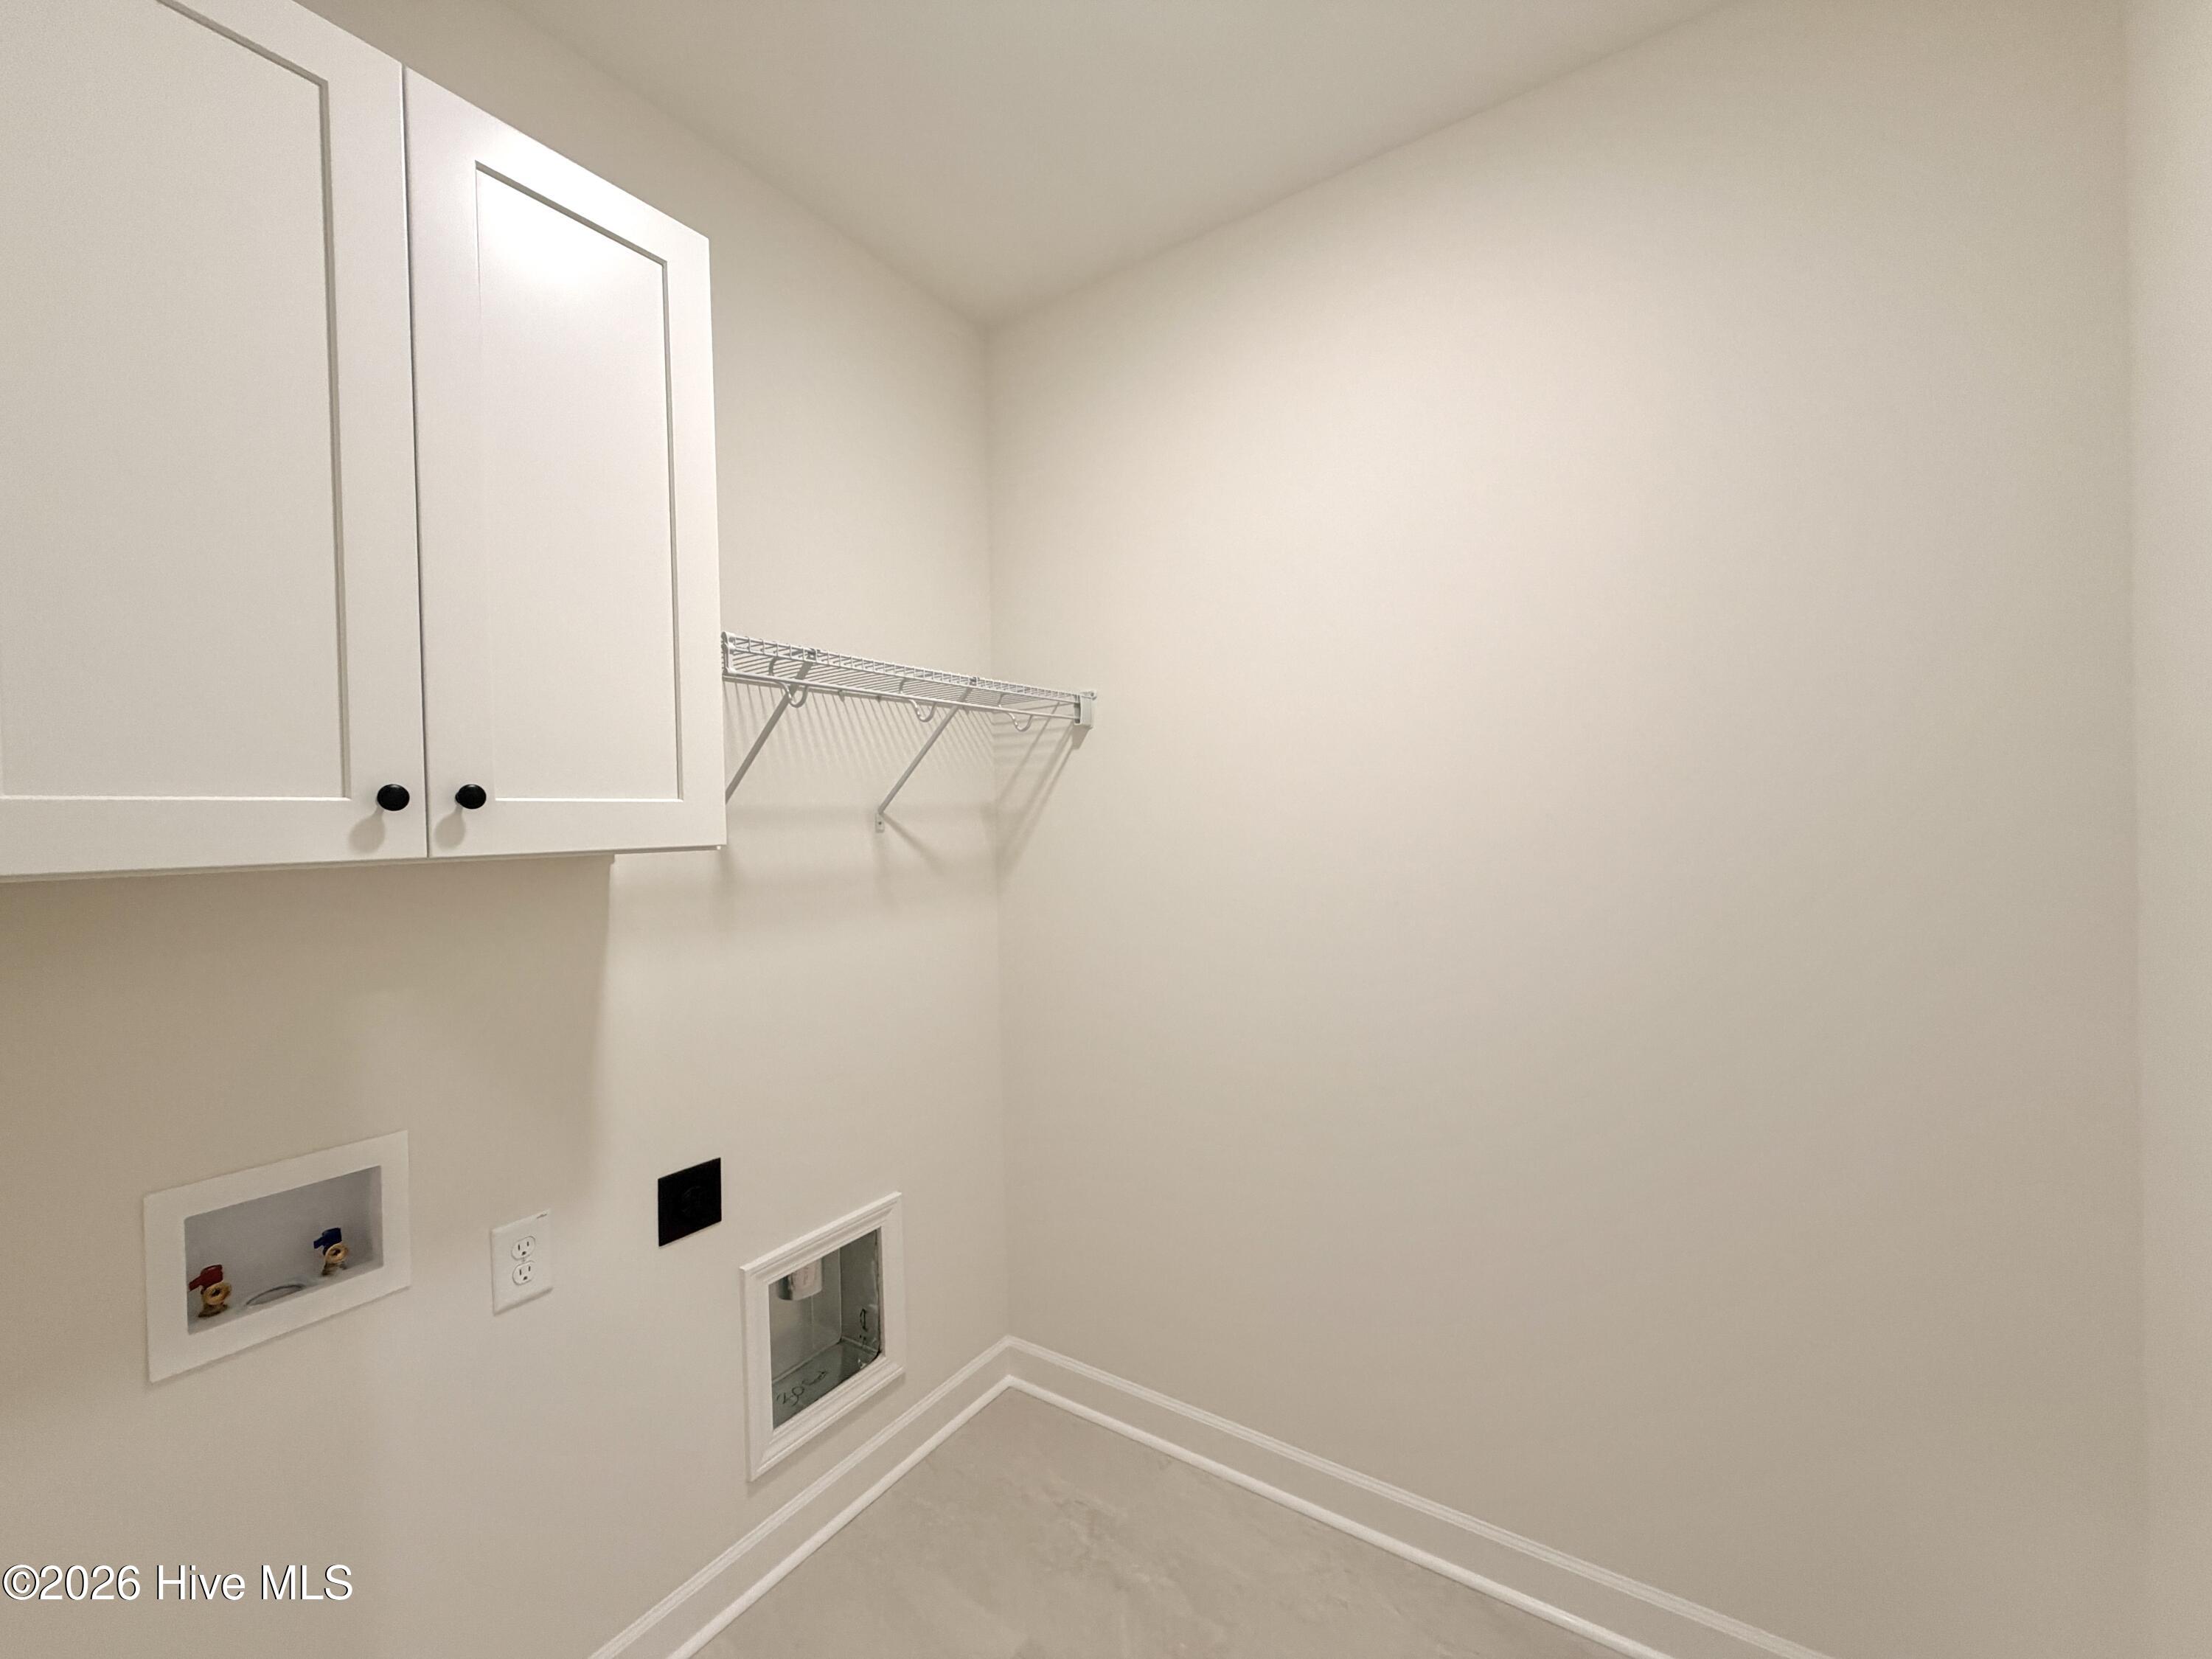
  • Laundry room Laundry Room
  • Flooring LVT/LVP, Carpet, Laminate
  • APPLIANCES Built-In Microwave, Dishwasher, Electric Range
  • other interior Features Walk-in Closet(s), Kitchen Island, Ceiling Fan(s), Pantry, Eat-in Kitchen, Walk-In Closet(s)

Area & Lot

  • Status Sold
  • Date Sold July 20, 2026
  • Living Area1,609 Sq.Ft.
  • Total Area1,609 Sq.Ft.
  • Lot Area0.55 Acres
  • MLS® ID100571467
  • TypeResidential
  • YEAR BUILT2026
  • View DescriptionSee Remarks
  • Elementary SchoolLa Grange
  • Middle SchoolFrink
  • High SchoolNorth Lenoir
  • School DistrictLenoir County

Exterior

  • STORIES1
  • Garage Space2.0
  • utilitiesWater Connected
  • roofShingle
  • parkingAttached, Concrete, Garage Door Opener, Garage
  • HEAT TYPEFireplace(s), Electric, Heat Pump
  • AIR CONDITIONINGCentral Air, Ceiling Fan(s)
  • sewerSeptic Off Site
  • SubstructureSlab

Financial

  • Sales Price$311,499
  • Zoning RAG

Work With Us

Get assistance in determining current property value, crafting a competitive offer, writing and negotiating a contract, and much more. Contact us today.

Follow Me on Instagram