Leave a Message

Thank you for your message. We will be in touch with you shortly.

306 Adobe Lane
306 Adobe Lane
306 Adobe Lane
306 Adobe Lane
306 Adobe Lane
306 Adobe Lane
306 Adobe Lane
306 Adobe Lane
306 Adobe Lane
306 Adobe Lane
306 Adobe Lane
306 Adobe Lane
306 Adobe Lane
306 Adobe Lane
306 Adobe Lane
306 Adobe Lane
306 Adobe Lane
306 Adobe Lane
306 Adobe Lane
306 Adobe Lane
306 Adobe Lane
306 Adobe Lane
306 Adobe Lane
306 Adobe Lane
306 Adobe Lane
306 Adobe Lane
306 Adobe Lane
306 Adobe Lane
306 Adobe Lane
306 Adobe Lane
306 Adobe Lane
306 Adobe Lane
306 Adobe Lane
306 Adobe Lane
306 Adobe Lane
306 Adobe Lane
306 Adobe Lane
306 Adobe Lane
306 Adobe Lane
SEE ALL PHOTOS
306 Adobe Lane
306 Adobe Lane
306 Adobe Lane
306 Adobe Lane
306 Adobe Lane
306 Adobe Lane
306 Adobe Lane
306 Adobe Lane
306 Adobe Lane
306 Adobe Lane
306 Adobe Lane
306 Adobe Lane
306 Adobe Lane
306 Adobe Lane
306 Adobe Lane
306 Adobe Lane
306 Adobe Lane
306 Adobe Lane
306 Adobe Lane
306 Adobe Lane
306 Adobe Lane
306 Adobe Lane
306 Adobe Lane
306 Adobe Lane
306 Adobe Lane
306 Adobe Lane
306 Adobe Lane
306 Adobe Lane
306 Adobe Lane
306 Adobe Lane
306 Adobe Lane
306 Adobe Lane
306 Adobe Lane
306 Adobe Lane
306 Adobe Lane
306 Adobe Lane
306 Adobe Lane
306 Adobe Lane
306 Adobe Lane
Sold

306 Adobe Lane

306 Adobe Lane, Jacksonville, NC 28546

$320,000
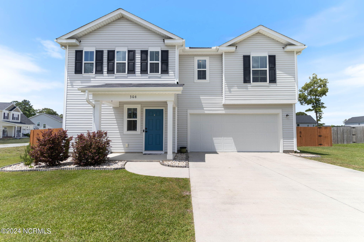
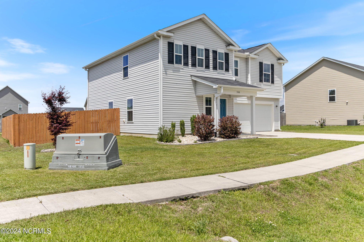
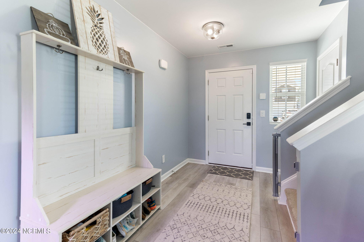
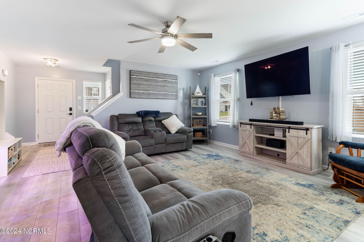
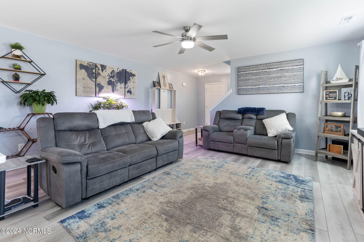
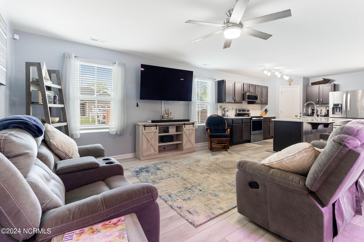
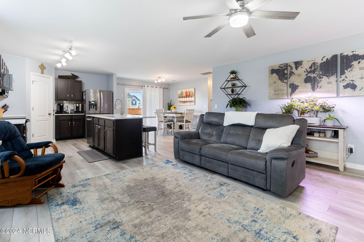
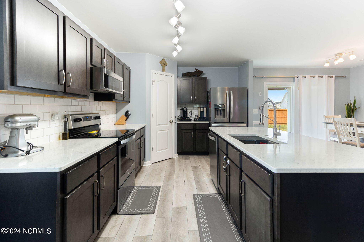
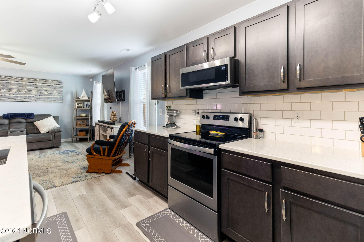
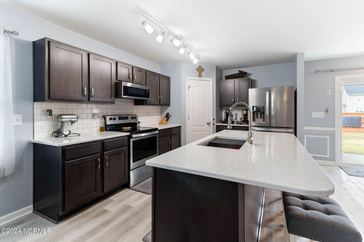
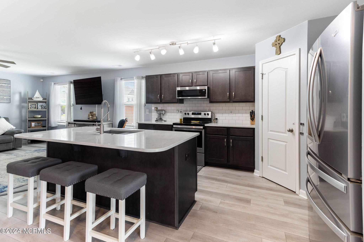
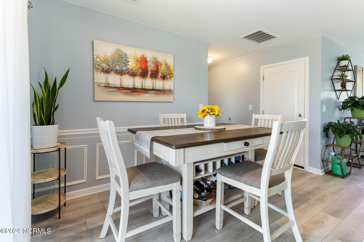
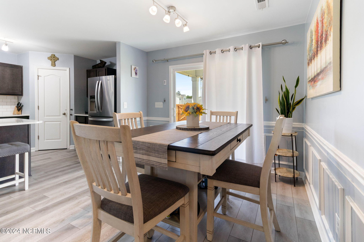
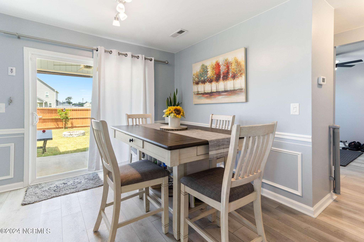
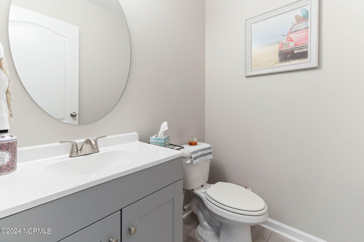
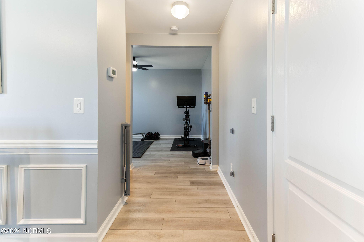
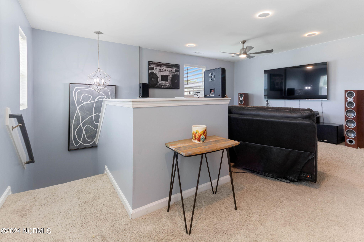
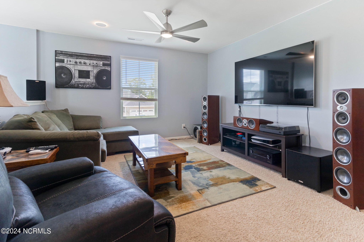
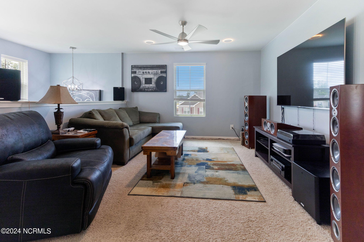
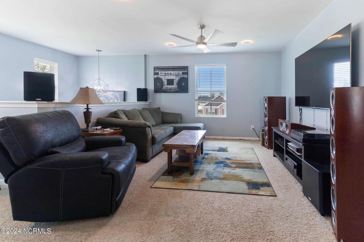
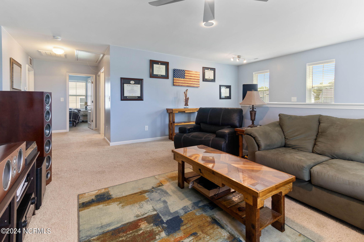
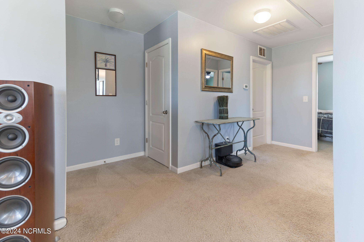
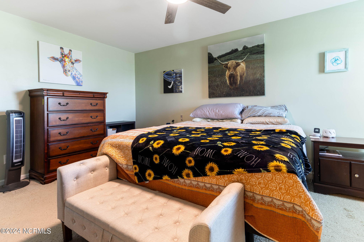
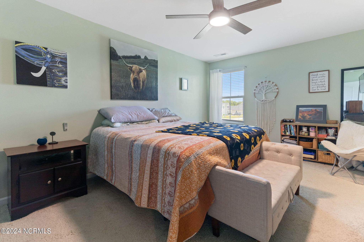
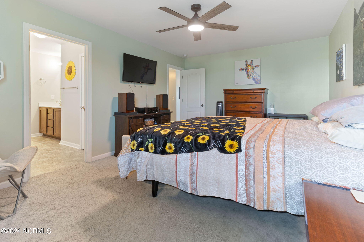
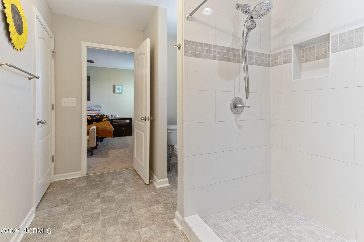
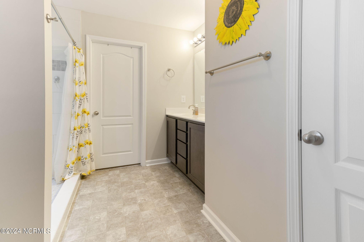
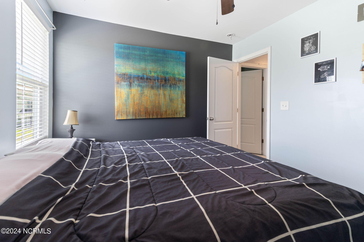
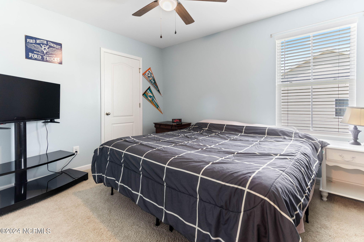
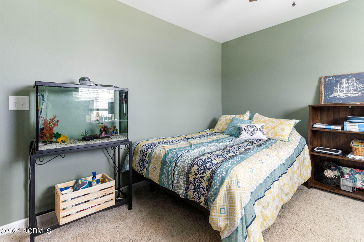
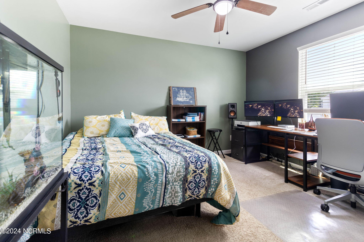
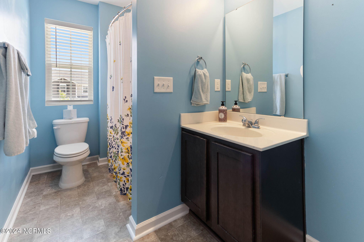
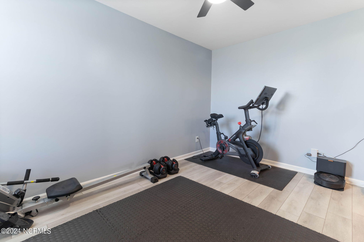
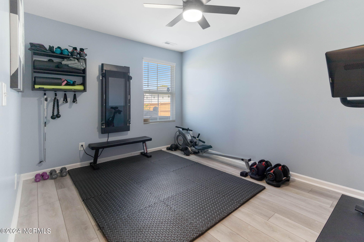
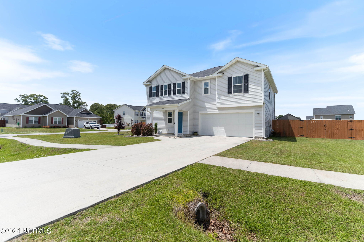
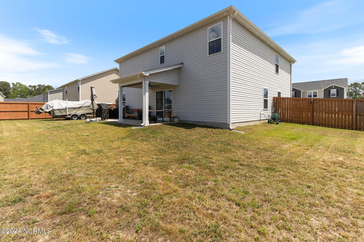
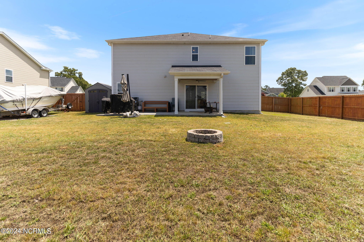
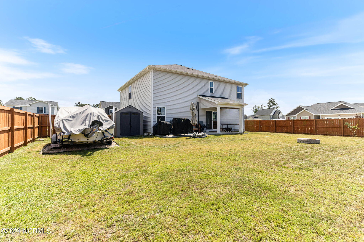
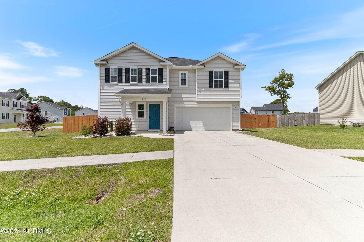
Welcome to your dream home in the sought-after Hunter's Creek community! This stunning residence offers style and functionality. Boasting 3 bedrooms, 2.5 baths, a BONUS Rm, and an additional flex space on the second floor. Step inside to discover an inviting living space adorned with luxurious LVP flooring throughout the first floor. The gourmet kitchen features quartz countertops, stainless steel appliances, and ample cabinet space. The adjacent dining area provides a perfect setting for large meals and gatherings. Retreat to the spacious bedroom suite complete with a private en-suite bath and LARGE walk-in closet. Two additional bedrooms offer versatility and comfort, while the bonus room and flex space provide endless possibilities for customization to suit your lifestyle. Additional rock parking pad can stow away any large recreational toy you might have, epoxied garage floor and plug for EV are just some of the extras you get when calling 306 Adobe home. Enjoy outdoor living at its finest in the fenced backyard, complete with a covered patio perfect for hosting barbecues or simply relaxing in the fresh air. In the popular Hunters Creek community, residents enjoy the convenience of the sidewalks for leisurely strolls and easy access to nearby amenities. Don't miss out on the opportunity to make this exquisite property your new home. Schedule your showing today.

3
beds

3
baths

2,307 Sq.Ft. LIVING AREA

0.27 Acres lot

Kim Parker

Kim Parker

Features & Amenities

Interior

  • total bedrooms3
  • Total bathrooms3
  • full bathrooms2
  • half bathroom1
  • Laundry room Laundry Room
  • Flooring Carpet
  • Fireplace None
  • APPLIANCES Electric Water Heater
  • other interior Features Walk-In Closet(s), Entrance Foyer

Area & Lot

  • Status Sold
  • Date Sold June 21, 2024
  • Living Area2,307 Sq.Ft.
  • Total Area2,307 Sq.Ft.
  • Lot Area0.27 Acres
  • MLS® ID100443793
  • TypeResidential
  • YEAR BUILT2019
  • Elementary SchoolHunters Creek
  • Middle SchoolHunters Creek
  • High SchoolWhite Oak
  • School DistrictOnslow

Exterior

  • STORIES2
  • Garage Space2.0
  • water SourcePublic
  • utilitiesSewer Available, Water Available
  • roofShingle
  • lot featuresCorner Lot
  • parkingPaved
  • HEAT TYPEElectric, Heat Pump
  • AIR CONDITIONINGCentral Air
  • SubstructureSlab
  • security FeaturesSmoke Detector(s)
  • other exterior FeaturesNone

Financial

  • Sales Price$320,000
  • Real Estate Tax $1,821/yr
  • HOA $150
  • Zoning R-10

Work With Us

Get assistance in determining current property value, crafting a competitive offer, writing and negotiating a contract, and much more. Contact us today.

Follow Me on Instagram