Leave a Message

Thank you for your message. We will be in touch with you shortly.

213 Ashwood Court
213 Ashwood Court
213 Ashwood Court
213 Ashwood Court
213 Ashwood Court
213 Ashwood Court
213 Ashwood Court
213 Ashwood Court
213 Ashwood Court
213 Ashwood Court
213 Ashwood Court
213 Ashwood Court
213 Ashwood Court
213 Ashwood Court
213 Ashwood Court
213 Ashwood Court
213 Ashwood Court
213 Ashwood Court
213 Ashwood Court
213 Ashwood Court
213 Ashwood Court
213 Ashwood Court
213 Ashwood Court
213 Ashwood Court
213 Ashwood Court
213 Ashwood Court
213 Ashwood Court
213 Ashwood Court
213 Ashwood Court
213 Ashwood Court
213 Ashwood Court
213 Ashwood Court
213 Ashwood Court
213 Ashwood Court
SEE ALL PHOTOS
213 Ashwood Court
213 Ashwood Court
213 Ashwood Court
213 Ashwood Court
213 Ashwood Court
213 Ashwood Court
213 Ashwood Court
213 Ashwood Court
213 Ashwood Court
213 Ashwood Court
213 Ashwood Court
213 Ashwood Court
213 Ashwood Court
213 Ashwood Court
213 Ashwood Court
213 Ashwood Court
213 Ashwood Court
213 Ashwood Court
213 Ashwood Court
213 Ashwood Court
213 Ashwood Court
213 Ashwood Court
213 Ashwood Court
213 Ashwood Court
213 Ashwood Court
213 Ashwood Court
213 Ashwood Court
213 Ashwood Court
213 Ashwood Court
213 Ashwood Court
213 Ashwood Court
213 Ashwood Court
213 Ashwood Court
213 Ashwood Court
Sold

213 Ashwood Court

213 Ashwood Court, Havelock, NC 28532

$237,000
Welcome Home!

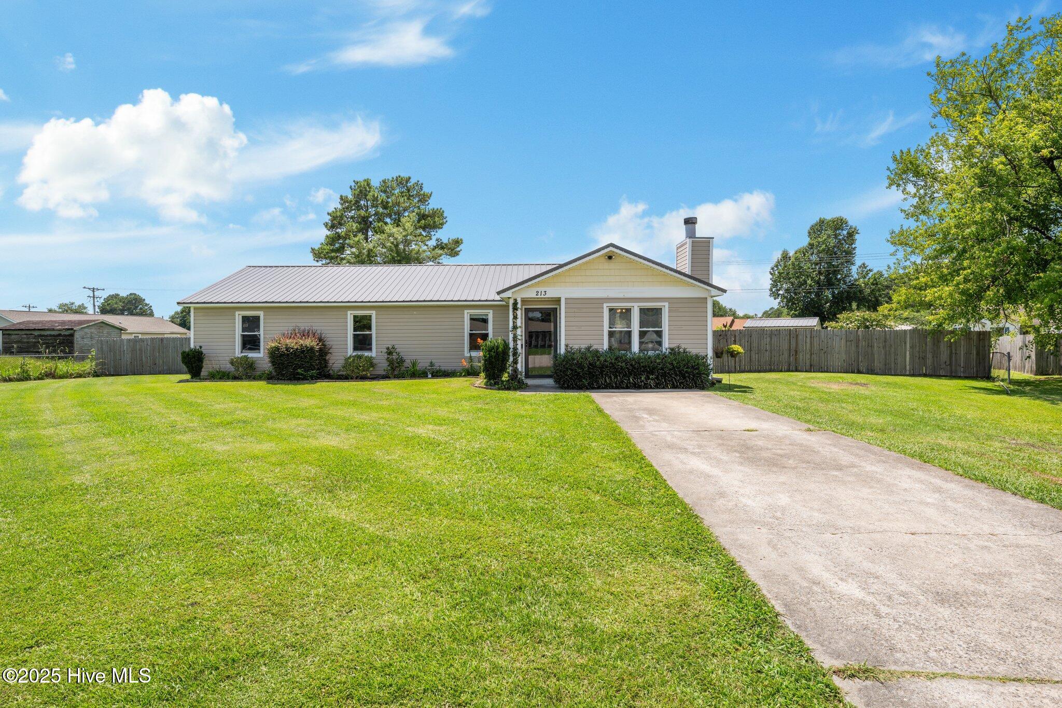
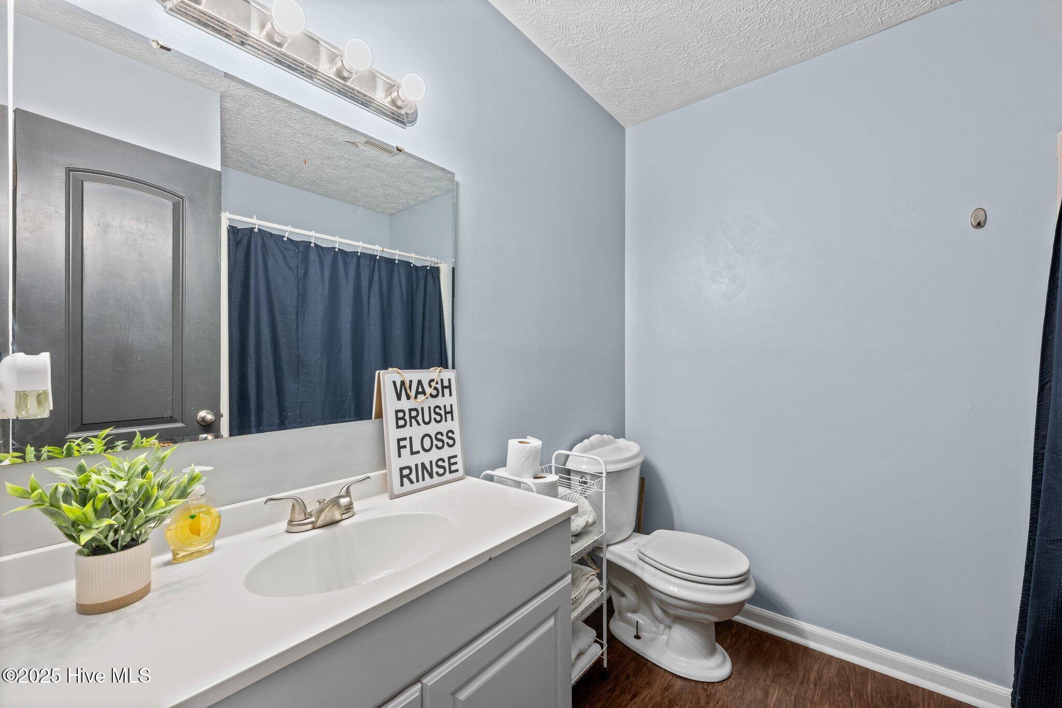
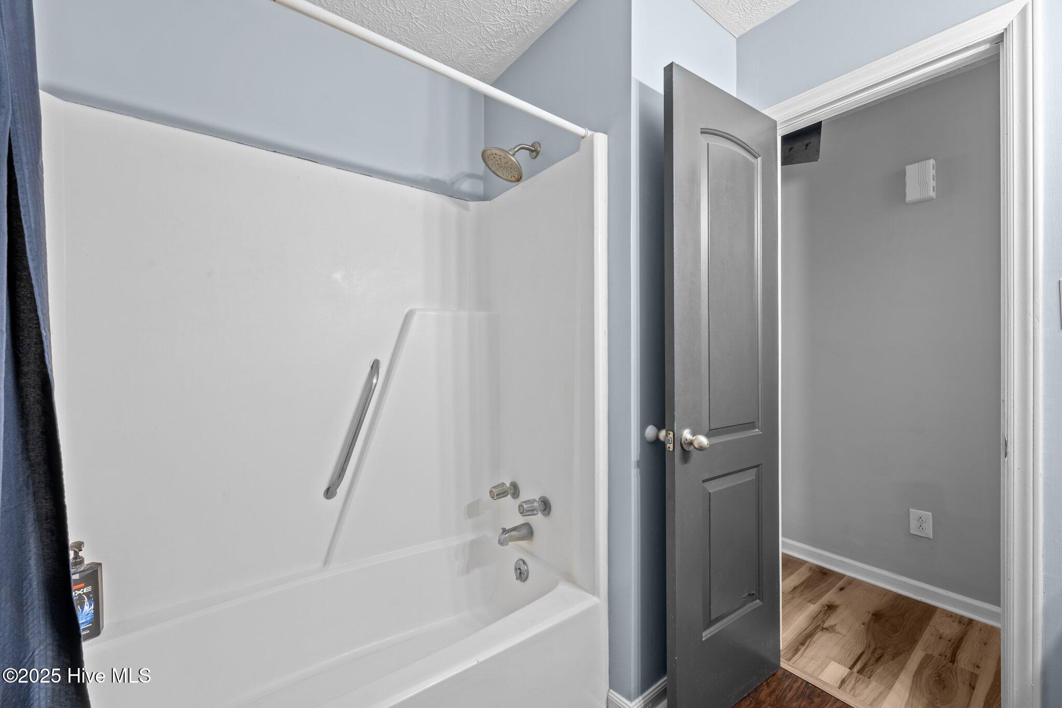
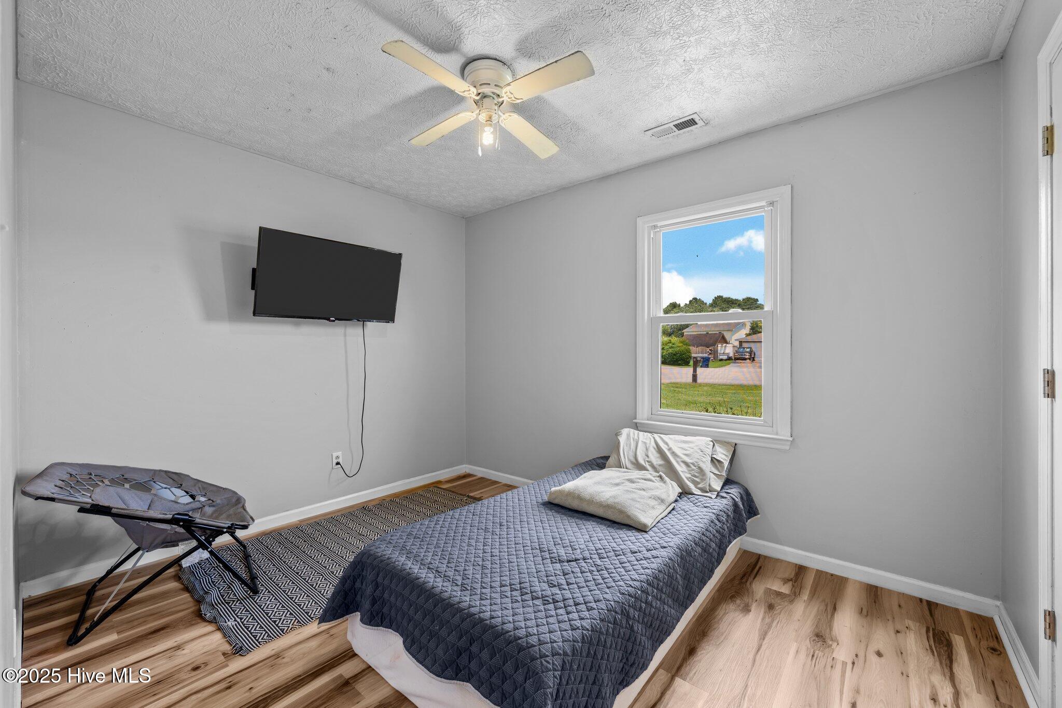
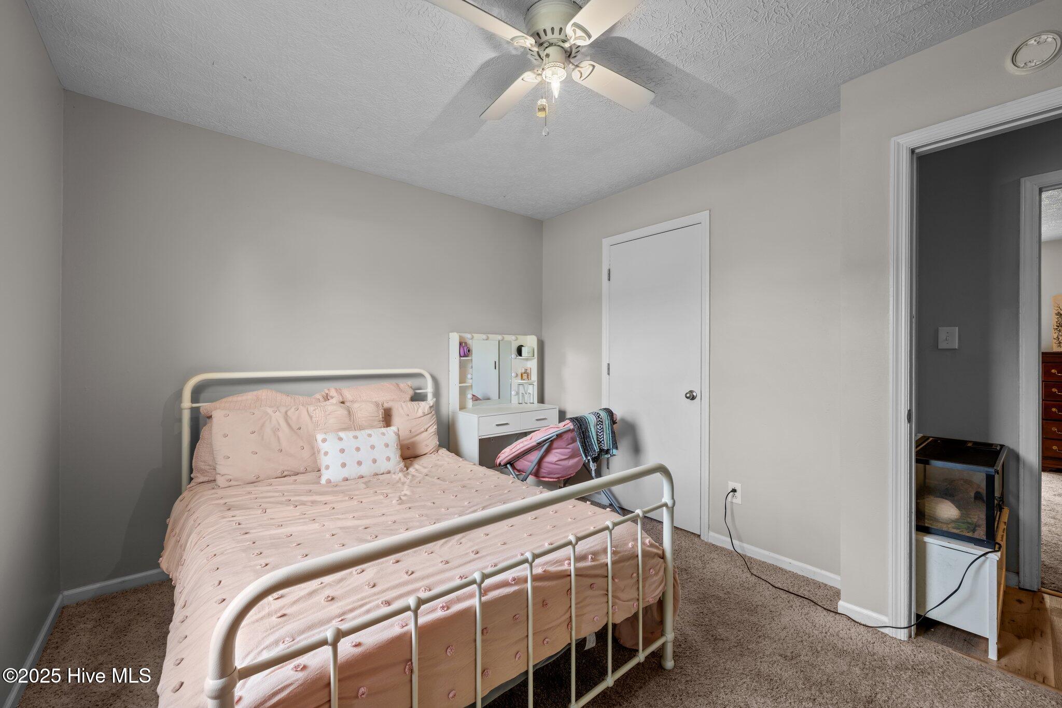
Step inside this inviting 3-bedroom, 2-bathroom single-family home.
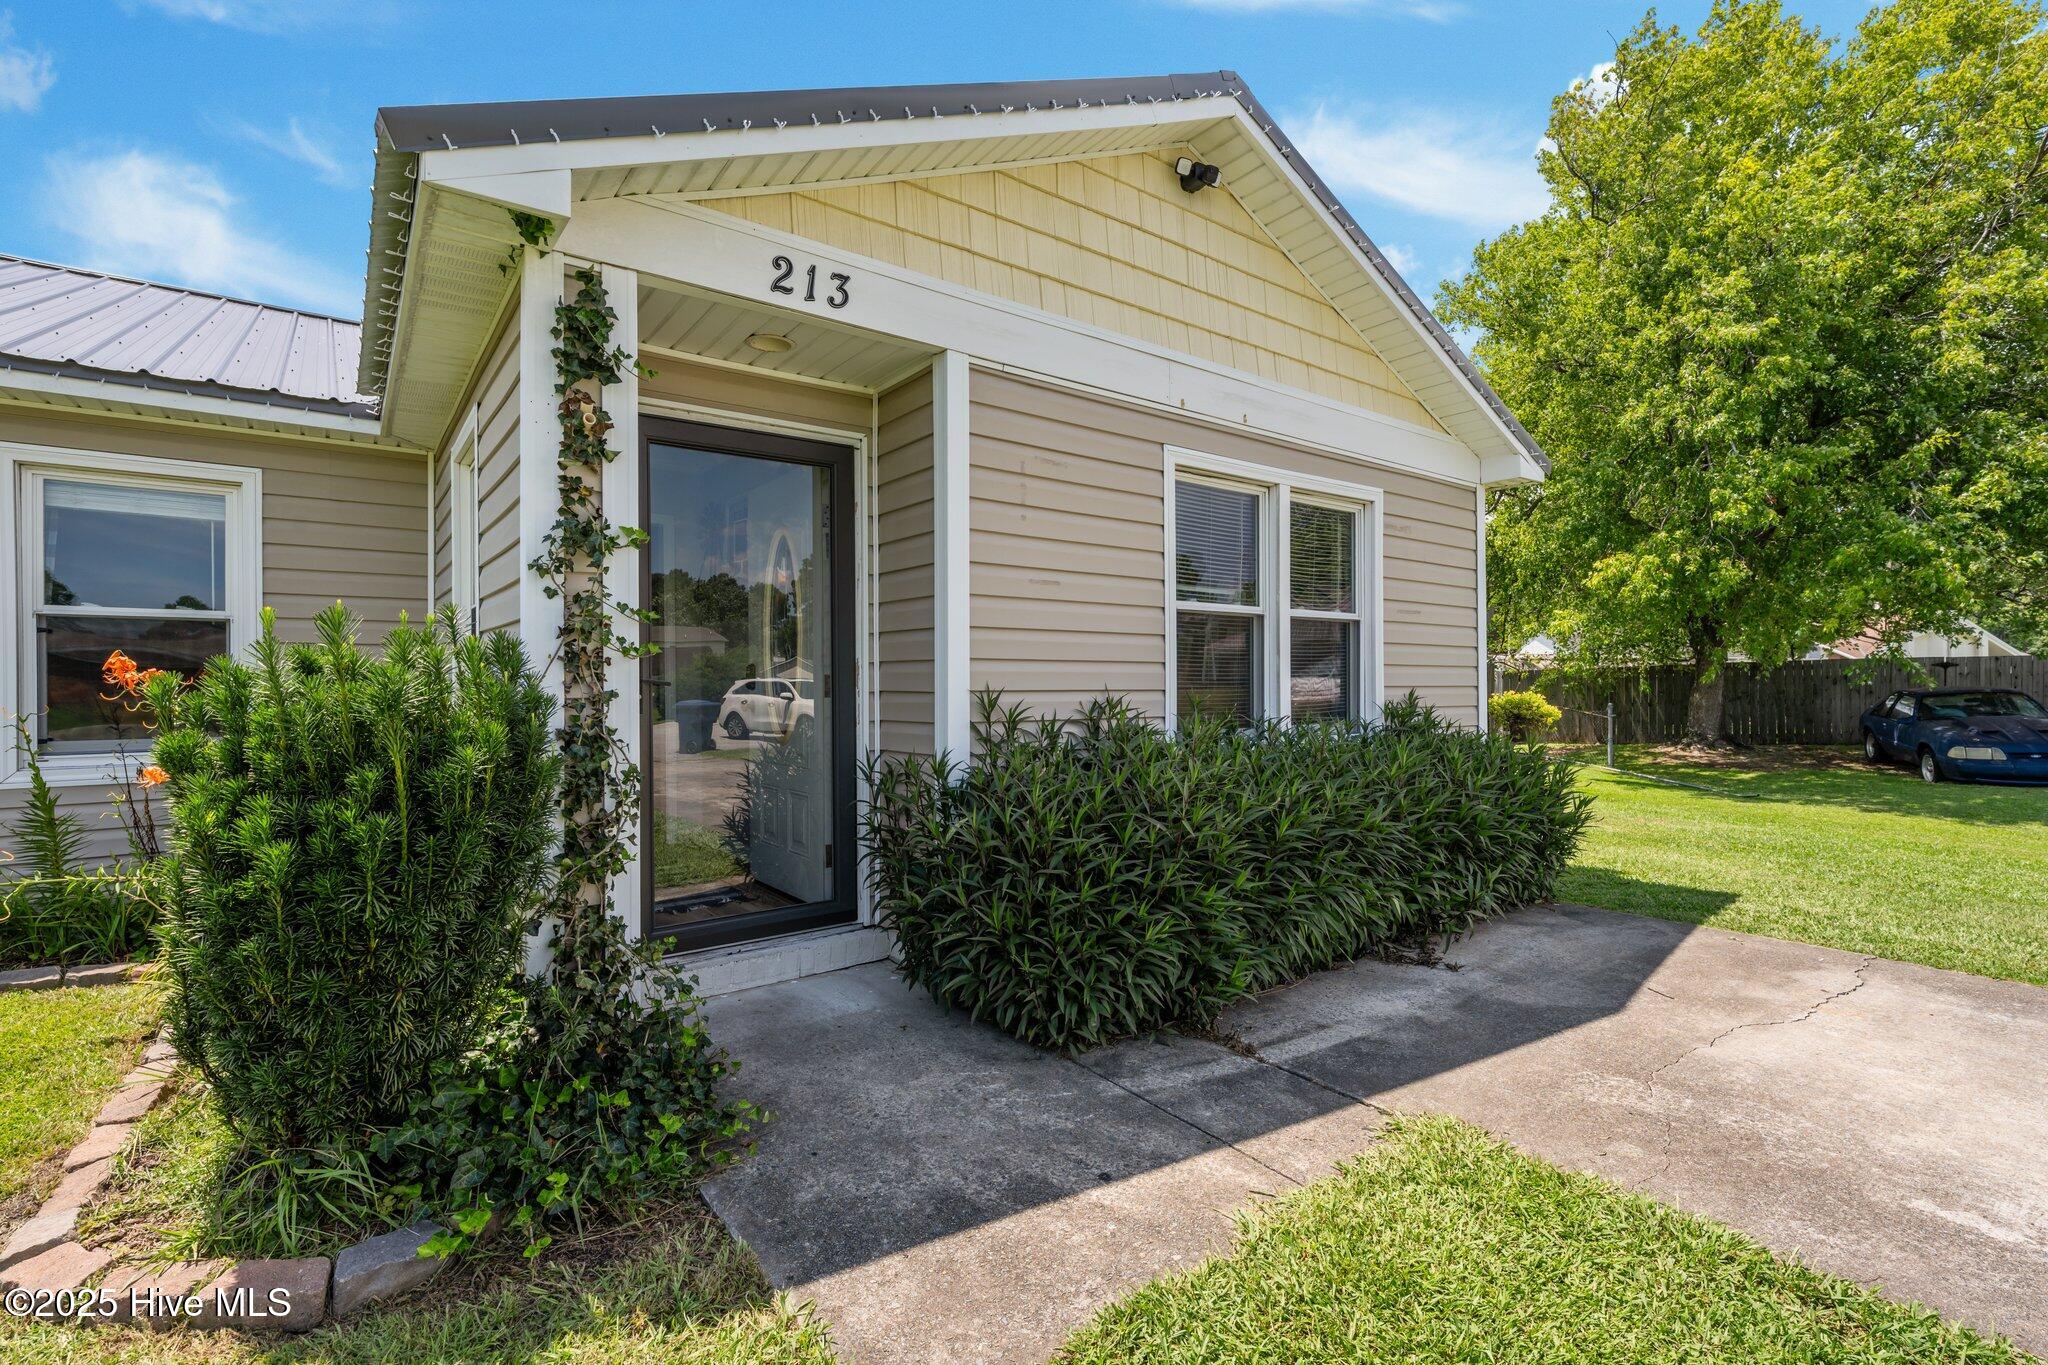
Boasting a well-maintained exterior with a newer metal roof installed in December 2023, this property combines style and practicality.

With its prime location just a short drive from MCAS Cherry Point, it offers both convenience and tranquility, making it an ideal choice for those seeking a peaceful community atmosphere.

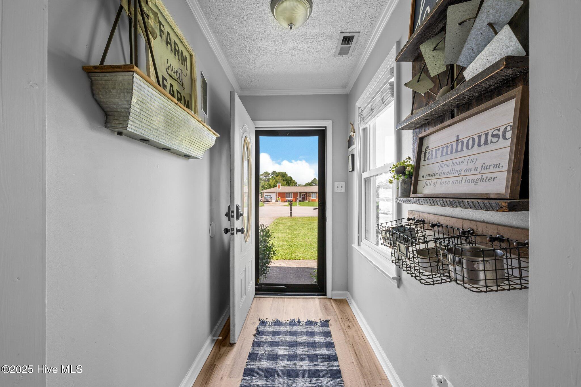
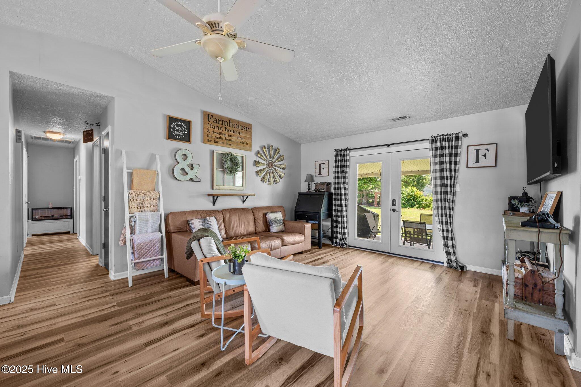
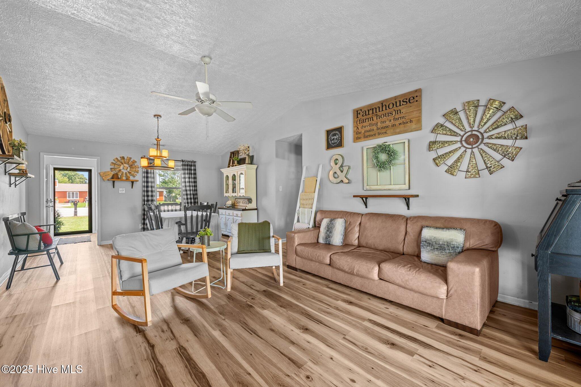
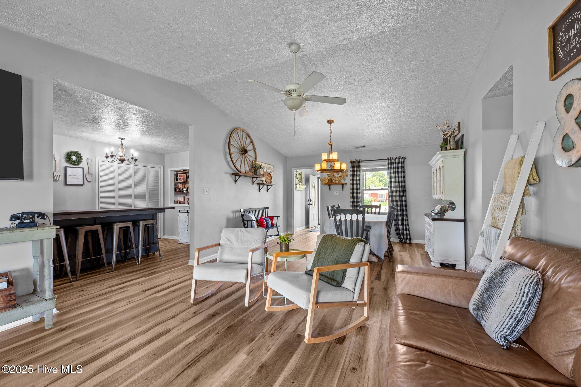
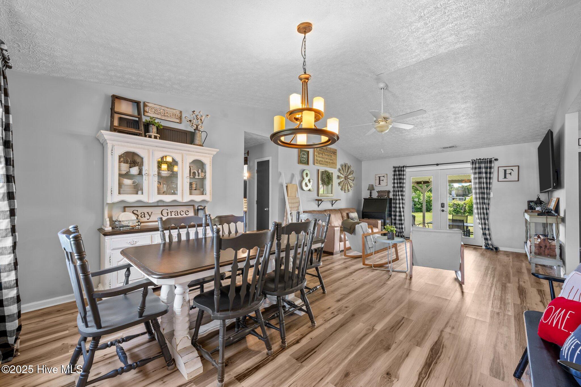
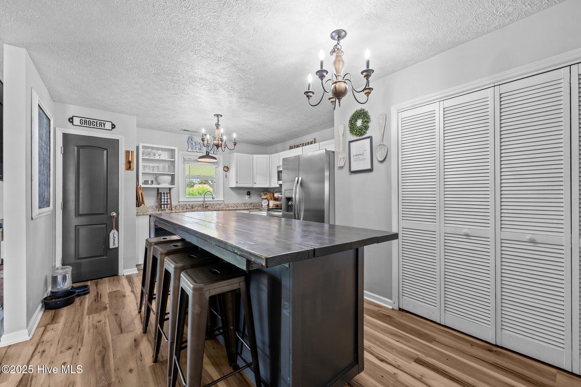
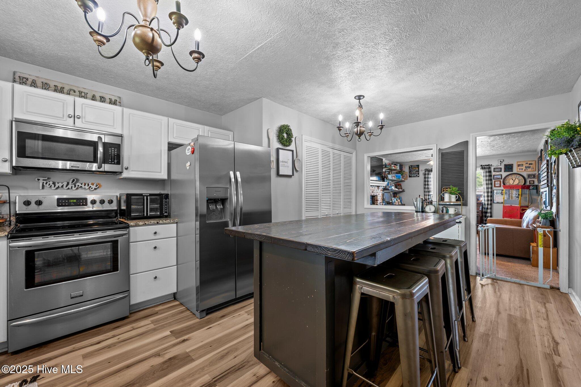
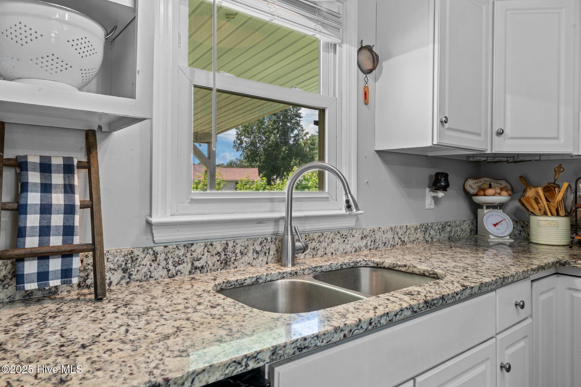
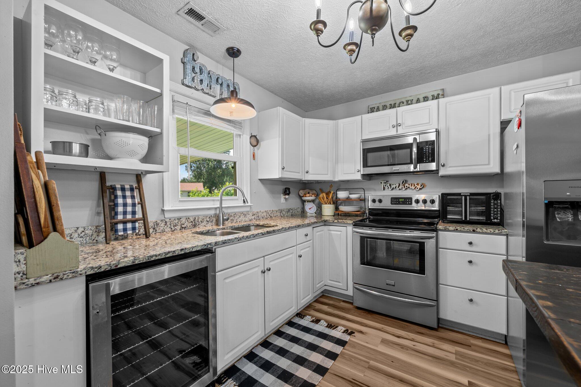
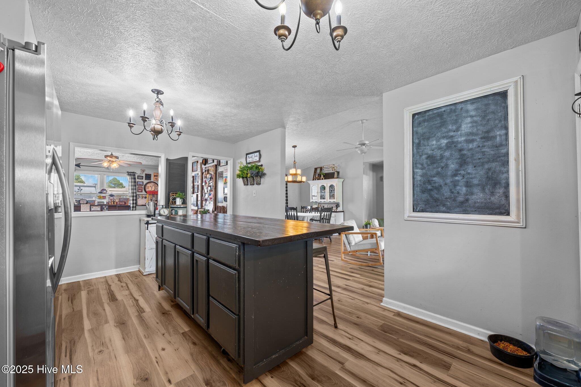
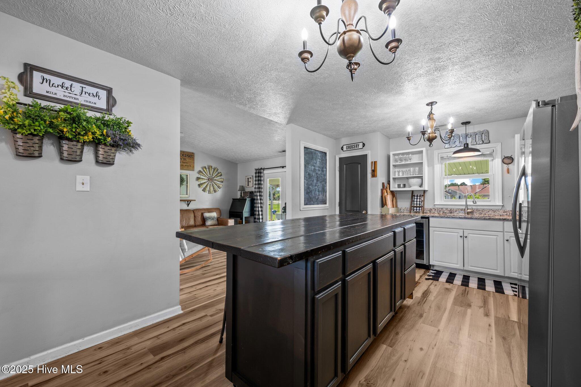
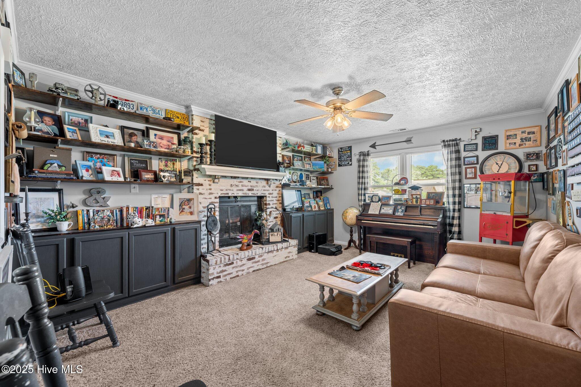
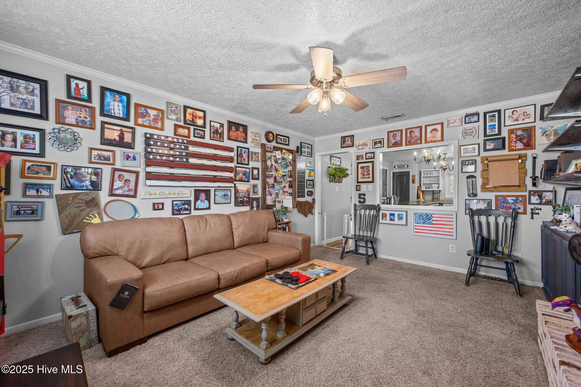
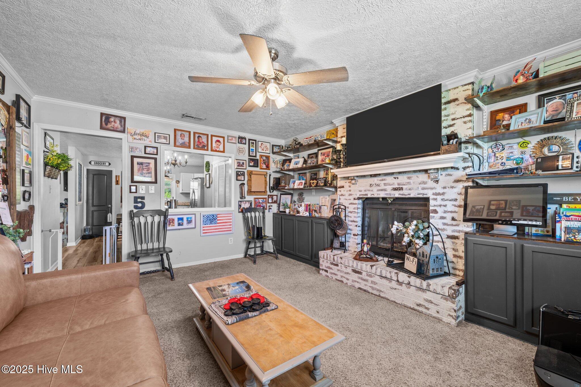
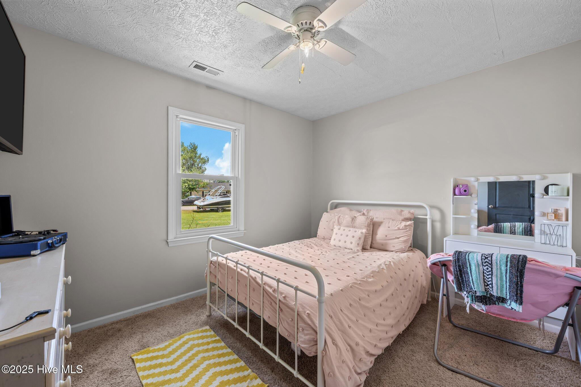
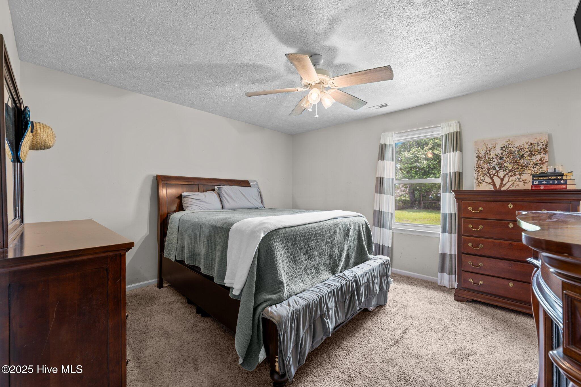
Step inside to find an open-concept floor plan that maximizes space and natural light, creating a warm and welcoming ambiance throughout. The spacious living area seamlessly transitions into a well-appointed kitchen, along with french doors making it perfect for entertaining or enjoying family time.

The den, perfect for relaxation or hobbies, adds another layer of functionality to this thoughtfully designed home.

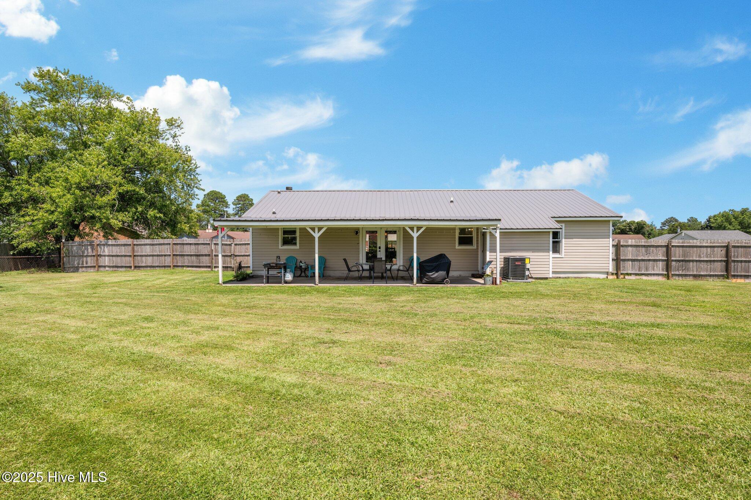
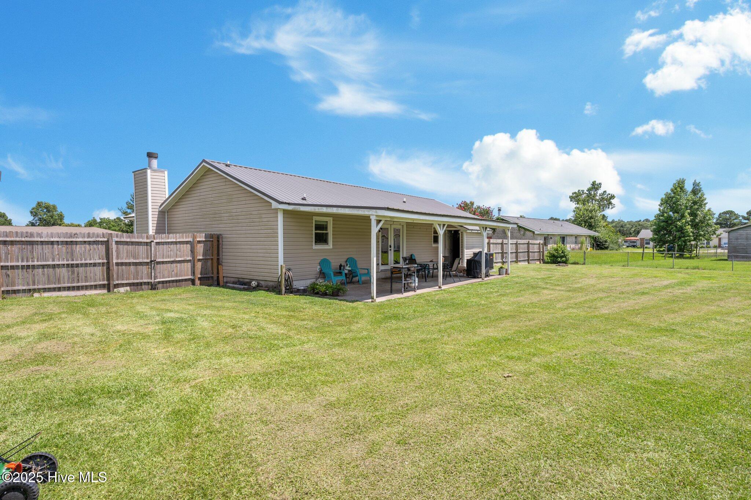
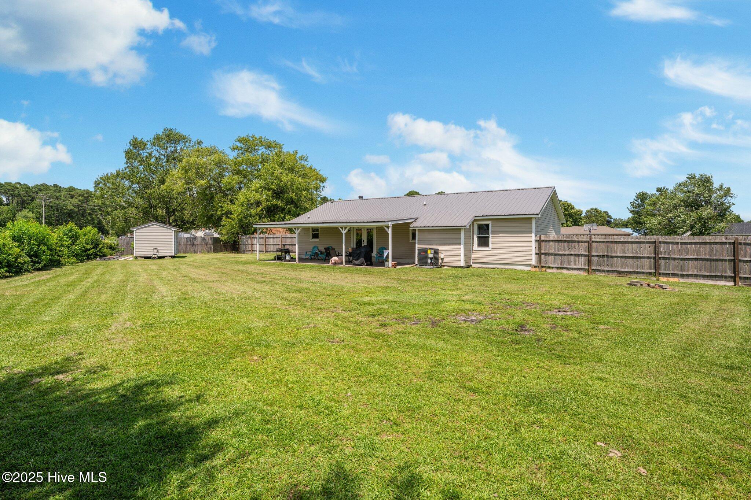
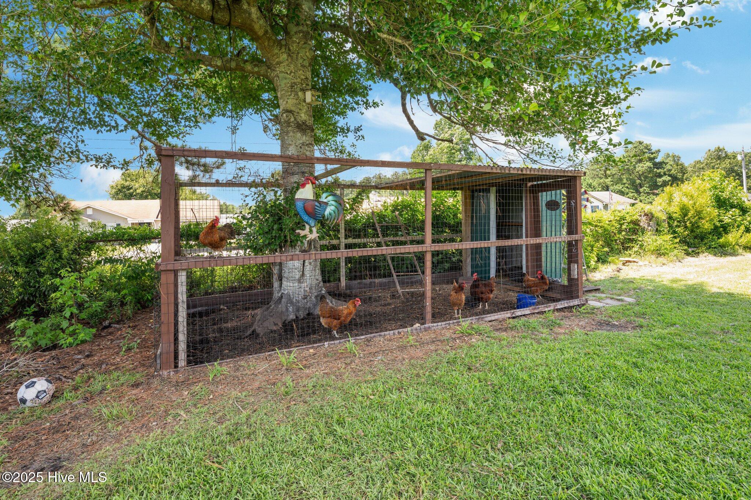
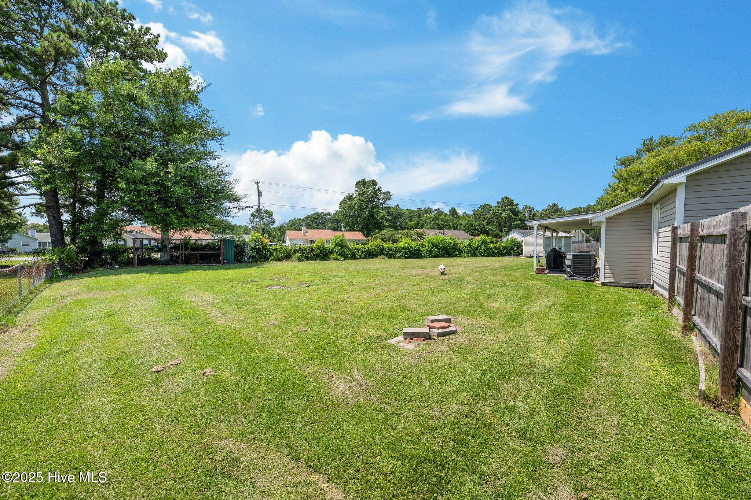
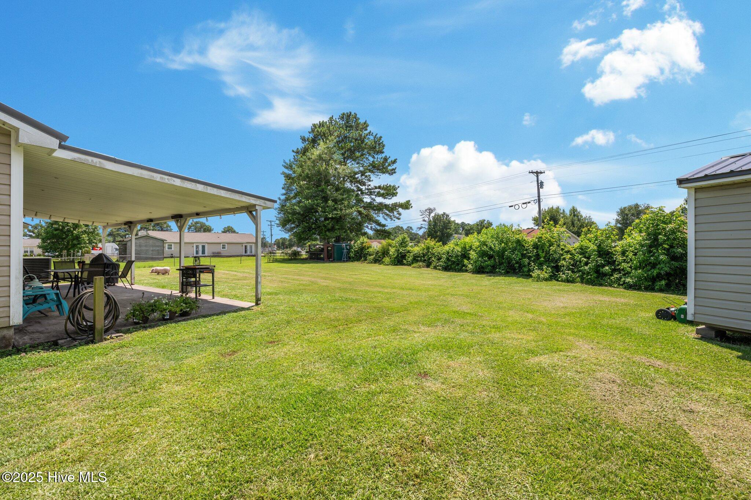
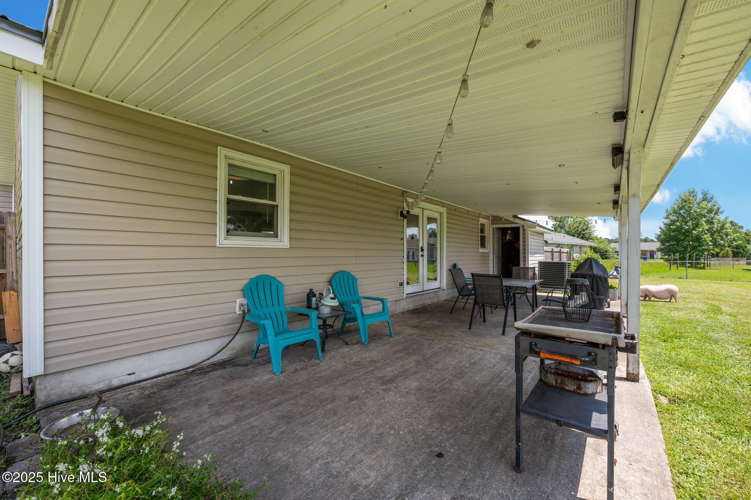
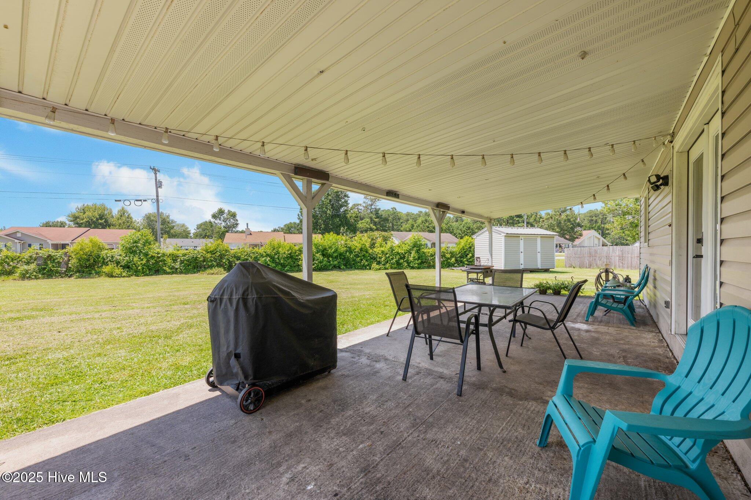
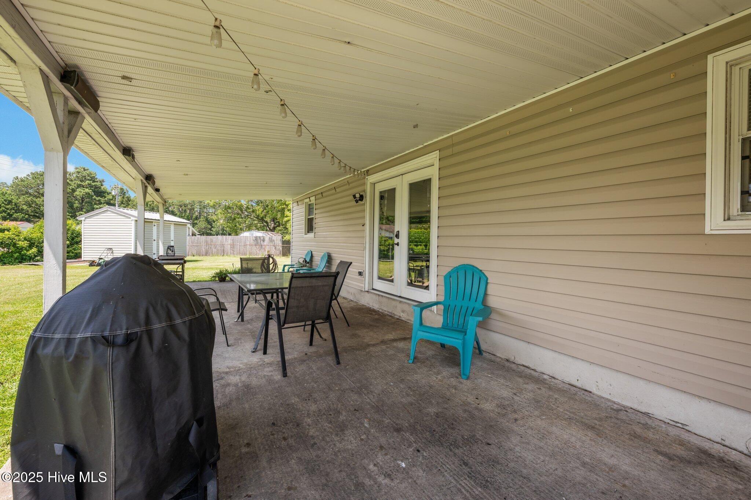
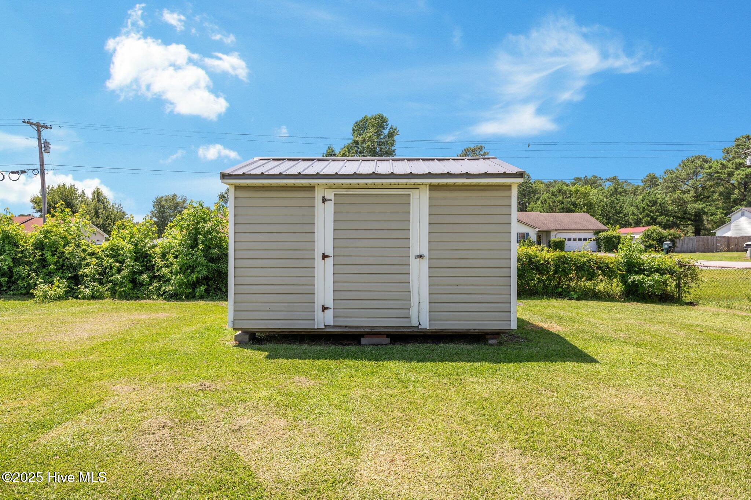
Outside, the property features a fenced backyard and lush landscaping, providing a safe space for outdoor activities and privacy for gatherings.

This wonderful home has been well maintained and recently added a new A/C in February 2025, this home is ready to provide comfort and peace of mind for years to come.

This meticulously maintained residence awaits your personal touch. Experience the best of Havelock living with easy access to local amenities while enjoying the tranquility of a cul-de-sac location.

Schedule your private showing today and envision your future in this delightful home.

3
beds

2
baths

1,574 Sq.Ft. LIVING AREA

0.43 Acres lot

Sara Bryant

Sara Bryant

Features & Amenities

Interior

  • total bedrooms3
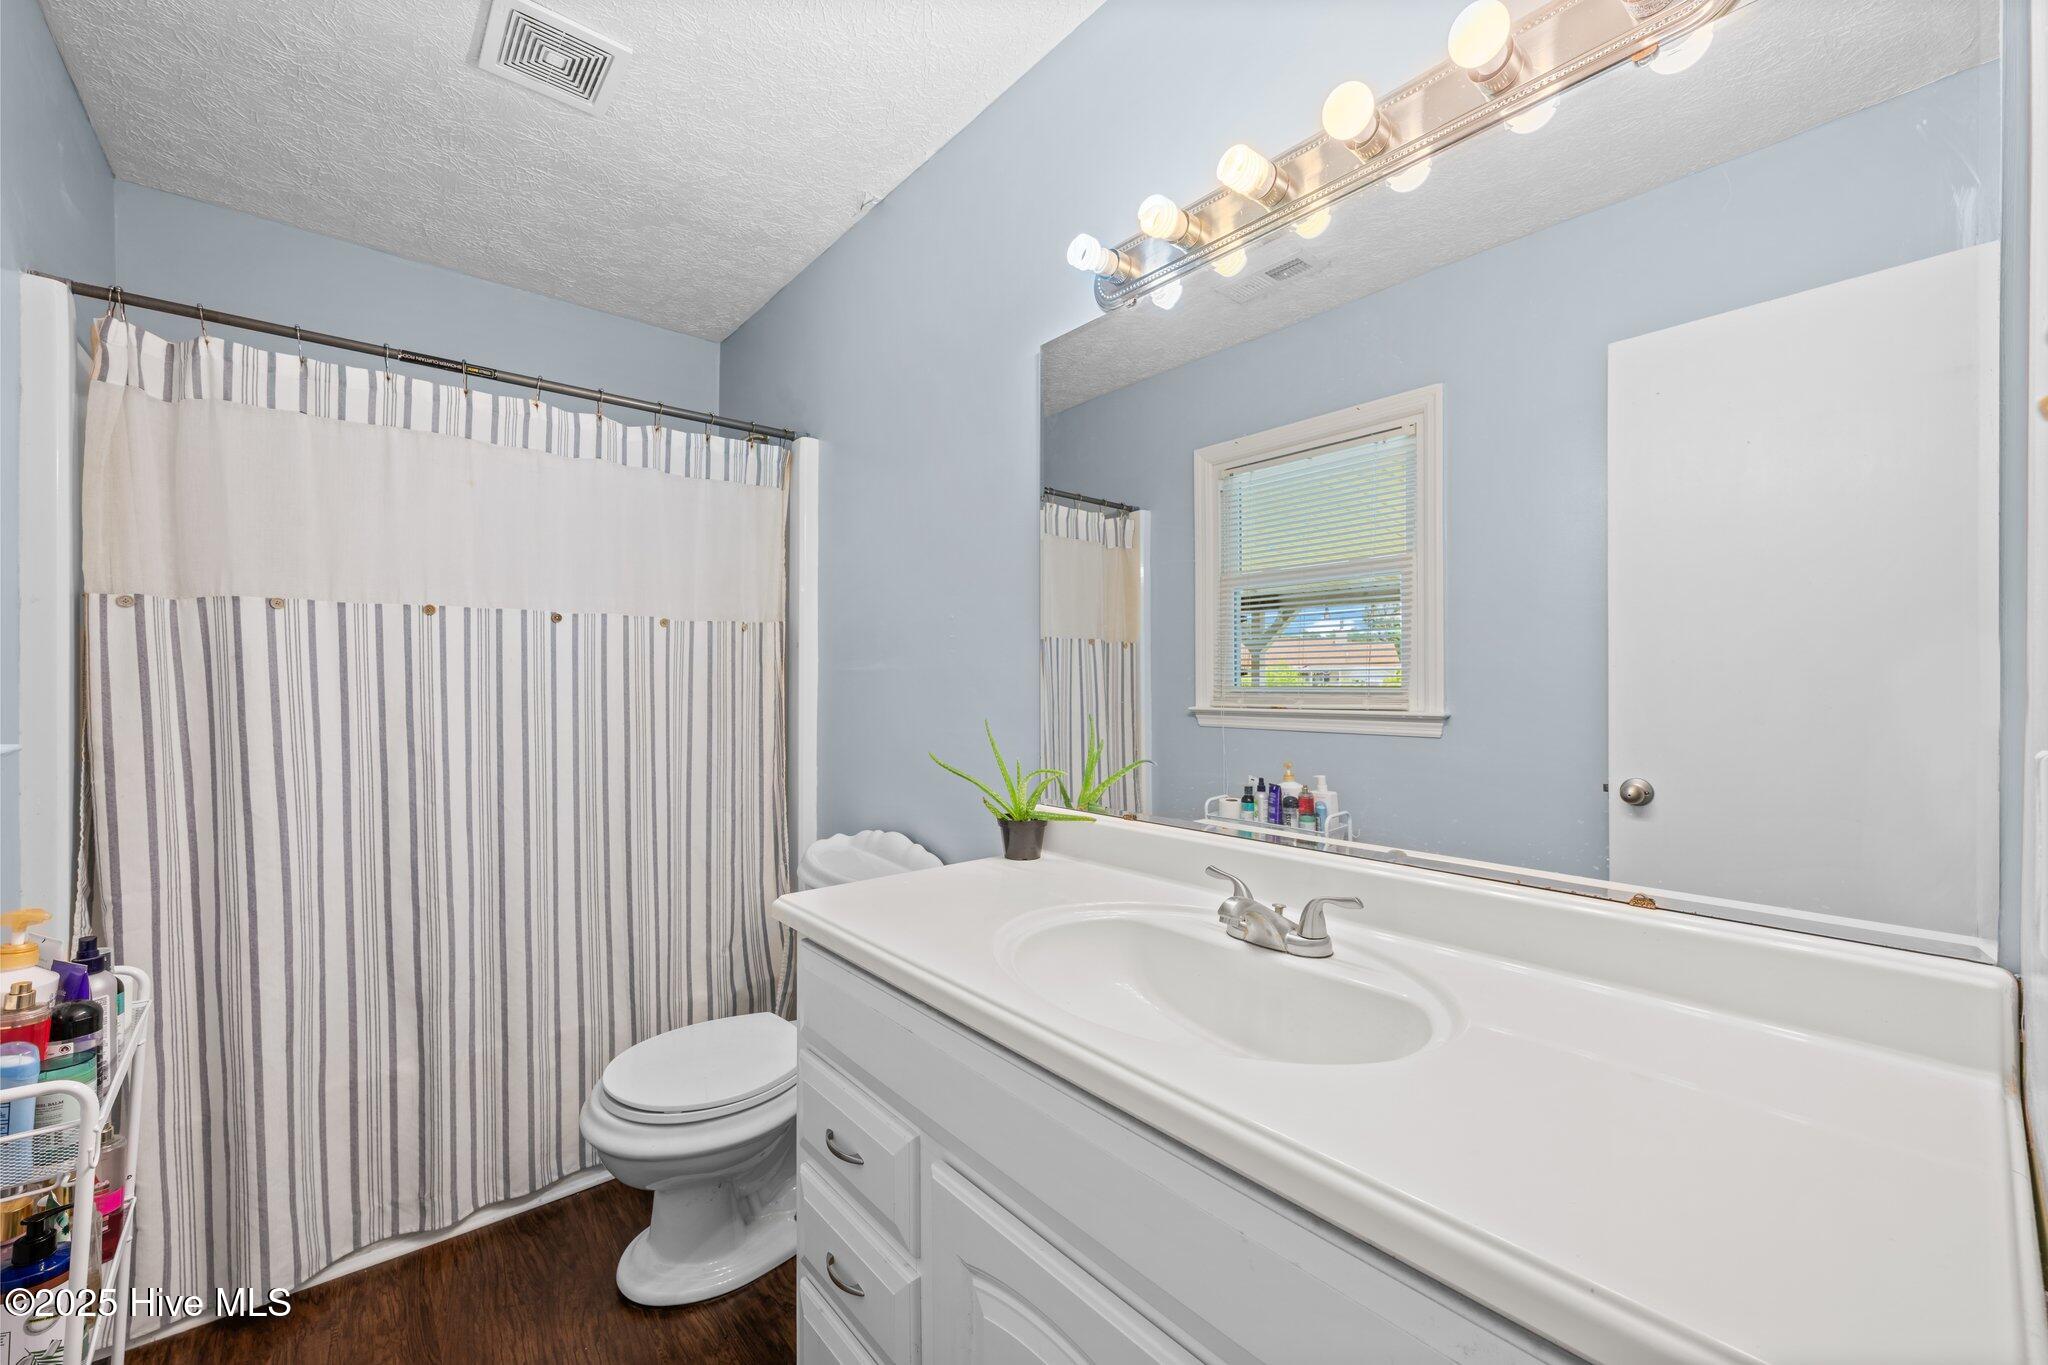
  • Total bathrooms2
  • full bathrooms2
  • Laundry room Laundry Closet
  • Flooring LVT/LVP, Carpet
  • APPLIANCES Electric Oven, Refrigerator
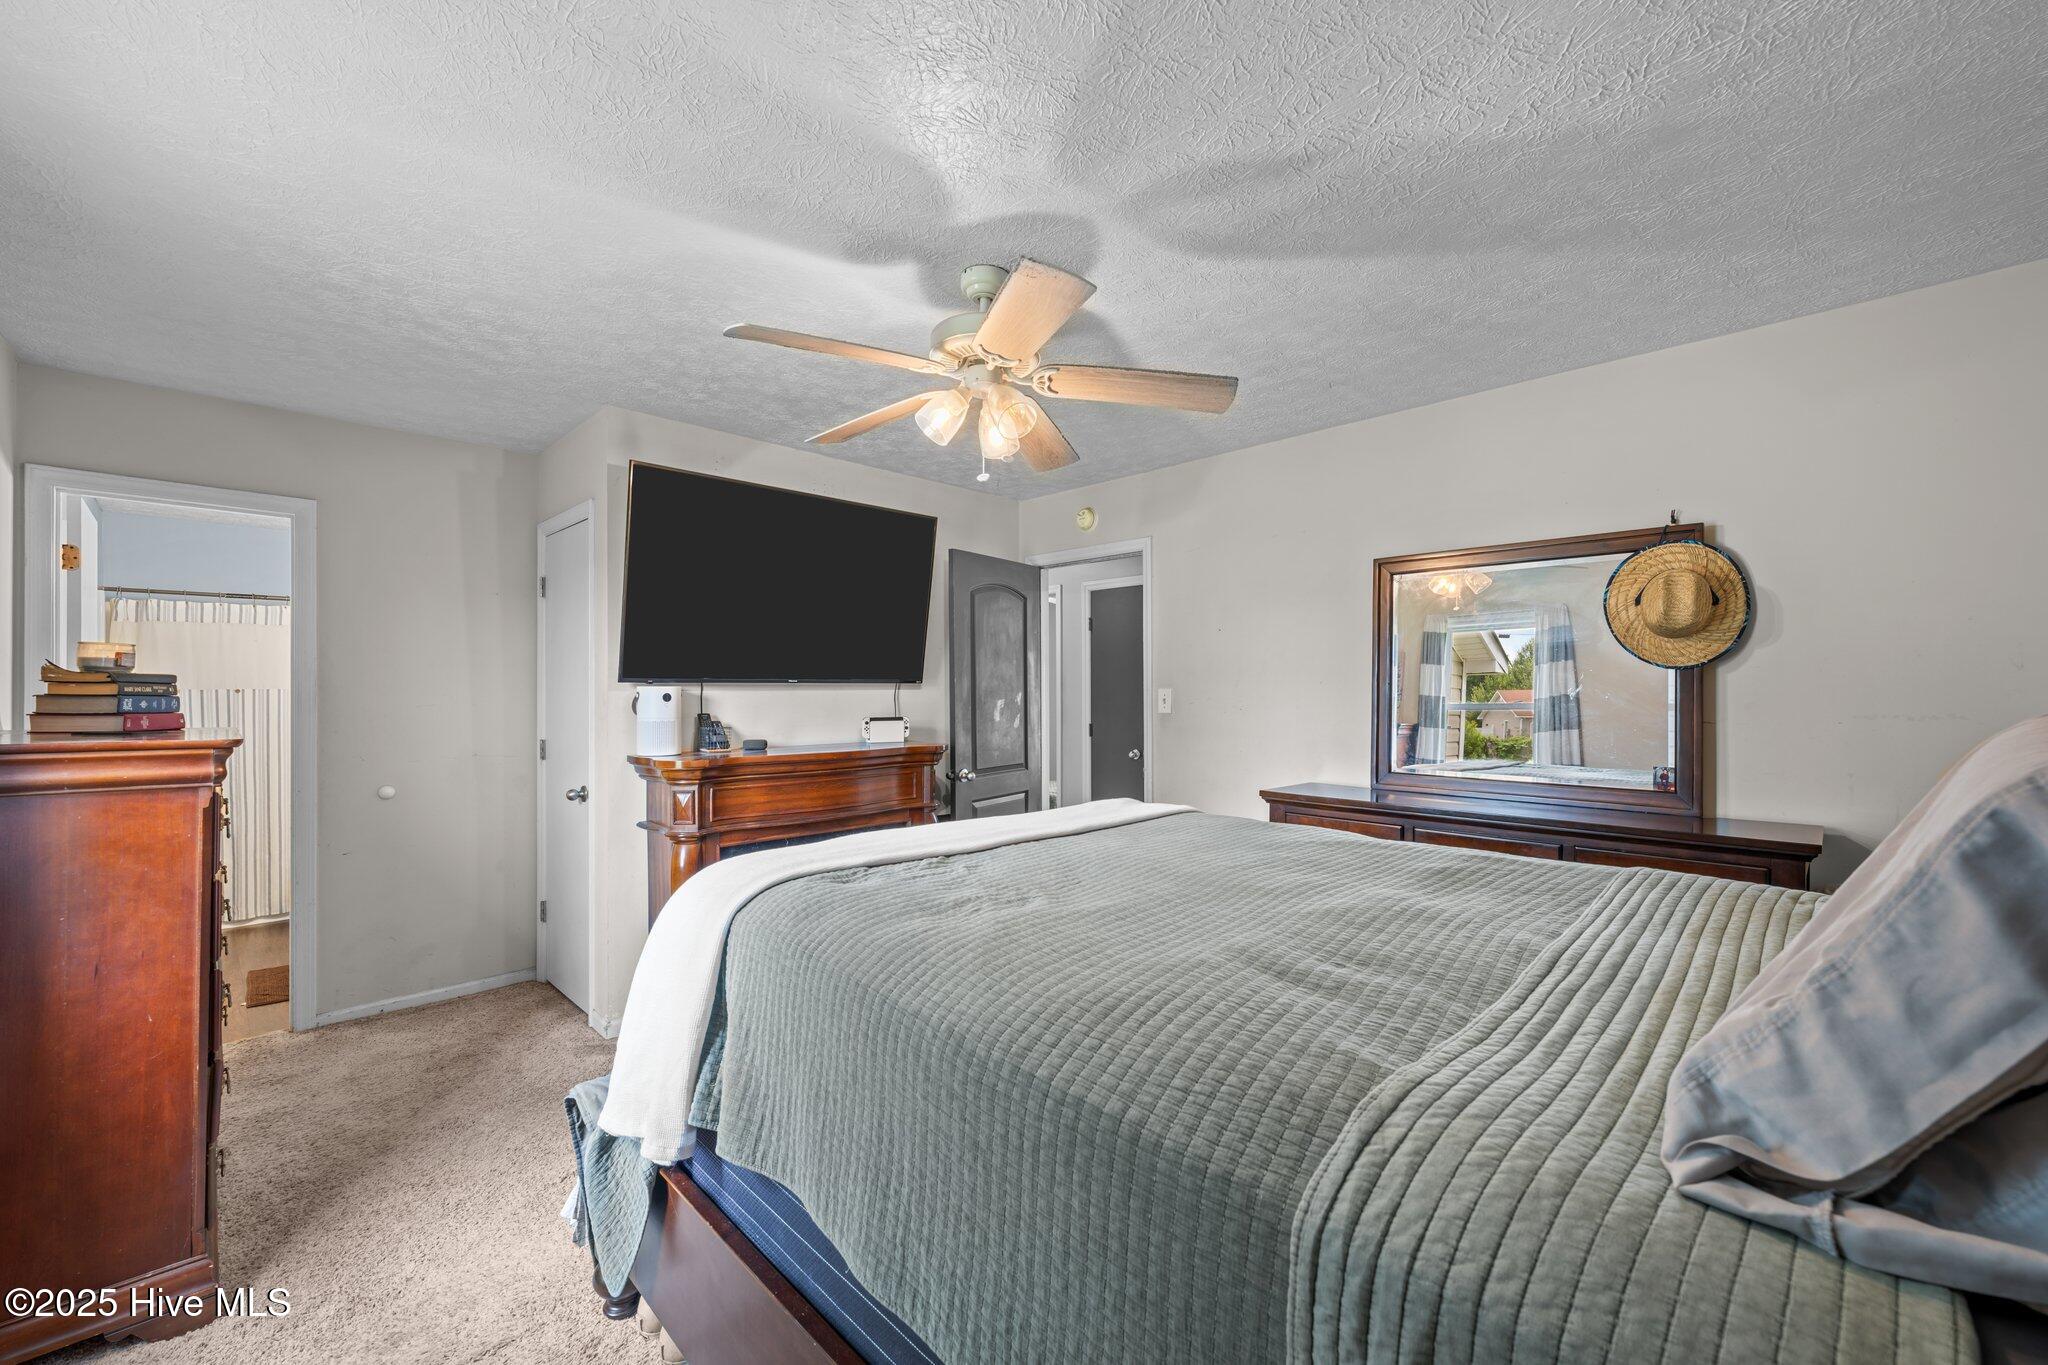
  • other interior Features Master Downstairs, Kitchen Island, Ceiling Fan(s)

Area & Lot

  • Status Sold
  • Date Sold August 13, 2025
  • Living Area1,574 Sq.Ft.
  • Total Area1,574 Sq.Ft.
  • Lot Area0.43 Acres
  • MLS® ID100517140
  • TypeResidential
  • YEAR BUILT1983
  • Water FrontageNone
  • Elementary SchoolRoger Bell
  • Middle SchoolHavelock
  • High SchoolHavelock

Exterior

  • STORIES1
  • water SourcePublic
  • utilitiesSewer Connected, Water Connected
  • PoolNone
  • roofMetal
  • lot featuresCul-De-Sac
  • parkingOff Street, Paved
  • HEAT TYPEHeat Pump, Electric, Forced Air
  • AIR CONDITIONINGCentral Air, Heat Pump
  • sewerMunicipal Sewer, City of Havelock
  • SubstructureSlab
  • Disability FeaturesNone
  • HOA AmenitiesNone

Financial

  • Sales Price$237,000
  • Zoning Residential

Work With Us

Get assistance in determining current property value, crafting a competitive offer, writing and negotiating a contract, and much more. Contact us today.

Follow Me on Instagram