Leave a Message

Thank you for your message. We will be in touch with you shortly.

205 Hallwood Drive
205 Hallwood Drive
205 Hallwood Drive
205 Hallwood Drive
205 Hallwood Drive
205 Hallwood Drive
205 Hallwood Drive
205 Hallwood Drive
205 Hallwood Drive
205 Hallwood Drive
205 Hallwood Drive
205 Hallwood Drive
205 Hallwood Drive
205 Hallwood Drive
205 Hallwood Drive
205 Hallwood Drive
205 Hallwood Drive
205 Hallwood Drive
205 Hallwood Drive
205 Hallwood Drive
205 Hallwood Drive
205 Hallwood Drive
205 Hallwood Drive
205 Hallwood Drive
205 Hallwood Drive
205 Hallwood Drive
205 Hallwood Drive
205 Hallwood Drive
205 Hallwood Drive
205 Hallwood Drive
205 Hallwood Drive
205 Hallwood Drive
205 Hallwood Drive
205 Hallwood Drive
205 Hallwood Drive
205 Hallwood Drive
205 Hallwood Drive
205 Hallwood Drive
205 Hallwood Drive
205 Hallwood Drive
SEE ALL PHOTOS
205 Hallwood Drive
205 Hallwood Drive
205 Hallwood Drive
205 Hallwood Drive
205 Hallwood Drive
205 Hallwood Drive
205 Hallwood Drive
205 Hallwood Drive
205 Hallwood Drive
205 Hallwood Drive
205 Hallwood Drive
205 Hallwood Drive
205 Hallwood Drive
205 Hallwood Drive
205 Hallwood Drive
205 Hallwood Drive
205 Hallwood Drive
205 Hallwood Drive
205 Hallwood Drive
205 Hallwood Drive
205 Hallwood Drive
205 Hallwood Drive
205 Hallwood Drive
205 Hallwood Drive
205 Hallwood Drive
205 Hallwood Drive
205 Hallwood Drive
205 Hallwood Drive
205 Hallwood Drive
205 Hallwood Drive
205 Hallwood Drive
205 Hallwood Drive
205 Hallwood Drive
205 Hallwood Drive
205 Hallwood Drive
205 Hallwood Drive
205 Hallwood Drive
205 Hallwood Drive
205 Hallwood Drive
205 Hallwood Drive
Sold

205 Hallwood Drive

205 Hallwood Drive, Pikeville, NC 27863

$309,500
MOVE IN READY !! BLINDS AND REFRIGERATOR
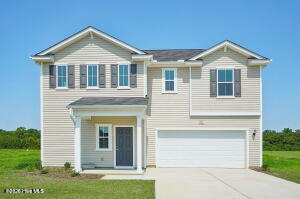
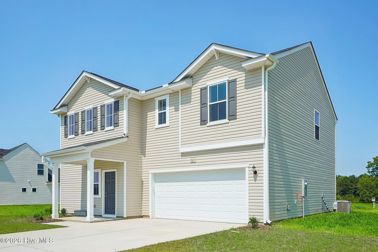
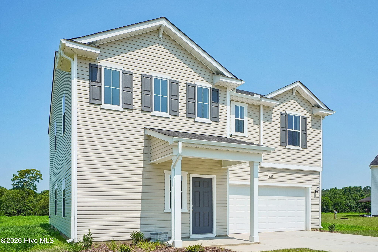
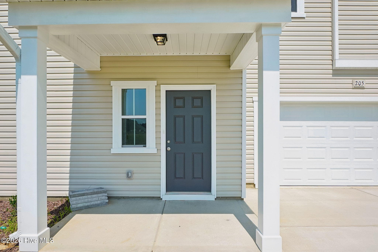
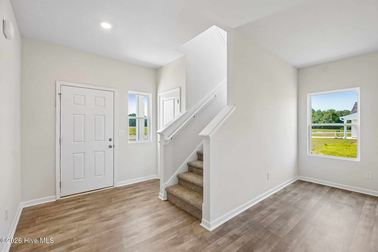
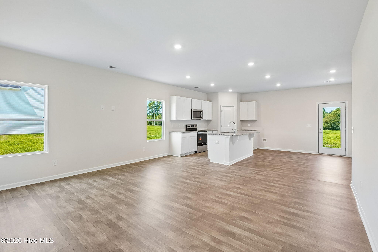
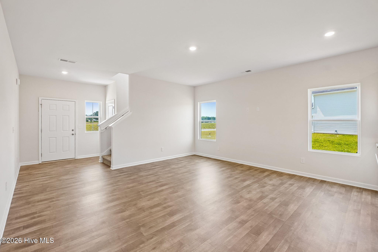
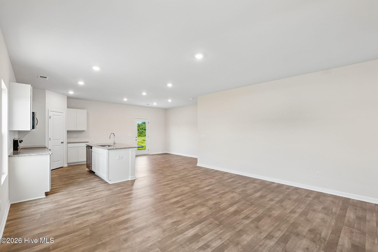
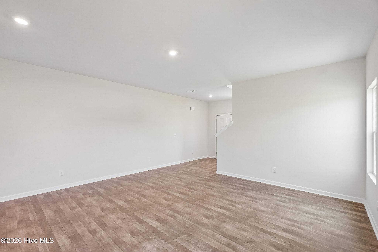
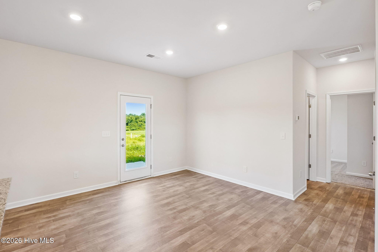
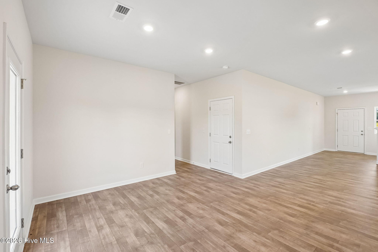
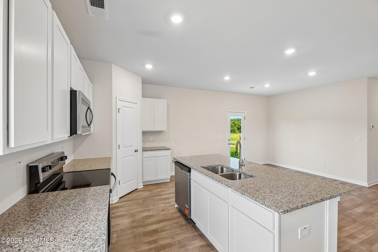
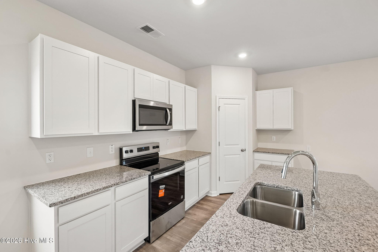
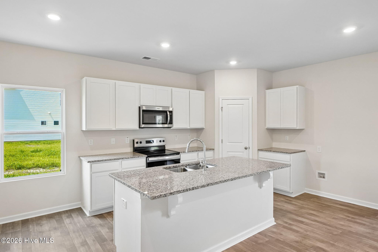
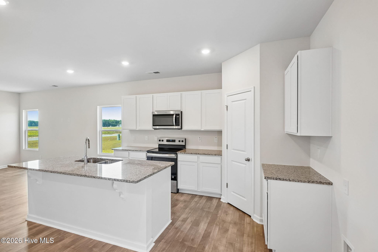
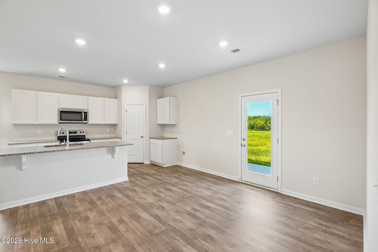
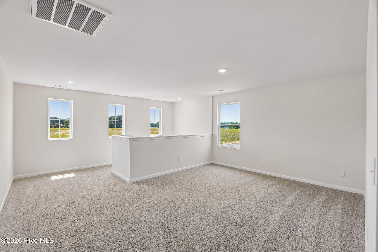
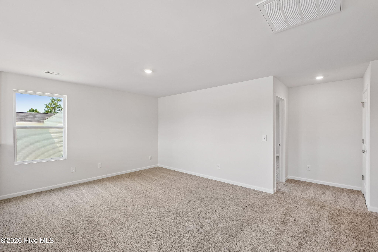
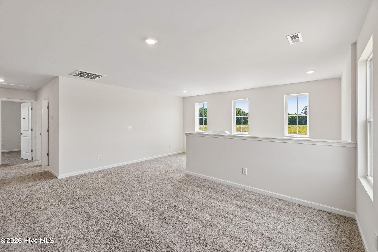
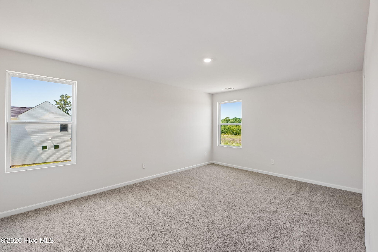
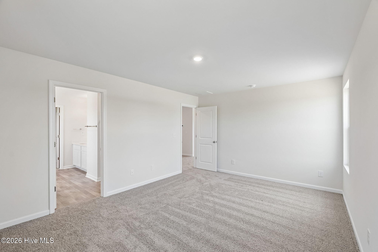
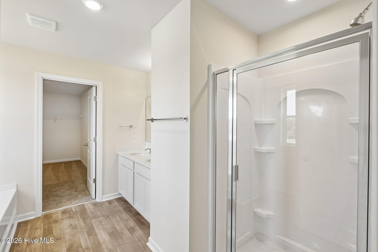
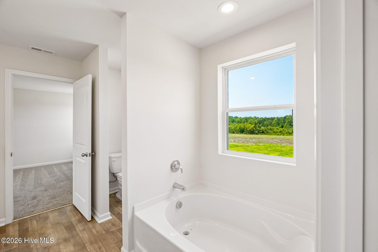
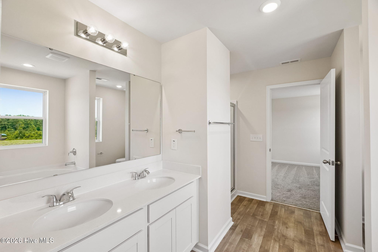
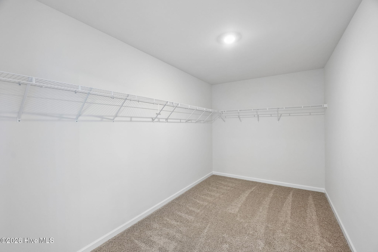
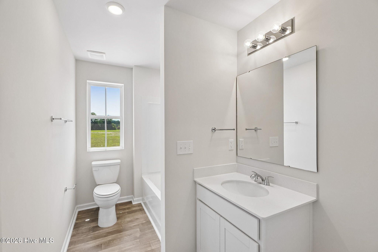
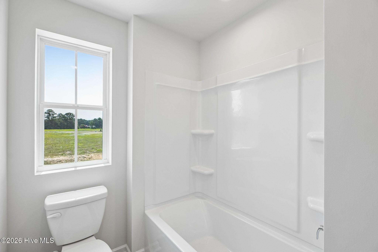
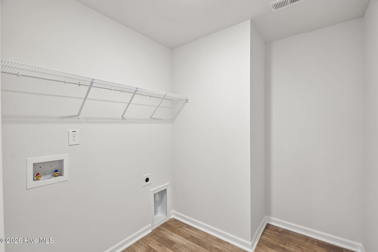
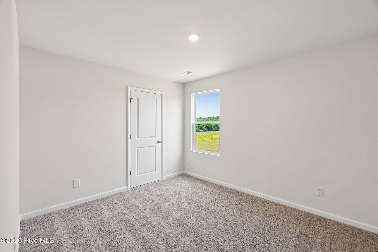
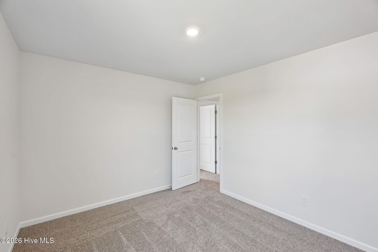
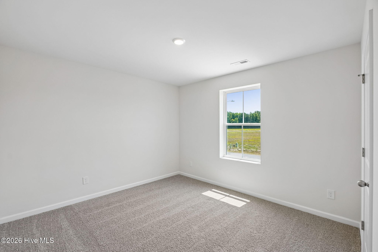
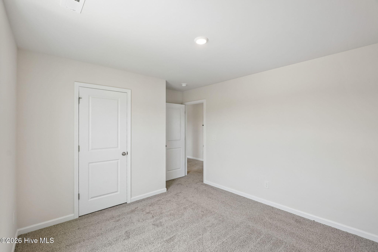
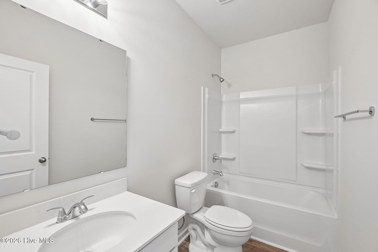
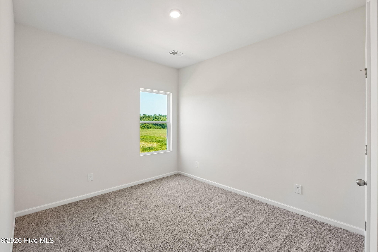
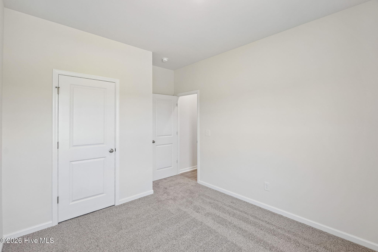
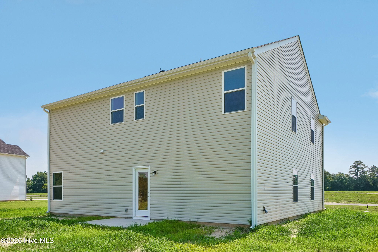
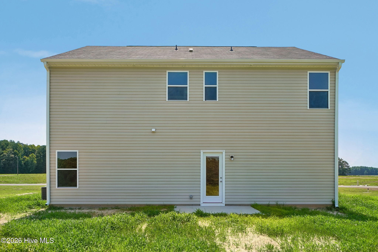
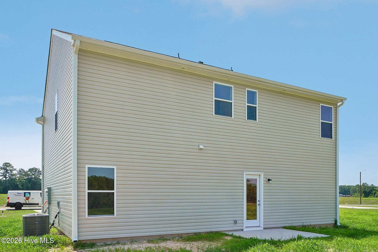
INCLUDED!! The Wayfare plan offers a spacious and flexible design across two levels, compassing 2,267 square feet of living space. The main level features a study, perfect for a home office , along with flow through living spaces that seamessly connect the kitchen, dining and living areas. A convenient half bath is also located on this level. Upstairs , all three bedrooms are situated alongside two full baths , ensuring comfort and privacy. The upper level also includes a laundry room and an expansive loft space, providing additional room for relaxation and play. Go check out the model home as well.

4
beds

3
baths

2,267 Sq.Ft. LIVING AREA

0.91 Acres lot

Sara Bryant

Sara Bryant

Features & Amenities

Interior

  • total bedrooms4
  • Total bathrooms3
  • full bathrooms3
  • other interior Features Walk-in Closet(s), High Ceilings, Entrance Foyer, Solid Surface, Kitchen Island, Pantry, Walk-in Shower, Blinds/Shades, Eat-in Kitchen, Walk-In Closet(s)

Area & Lot

  • Status Sold
  • Date Sold October 1, 2026
  • Living Area2,267 Sq.Ft.
  • Total Area2,267 Sq.Ft.
  • Lot Area0.91 Acres
  • MLS® ID100600643
  • TypeResidential
  • YEAR BUILT2026
  • View DescriptionNone
  • Elementary SchoolNorthwest Elementary School
  • Middle SchoolNorwayne
  • High SchoolCharles Aycock
  • School DistrictWayne County Public Schools

Exterior

  • STORIES2
  • Garage Space2.0
  • utilitiesCable Available, Water Available, Water Connected
  • roofShingle
  • parkingGarage Faces Front, Concrete, Lighted, Paved
  • HEAT TYPEElectric, Heat Pump
  • AIR CONDITIONINGCentral Air
  • sewerSeptic Tank
  • SubstructureSlab
  • HOA AmenitiesMaintenance Common Areas, Street Lights

Financial

  • Sales Price$309,500
  • HOA $600/yr
  • Zoning R

Work With Us

Get assistance in determining current property value, crafting a competitive offer, writing and negotiating a contract, and much more. Contact us today.

Follow Me on Instagram