Leave a Message

Thank you for your message. We will be in touch with you shortly.

2034 Hunters Ridge Drive
SEE ALL PHOTOS
2034 Hunters Ridge Drive
Sold

2034 Hunters Ridge Drive

2034 Hunters Ridge Drive, Midway Park, NC 28544

$279,700
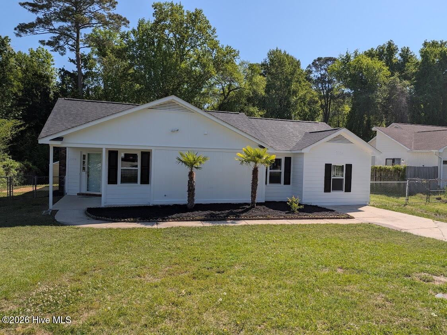
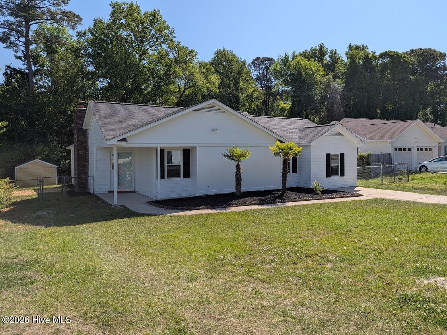
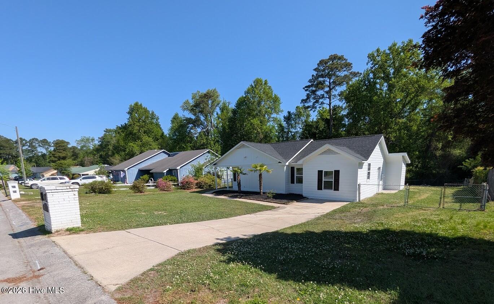
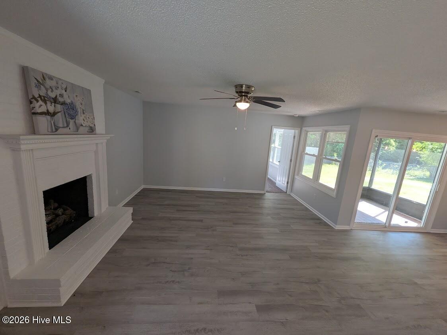
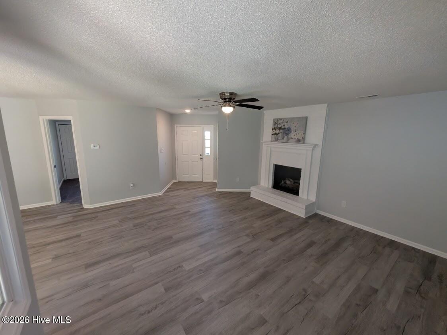
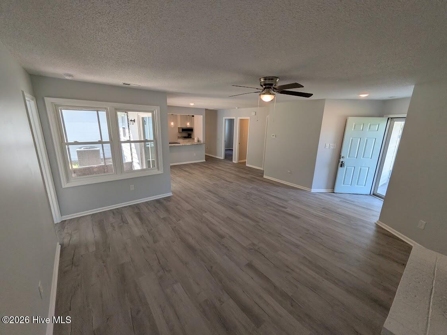
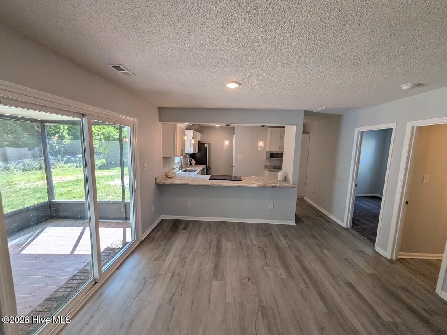
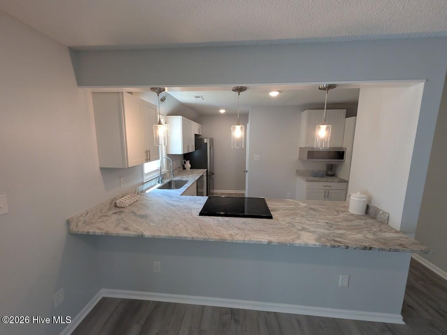
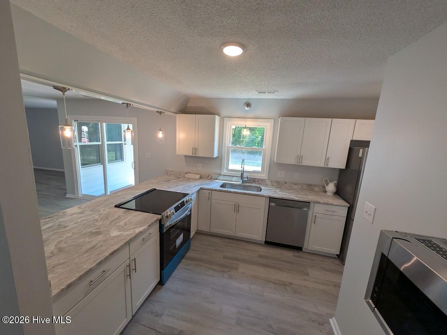
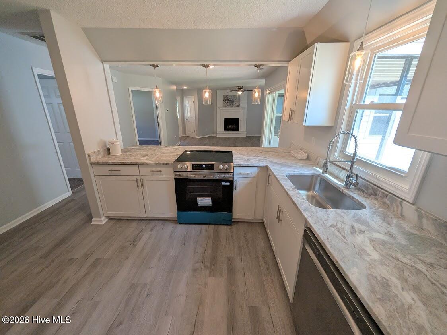
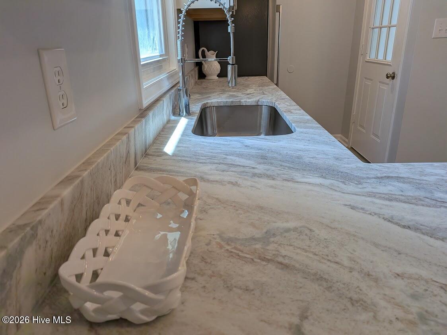
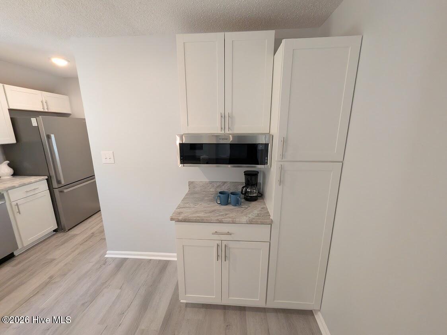
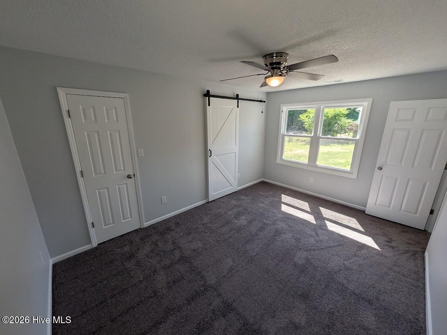
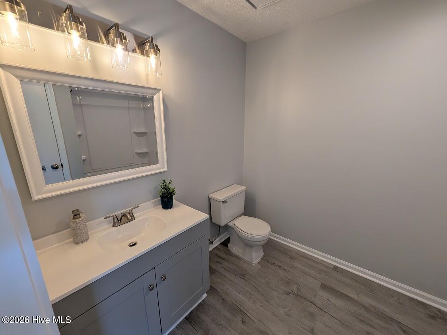
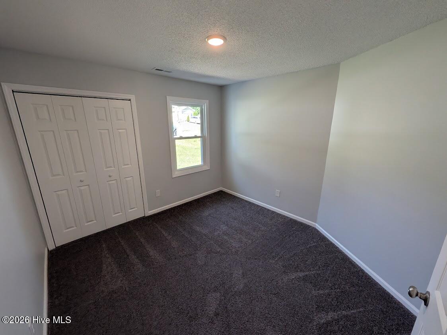
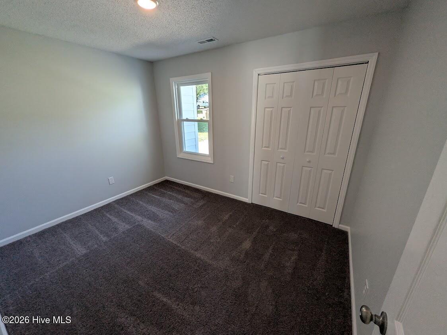
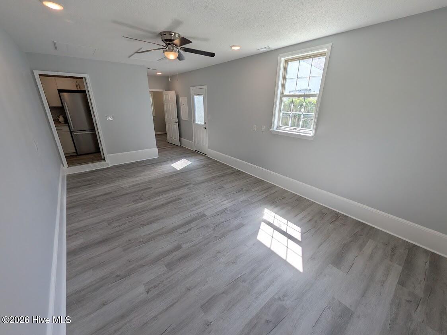
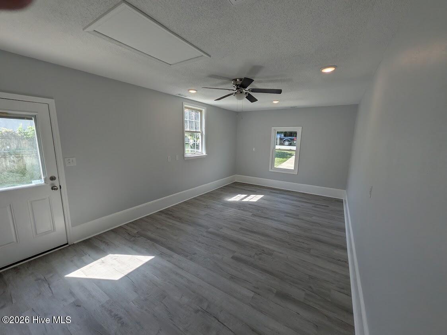
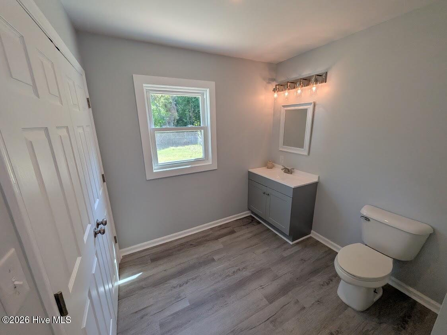
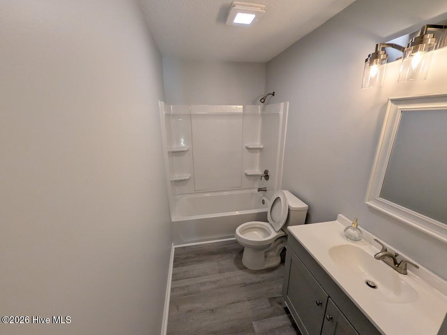
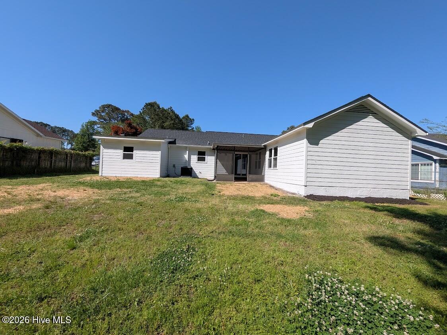
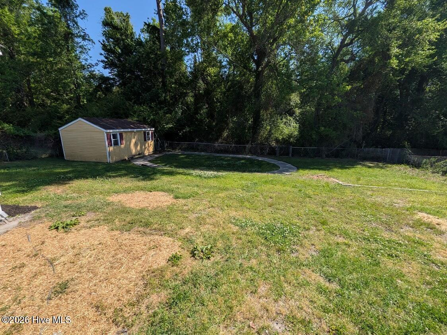
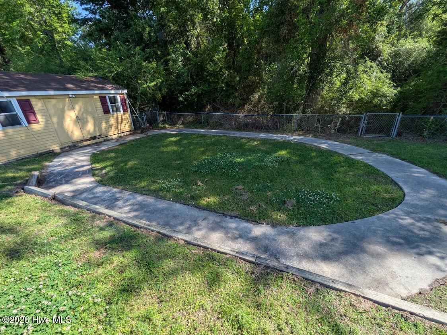
Beautifully remodeled 4 bedroom and 2.5 bath home in the wonderful community of Hunters Creek. Come inside and be greeted by a wide open floor plan with modern upgrades including new luxury vinyl plank flooring, new paint, new electrical and plumbing fixtures, new carpet in the bedrooms and new HVAC system (with permits). Elegant new granite countertops with sit down breakfast bar, shaker cabinets and new stainless steel appliances highlight this gorgeous custom kitchen. Cozy up around the fireplace on those cold mornings. A rear covered patio and fully fenced back yard are perfect for entertaining those BBQs. A workshop is ready to house all of your toys and tools and home has a new roof. The 4th bedroom could also be and office with separate entrance or a play room. Seller is offering a 1 Year Home Warranty. Schedule your showing today and move right in and enjoy the elegance and comfort of this wonderful home.

4
beds

3
baths

1,621 Sq.Ft. LIVING AREA

0.39 Acres lot

Sara Bryant

Sara Bryant

Features & Amenities

Interior

  • total bedrooms4
  • Total bathrooms3
  • full bathrooms2
  • half bathroom1
  • Flooring LVT/LVP, Carpet
  • APPLIANCES Built-In Microwave, Refrigerator, Dishwasher, Electric Range
  • other interior Features Walk-in Closet(s), Ceiling Fan(s), Walk-In Closet(s)

Area & Lot

  • Status Sold
  • Date Sold May 15, 2026
  • Living Area1,621 Sq.Ft.
  • Total Area1,621 Sq.Ft.
  • Lot Area0.39 Acres
  • MLS® ID100567869
  • TypeResidential
  • YEAR BUILT1985
  • NeighborhoodJacksonville
  • View DescriptionSee Remarks
  • Elementary SchoolHunters Creek
  • Middle SchoolHunters Creek
  • High SchoolWhite Oak
  • School DistrictOnslow

Exterior

  • STORIES1
  • water SourcePublic
  • utilitiesSewer Connected, Water Connected
  • roofArchitectural Shingle
  • parkingConcrete
  • HEAT TYPEHeat Pump, Electric
  • AIR CONDITIONINGCentral Air, Ceiling Fan(s), Heat Pump
  • sewerMunicipal Sewer
  • SubstructureSlab

Financial

  • Sales Price$279,700
  • Zoning RS-12

Jacksonville

Explore

Work With Us

Get assistance in determining current property value, crafting a competitive offer, writing and negotiating a contract, and much more. Contact us today.

Follow Me on Instagram