Leave a Message

Thank you for your message. We will be in touch with you shortly.

1972 Whispering Pine Street SW, Lot 35- Curtis C
SEE ALL PHOTOS
1972 Whispering Pine Street SW, Lot 35- Curtis C
Sold

1972 Whispering Pine Street SW, Lot 35- Curtis C

1972 Whispering Pine Street SW Lot 35- Curtis C, Ocean Isle Beach, NC 28469

$250,000
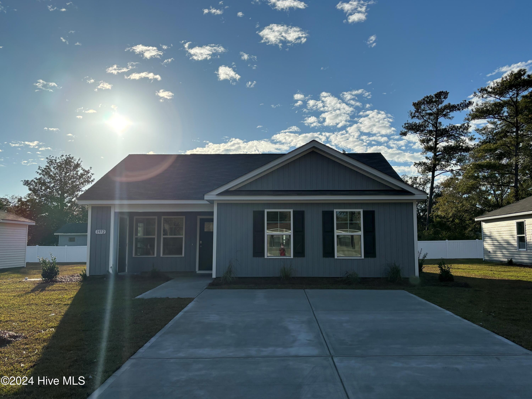
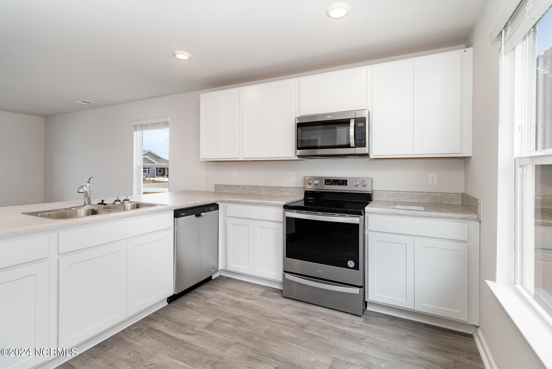
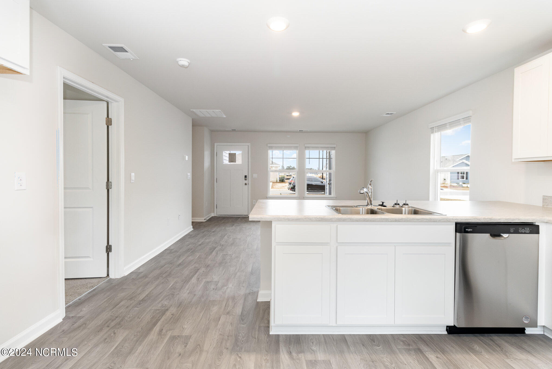
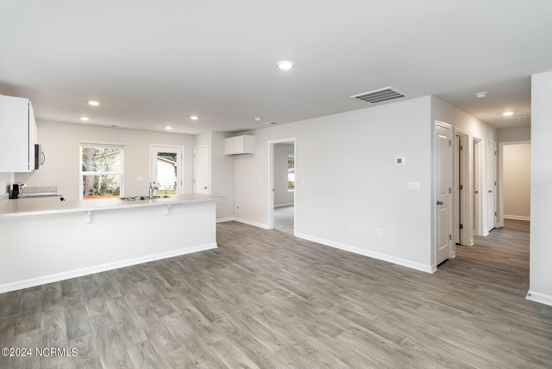
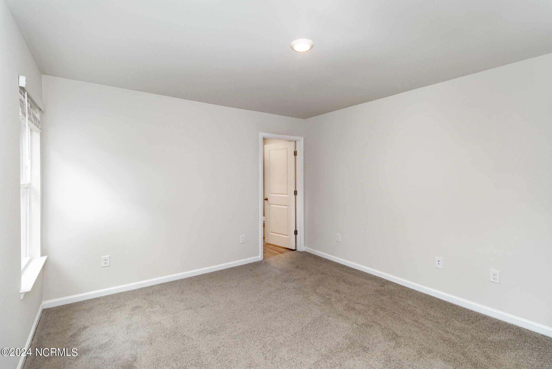
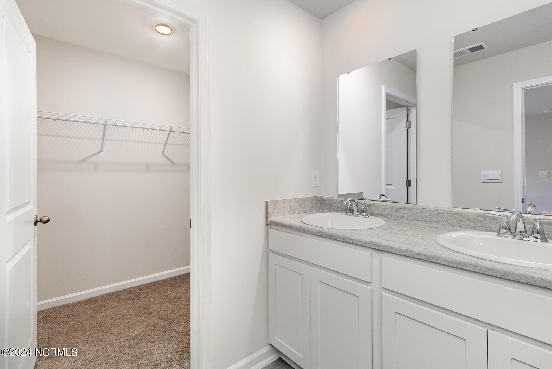
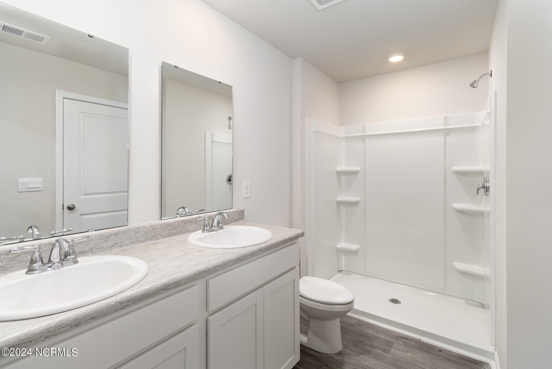
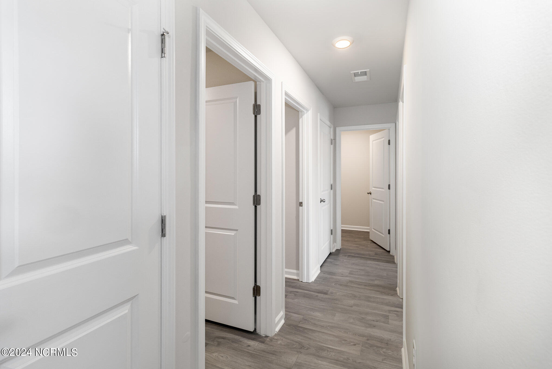
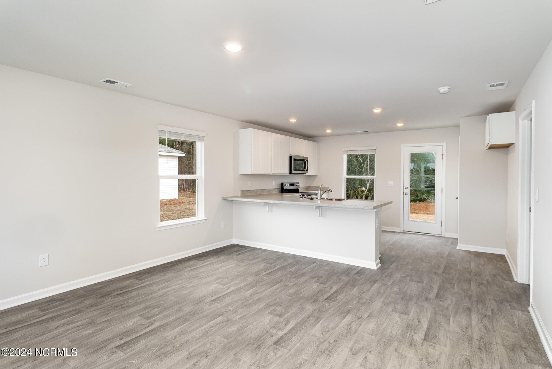
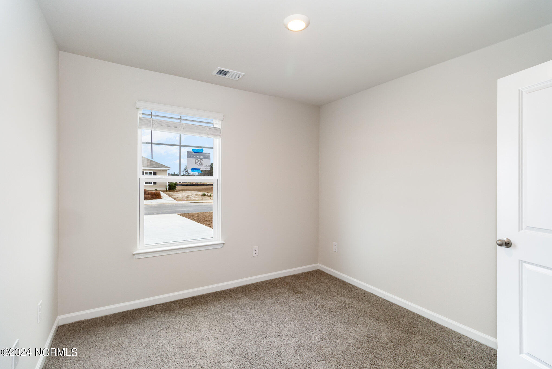
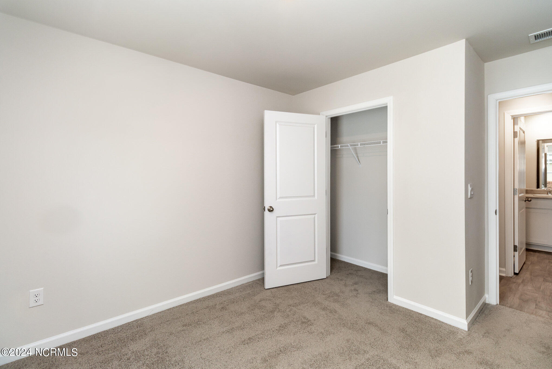
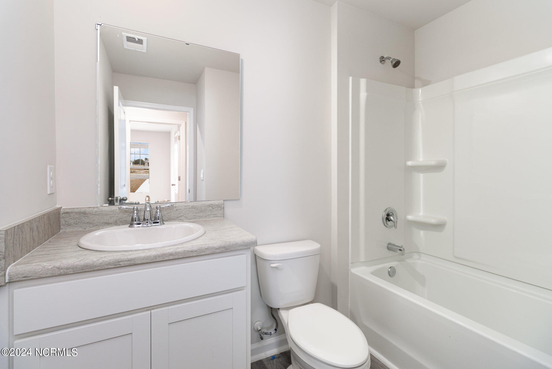
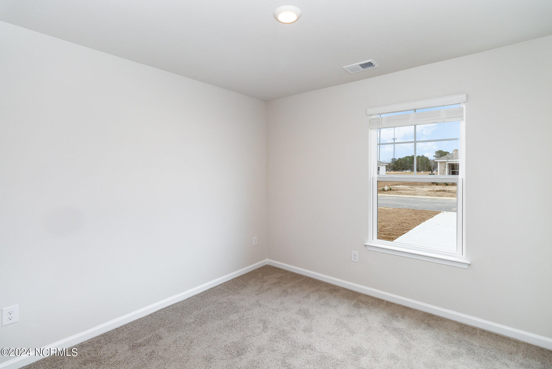
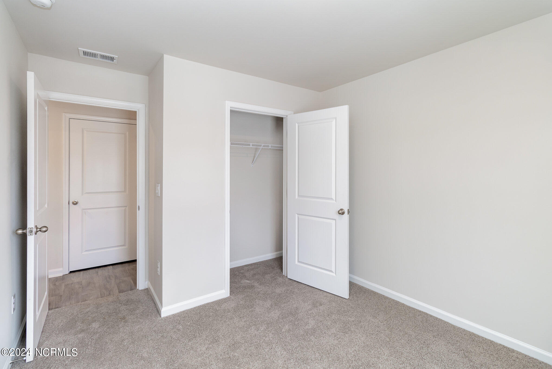
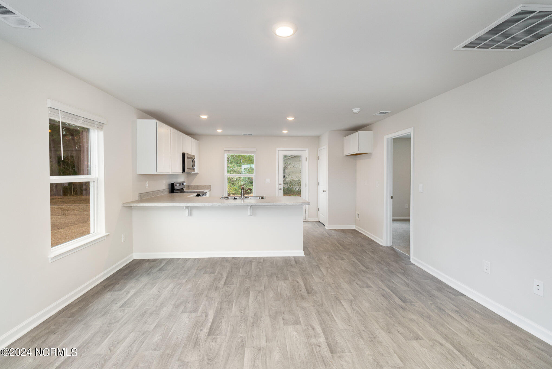
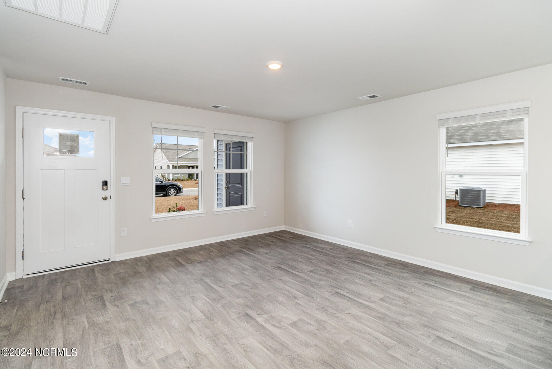
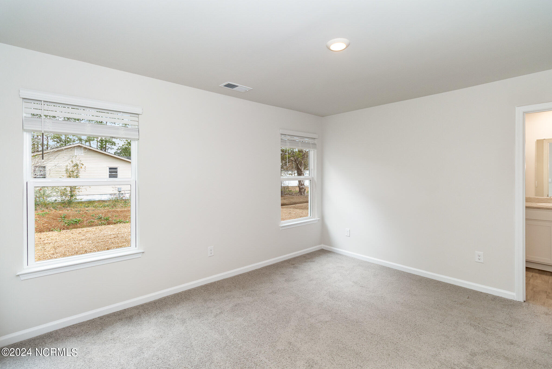
The Curtis floor plan is a livable one story layout with an inviting front porch, soon to be a best seller. You'll fall in love with this floor plan in our newest boutique community just a short distance to the Intercoastal Waterway. This home features an open concept living room and kitchen that are great for entertaining. The kitchen featuring stainless appliances, including a pantry and breakfast bar. Beautiful and durable vinyl flooring in the living space, baths and laundry room. The owner's suite is tucked away in the back of home offering double vanity, and 5 ft shower in bath. Blinds included on all standard windows completes this home. This is America's Smart Home! Each of our homes comes with an industry leading smart home technology package that will allow you to control the thermostat, front door light and lock, and video doorbell from your smartphone or with voice commands to Alexa.
*Photos are of a similar Curtis home.
(Home and community information, including pricing, included features, terms, availability and amenities, are subject to change prior to sale at any time without notice or obligation. Square footages are approximate. Pictures, photographs, colors, features, and sizes are for illustration purposes only and will vary from the homes as built. Equal housing opportunity builder.)

3
beds

2
baths

1,182 Sq.Ft. LIVING AREA

6,098 Sq.Ft. lot

Kim Parker

Kim Parker

Features & Amenities

Interior

  • total bedrooms3
  • Total bathrooms2
  • full bathrooms2
  • Laundry room Dryer Hookup, Washer Hookup
  • Flooring Carpet, Vinyl
  • Fireplace None
  • APPLIANCES Electric Oven, Built-In Microwave, Disposal, Dishwasher
  • other interior Features Master Downstairs, Walk-in Closet(s), Walk-in Shower, Blinds/Shades, Walk-In Closet(s)

Area & Lot

  • Status Sold
  • Date Sold November 20, 2024
  • Living Area1,182 Sq.Ft.
  • Total Area1,182 Sq.Ft.
  • Lot Area6,098 Sq.Ft.
  • MLS® ID100450954
  • TypeResidential
  • YEAR BUILT2024
  • Elementary SchoolUnion
  • Middle SchoolShallotte Middle
  • High SchoolWest Brunswick
  • School DistrictBrunswick County Schools

Exterior

  • STORIES1
  • water SourcePublic
  • utilitiesSewer Available, Water Available
  • roofArchitectural Shingle
  • parkingOff Street
  • HEAT TYPEHeat Pump, Electric
  • AIR CONDITIONINGHeat Pump
  • sewerMunicipal Sewer
  • SubstructureSlab
  • HOA AmenitiesMaintenance Grounds
  • security FeaturesSmoke Detector(s)

Financial

  • Sales Price$250,000
  • HOA $540
  • Zoning res

Work With Us

Get assistance in determining current property value, crafting a competitive offer, writing and negotiating a contract, and much more. Contact us today.

Follow Me on Instagram