Leave a Message

Thank you for your message. We will be in touch with you shortly.

190 Christy Drive
190 Christy Drive
190 Christy Drive
190 Christy Drive
190 Christy Drive
190 Christy Drive
190 Christy Drive
190 Christy Drive
190 Christy Drive
190 Christy Drive
190 Christy Drive
190 Christy Drive
190 Christy Drive
190 Christy Drive
190 Christy Drive
190 Christy Drive
190 Christy Drive
190 Christy Drive
190 Christy Drive
190 Christy Drive
190 Christy Drive
190 Christy Drive
190 Christy Drive
190 Christy Drive
190 Christy Drive
190 Christy Drive
190 Christy Drive
190 Christy Drive
190 Christy Drive
190 Christy Drive
190 Christy Drive
190 Christy Drive
190 Christy Drive
190 Christy Drive
190 Christy Drive
190 Christy Drive
190 Christy Drive
190 Christy Drive
190 Christy Drive
190 Christy Drive
190 Christy Drive
190 Christy Drive
190 Christy Drive
SEE ALL PHOTOS
190 Christy Drive
190 Christy Drive
190 Christy Drive
190 Christy Drive
190 Christy Drive
190 Christy Drive
190 Christy Drive
190 Christy Drive
190 Christy Drive
190 Christy Drive
190 Christy Drive
190 Christy Drive
190 Christy Drive
190 Christy Drive
190 Christy Drive
190 Christy Drive
190 Christy Drive
190 Christy Drive
190 Christy Drive
190 Christy Drive
190 Christy Drive
190 Christy Drive
190 Christy Drive
190 Christy Drive
190 Christy Drive
190 Christy Drive
190 Christy Drive
190 Christy Drive
190 Christy Drive
190 Christy Drive
190 Christy Drive
190 Christy Drive
190 Christy Drive
190 Christy Drive
190 Christy Drive
190 Christy Drive
190 Christy Drive
190 Christy Drive
190 Christy Drive
190 Christy Drive
190 Christy Drive
190 Christy Drive
190 Christy Drive
Sold

190 Christy Drive

190 Christy Drive, Beulaville, NC 28518

$263,500
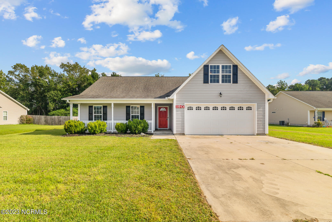
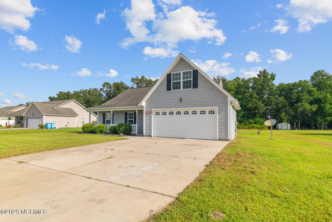
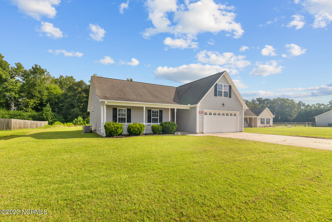
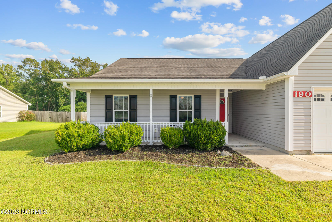
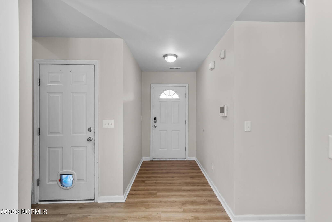
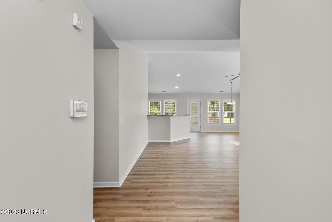
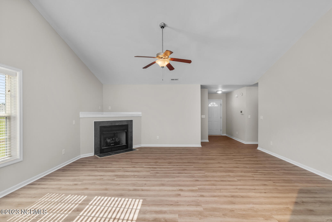
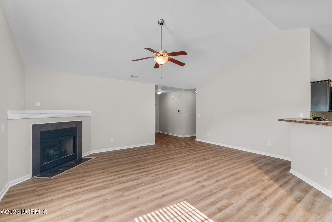
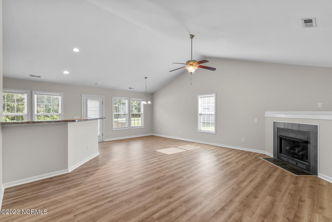
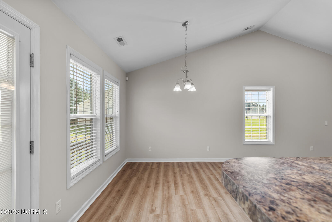
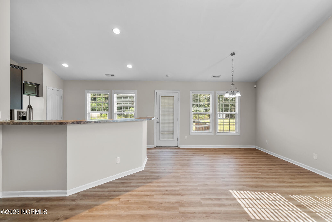
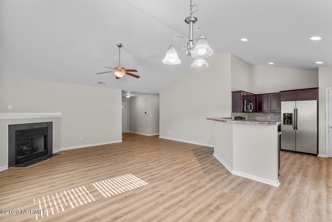
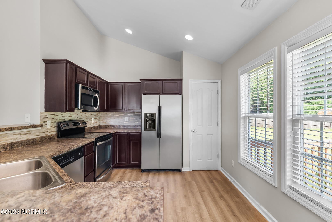
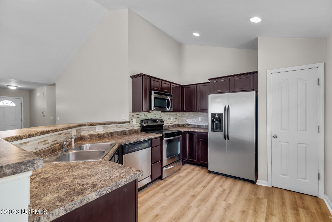
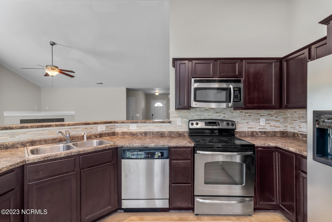
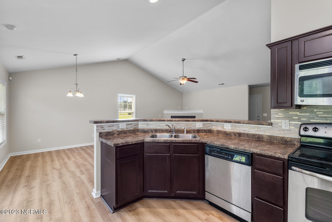
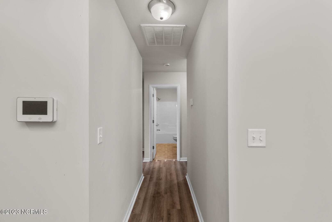
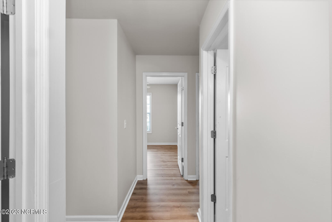
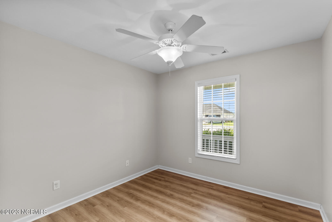
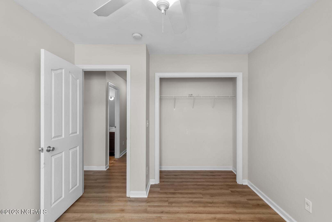
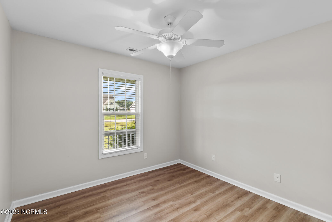
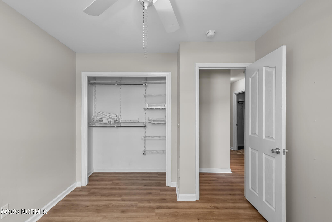
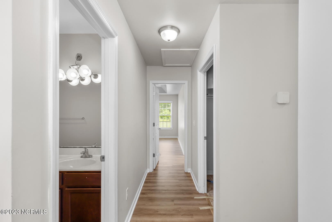
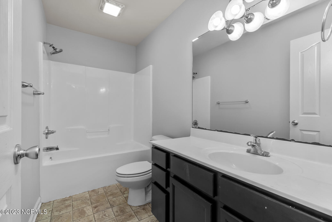
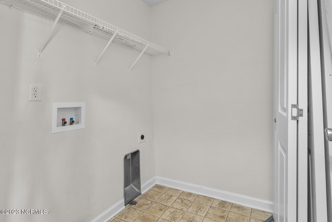
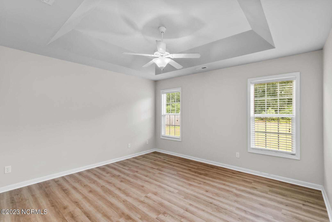
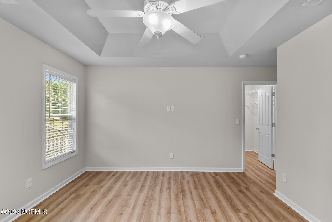
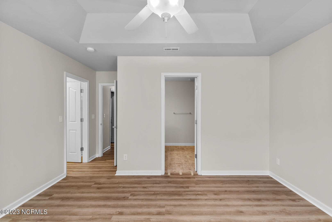
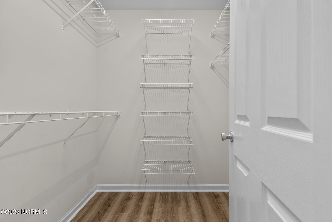
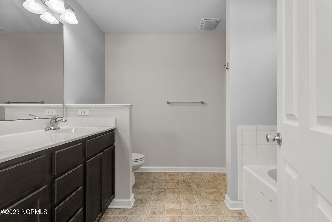
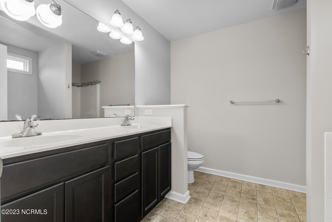
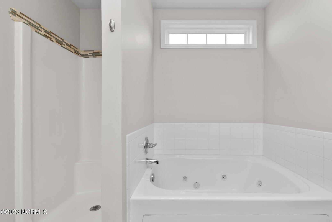
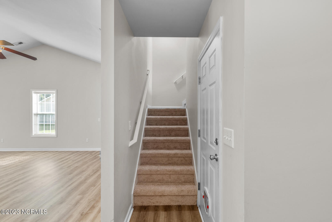
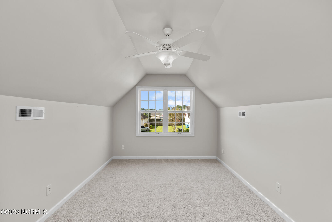
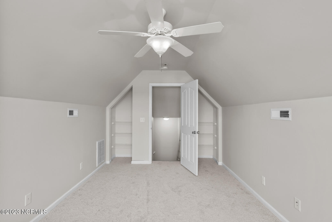
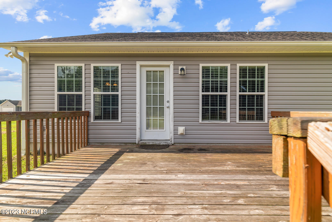
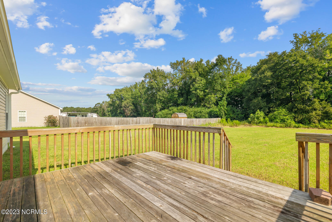
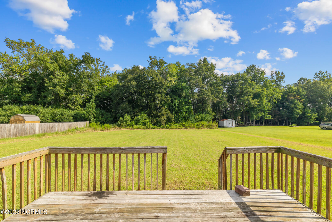
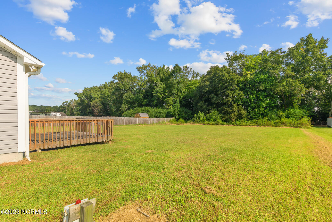
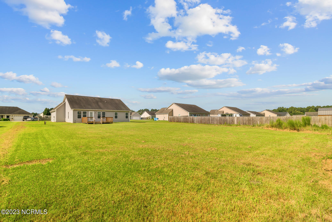
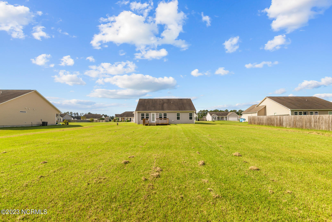
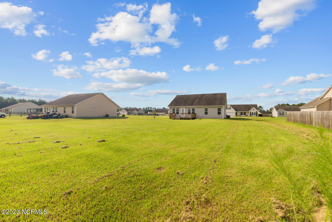
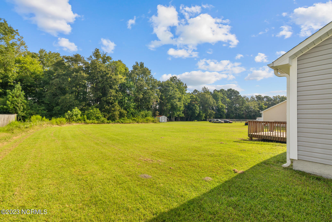
Welcome to Simpson's Crossing, a small neighborhood tucked away on the outskirts of Richland and Beulaville! The property showcases a single-family, ranch style home with three bedrooms, two bathrooms, FROG, two car garage, and large back yard. You're invited to this home by the covered front porch. The interior of the home has been freshly painted, and new flooring installed. The beautiful selections flow throughout creating a crisp, warm and modern setting. The main living area boasts a living room with vaulted ceilings and a gas-log fireplace. The kitchen impresses with a new backsplash and stainless steel appliances. The kitchen also features a pantry and dining area. Venture down the hall to three bedrooms, a laundry closet, hall bath, and the primary bedroom boasting a walk-in closet and large bathroom. Escape outdoors to the large backyard! Entertaining just got easier with an open deck and room to roam. Make your appointment, today!

3
beds

2
baths

1,681 Sq.Ft. LIVING AREA

0.91 Acres lot

Kim Parker

Kim Parker

Features & Amenities

Interior

  • total bedrooms3
  • Total bathrooms2
  • full bathrooms2
  • Flooring LVT/LVP, Carpet, Vinyl
  • APPLIANCES Stove/Oven - Electric, Refrigerator, Microwave - Built-In, Dishwasher
  • other interior Features Foyer, Master Downstairs, Tray Ceiling(s), Vaulted Ceiling(s), Ceiling Fan(s), Pantry, Walk-In Closet(s)

Area & Lot

  • Status Sold
  • Date Sold November 6, 2023
  • Living Area1,681 Sq.Ft.
  • Total Area1,681 Sq.Ft.
  • Lot Area0.91 Acres
  • MLS® ID100405045
  • TypeResidential
  • YEAR BUILT2010
  • Elementary SchoolHeritage Elementary
  • Middle SchoolTrexler
  • High SchoolRichlands
  • School DistrictOnslow

Exterior

  • STORIES1
  • Garage Space2.0
  • utilitiesCommunity Water
  • roofArchitectural Shingle
  • HEAT TYPEHeat Pump, Electric
  • sewerSeptic Off Site, Septic On Site
  • SubstructureSlab
  • HOA AmenitiesNo Amenities
  • security FeaturesSmoke Detector(s)

Financial

  • Sales Price$263,500
  • Real Estate Tax $1,357/yr
  • Zoning RA

Work With Us

Get assistance in determining current property value, crafting a competitive offer, writing and negotiating a contract, and much more. Contact us today.

Follow Me on Instagram