Leave a Message

Thank you for your message. We will be in touch with you shortly.

138 Dallas Drive
138 Dallas Drive
138 Dallas Drive
138 Dallas Drive
138 Dallas Drive
138 Dallas Drive
138 Dallas Drive
138 Dallas Drive
138 Dallas Drive
138 Dallas Drive
138 Dallas Drive
138 Dallas Drive
138 Dallas Drive
138 Dallas Drive
138 Dallas Drive
138 Dallas Drive
138 Dallas Drive
138 Dallas Drive
138 Dallas Drive
138 Dallas Drive
138 Dallas Drive
138 Dallas Drive
138 Dallas Drive
138 Dallas Drive
138 Dallas Drive
138 Dallas Drive
138 Dallas Drive
138 Dallas Drive
138 Dallas Drive
138 Dallas Drive
138 Dallas Drive
138 Dallas Drive
138 Dallas Drive
138 Dallas Drive
138 Dallas Drive
138 Dallas Drive
SEE ALL PHOTOS
138 Dallas Drive
138 Dallas Drive
138 Dallas Drive
138 Dallas Drive
138 Dallas Drive
138 Dallas Drive
138 Dallas Drive
138 Dallas Drive
138 Dallas Drive
138 Dallas Drive
138 Dallas Drive
138 Dallas Drive
138 Dallas Drive
138 Dallas Drive
138 Dallas Drive
138 Dallas Drive
138 Dallas Drive
138 Dallas Drive
138 Dallas Drive
138 Dallas Drive
138 Dallas Drive
138 Dallas Drive
138 Dallas Drive
138 Dallas Drive
138 Dallas Drive
138 Dallas Drive
138 Dallas Drive
138 Dallas Drive
138 Dallas Drive
138 Dallas Drive
138 Dallas Drive
138 Dallas Drive
138 Dallas Drive
138 Dallas Drive
138 Dallas Drive
138 Dallas Drive
Sold

138 Dallas Drive

138 Dallas Drive, Beulaville, NC 28518

$314,900
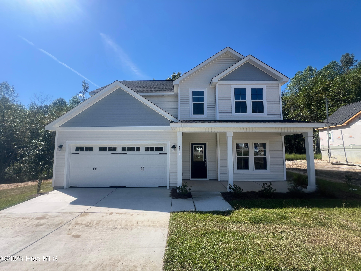
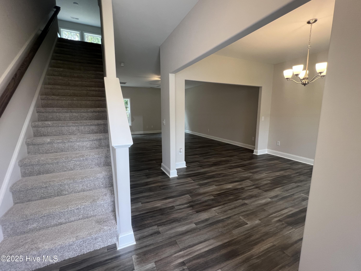
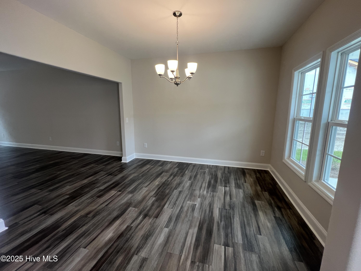
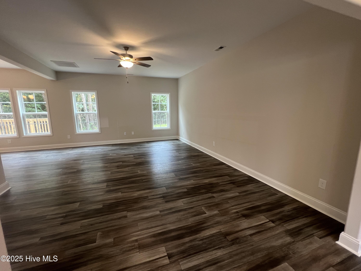
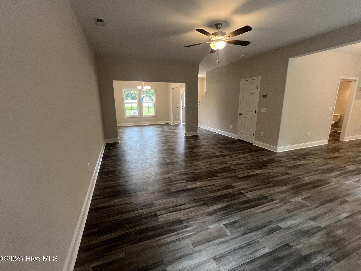
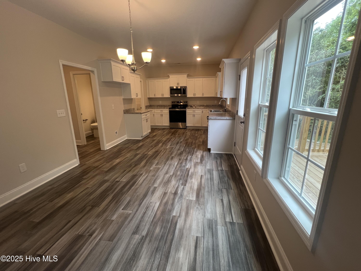
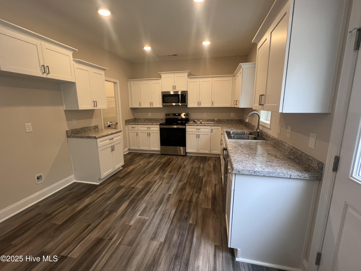
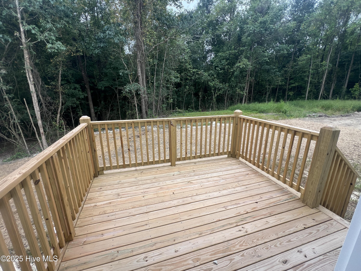
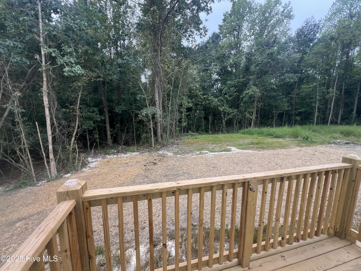
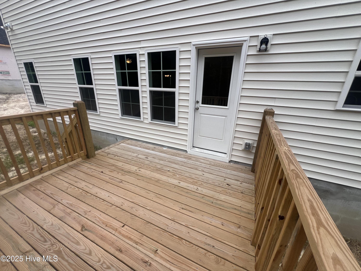
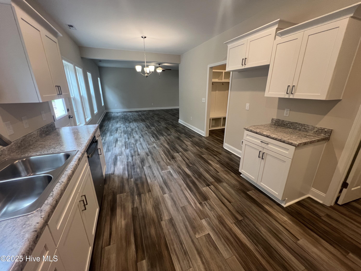
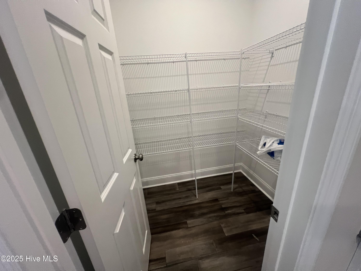
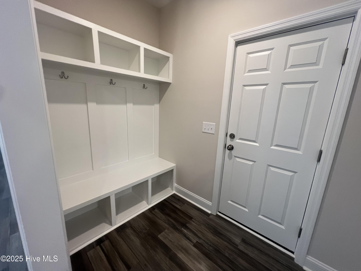
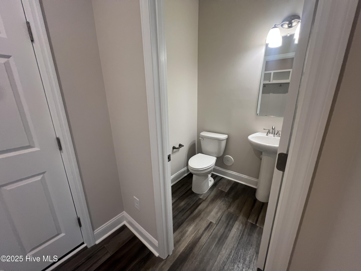
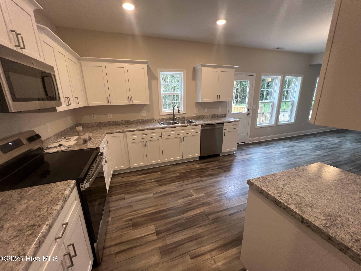
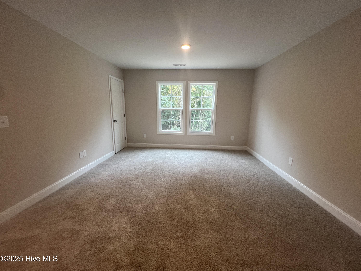
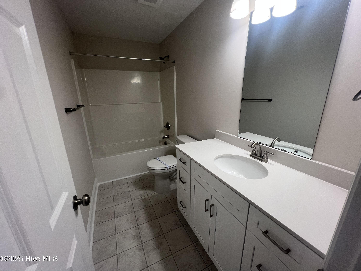
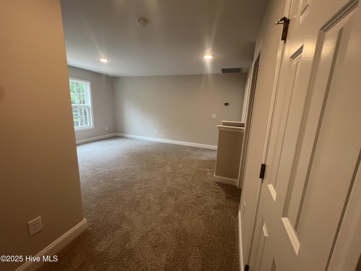
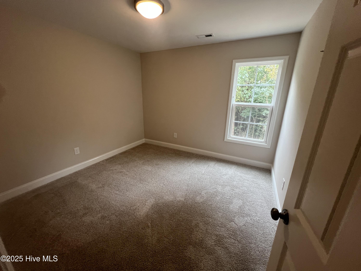
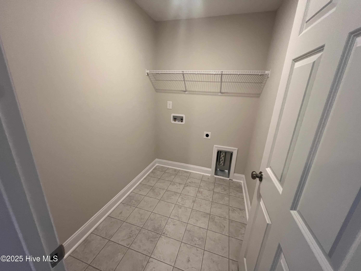
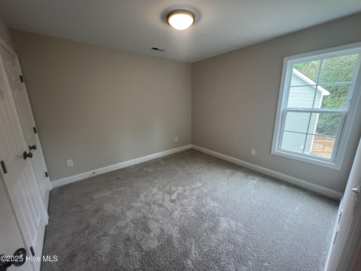
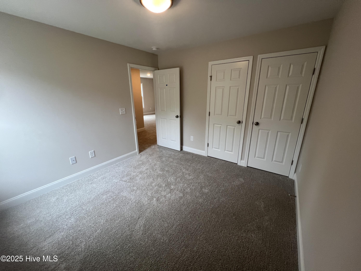
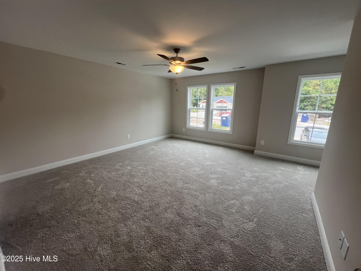
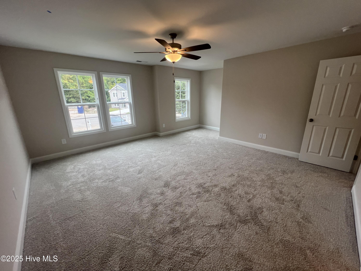
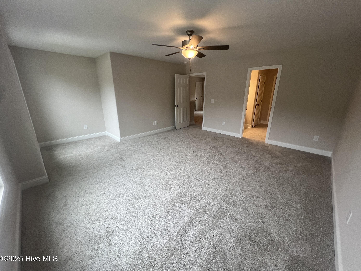
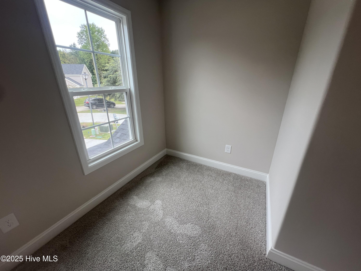
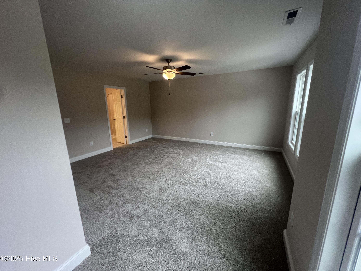
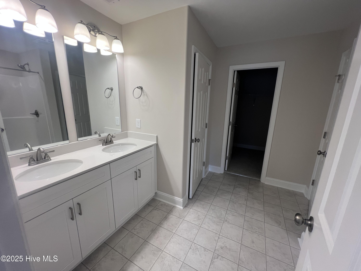
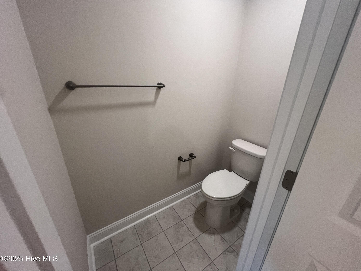
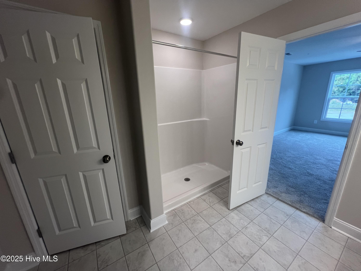
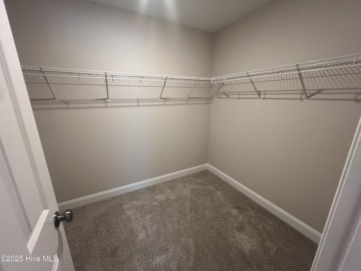
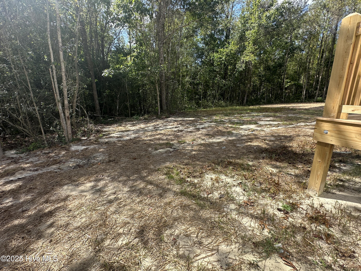
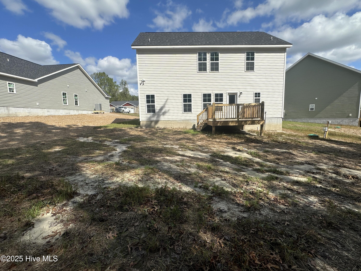
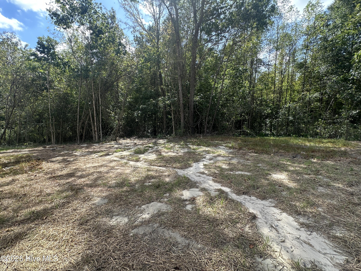
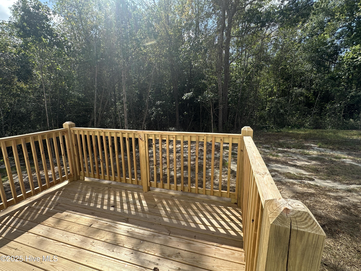
**SELLER OFFERING $10,000 USE AS YOU CHOOSE** Completed New Construction! Welcome home to 138 Dallas Dr, this Winston floorplan brought to you by Horizons East LLC features over 2000 HSF 3 bedrooms, 2.5 bathroom and sits at the end of a cul-de-sac! As you enter the home to you left you have a formal dining room/flex space leading into the open living room that leads you right into the eat in kitchen and kitchen! Heading upstairs you will find a primary bedroom and bathroom. There is a loft, with endless possibilities, 2 secondary bedrooms a secondary bathroom and the laundry room! This home is waiting for you to call it yours!

3
beds

3
baths

2,097 Sq.Ft. LIVING AREA

0.42 Acres lot

Kim Parker

Kim Parker

Features & Amenities

Interior

  • total bedrooms3
  • Total bathrooms3
  • full bathrooms2
  • half bathroom1
  • Laundry room Laundry Room
  • Flooring Carpet, Vinyl
  • Fireplace None
  • APPLIANCES Built-In Microwave, Range, Dishwasher
  • other interior Features Walk-in Closet(s), Ceiling Fan(s), Pantry, Walk-In Closet(s)

Area & Lot

  • Status Sold
  • Date Sold December 16, 2025
  • Living Area2,097 Sq.Ft.
  • Total Area2,097 Sq.Ft.
  • Lot Area0.42 Acres
  • MLS® ID100505682
  • TypeResidential
  • YEAR BUILT2025
  • Elementary SchoolRichlands
  • Middle SchoolTrexler
  • High SchoolRichlands
  • School DistrictOnslow

Exterior

  • STORIES2
  • Garage Space2.0
  • water SourcePublic
  • utilitiesWater Connected
  • roofShingle
  • lot featuresCul-De-Sac
  • parkingGarage Faces Front, Paved
  • HEAT TYPEElectric, Heat Pump
  • AIR CONDITIONINGCentral Air
  • sewerSeptic Off Site, Septic Permit On File
  • SubstructureSlab
  • security FeaturesSmoke Detector(s)

Financial

  • Sales Price$314,900
  • Zoning R-15

Work With Us

Get assistance in determining current property value, crafting a competitive offer, writing and negotiating a contract, and much more. Contact us today.

Follow Me on Instagram