Leave a Message

Thank you for your message. We will be in touch with you shortly.

118 Epworth Drive
118 Epworth Drive
118 Epworth Drive
118 Epworth Drive
118 Epworth Drive
118 Epworth Drive
118 Epworth Drive
118 Epworth Drive
118 Epworth Drive
118 Epworth Drive
118 Epworth Drive
118 Epworth Drive
118 Epworth Drive
118 Epworth Drive
118 Epworth Drive
118 Epworth Drive
118 Epworth Drive
118 Epworth Drive
118 Epworth Drive
118 Epworth Drive
118 Epworth Drive
118 Epworth Drive
118 Epworth Drive
118 Epworth Drive
118 Epworth Drive
118 Epworth Drive
118 Epworth Drive
118 Epworth Drive
118 Epworth Drive
118 Epworth Drive
118 Epworth Drive
118 Epworth Drive
118 Epworth Drive
118 Epworth Drive
118 Epworth Drive
118 Epworth Drive
118 Epworth Drive
118 Epworth Drive
118 Epworth Drive
118 Epworth Drive
118 Epworth Drive
118 Epworth Drive
118 Epworth Drive
118 Epworth Drive
118 Epworth Drive
118 Epworth Drive
118 Epworth Drive
118 Epworth Drive
118 Epworth Drive
118 Epworth Drive
SEE ALL PHOTOS
118 Epworth Drive
118 Epworth Drive
118 Epworth Drive
118 Epworth Drive
118 Epworth Drive
118 Epworth Drive
118 Epworth Drive
118 Epworth Drive
118 Epworth Drive
118 Epworth Drive
118 Epworth Drive
118 Epworth Drive
118 Epworth Drive
118 Epworth Drive
118 Epworth Drive
118 Epworth Drive
118 Epworth Drive
118 Epworth Drive
118 Epworth Drive
118 Epworth Drive
118 Epworth Drive
118 Epworth Drive
118 Epworth Drive
118 Epworth Drive
118 Epworth Drive
118 Epworth Drive
118 Epworth Drive
118 Epworth Drive
118 Epworth Drive
118 Epworth Drive
118 Epworth Drive
118 Epworth Drive
118 Epworth Drive
118 Epworth Drive
118 Epworth Drive
118 Epworth Drive
118 Epworth Drive
118 Epworth Drive
118 Epworth Drive
118 Epworth Drive
118 Epworth Drive
118 Epworth Drive
118 Epworth Drive
118 Epworth Drive
118 Epworth Drive
118 Epworth Drive
118 Epworth Drive
118 Epworth Drive
118 Epworth Drive
118 Epworth Drive
Sold

118 Epworth Drive

118 Epworth Drive, Jacksonville, NC 28546

$460,000
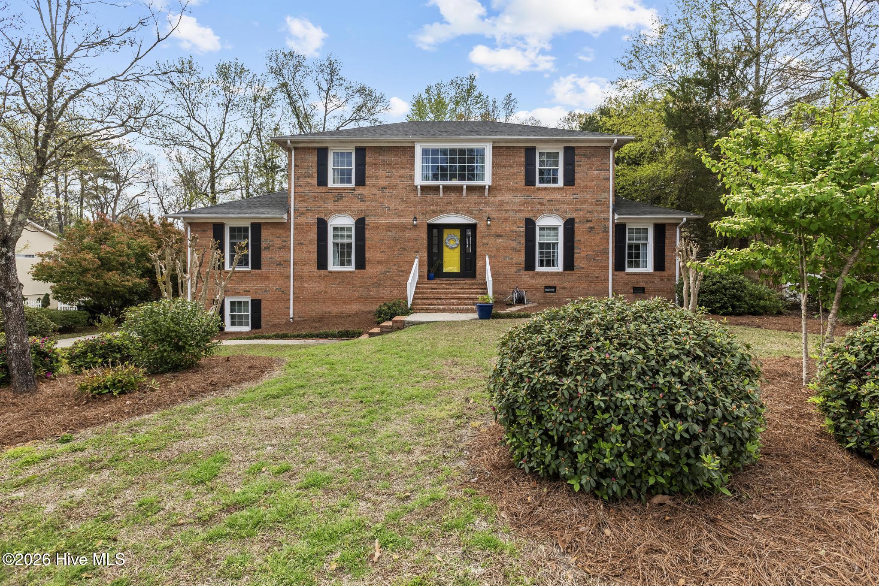
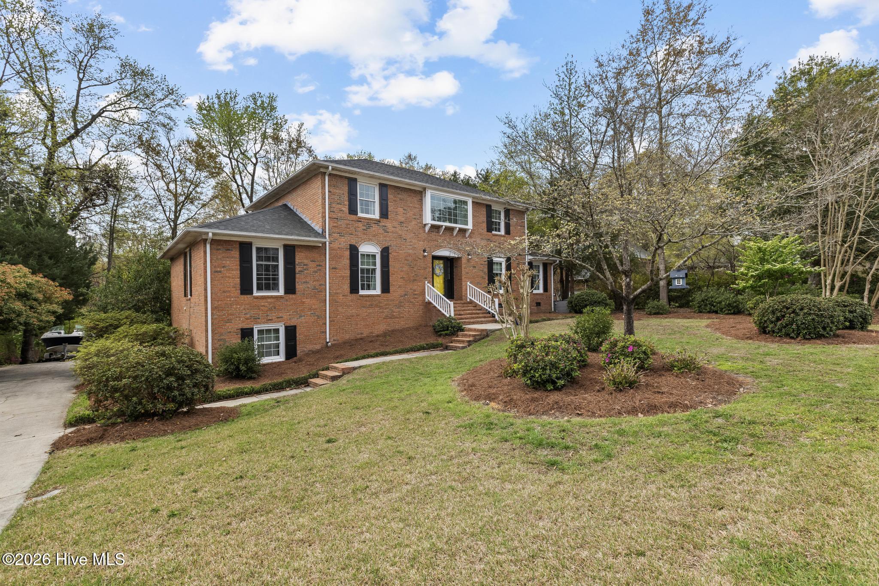
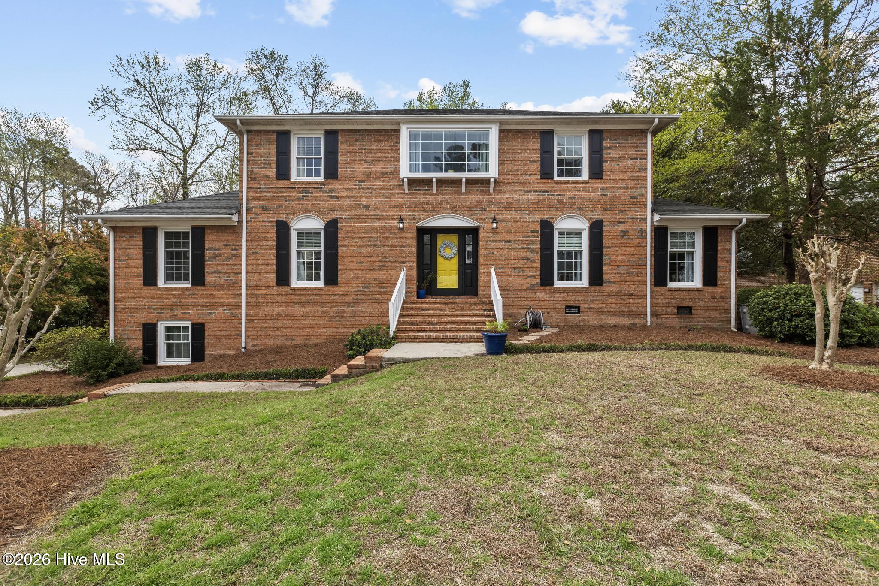
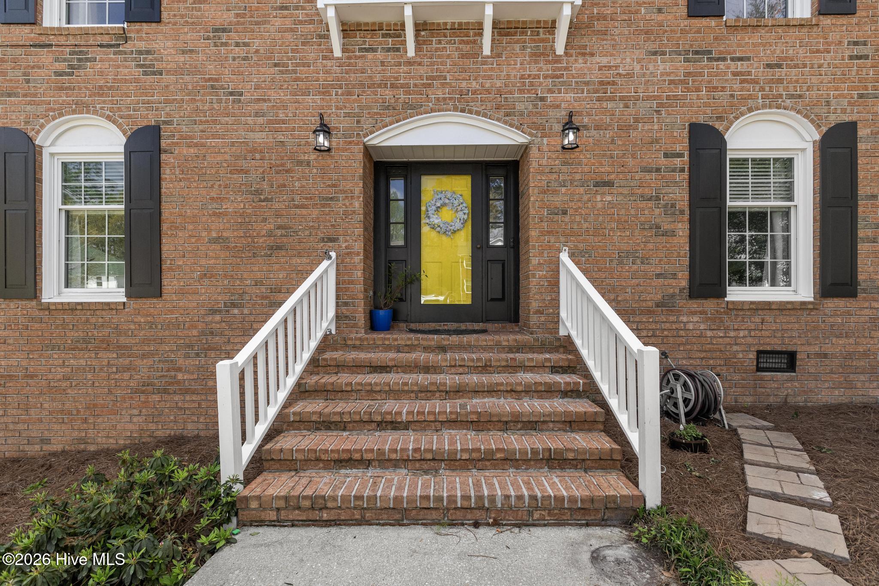
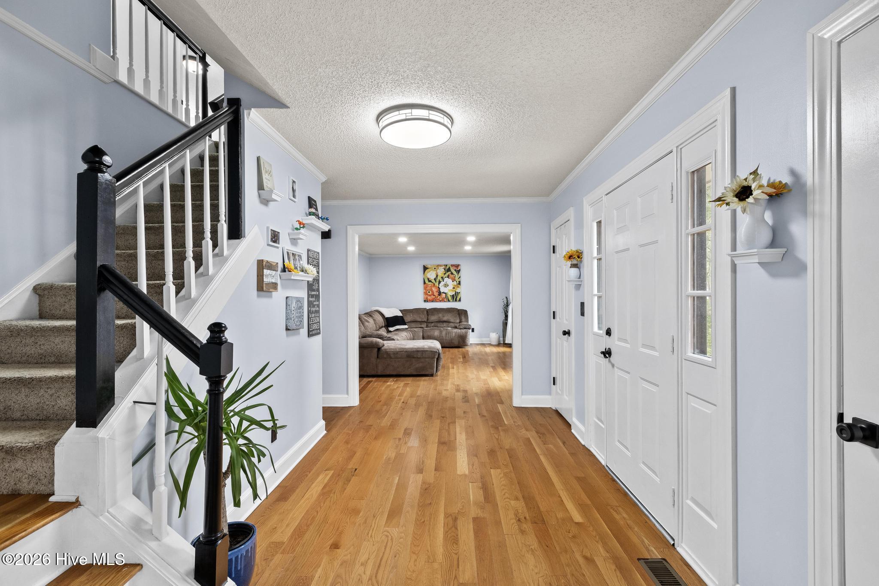
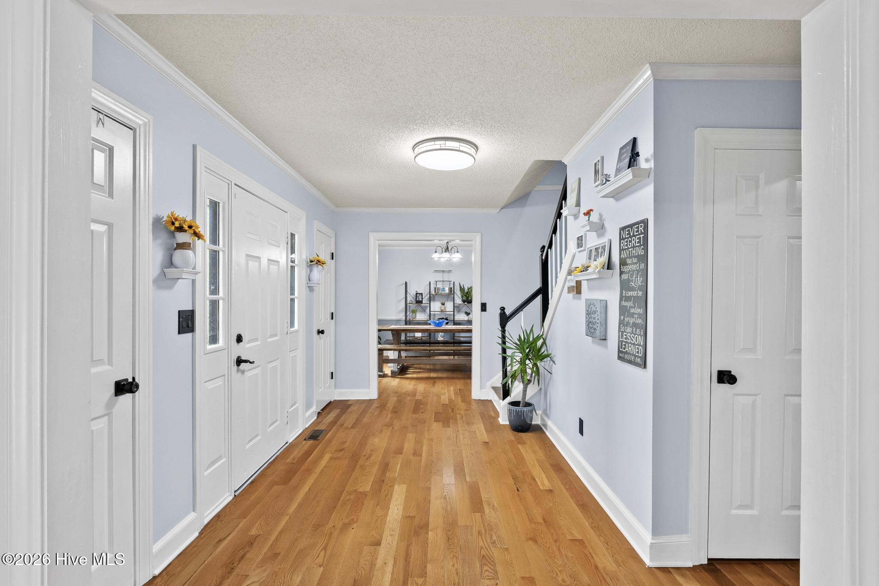
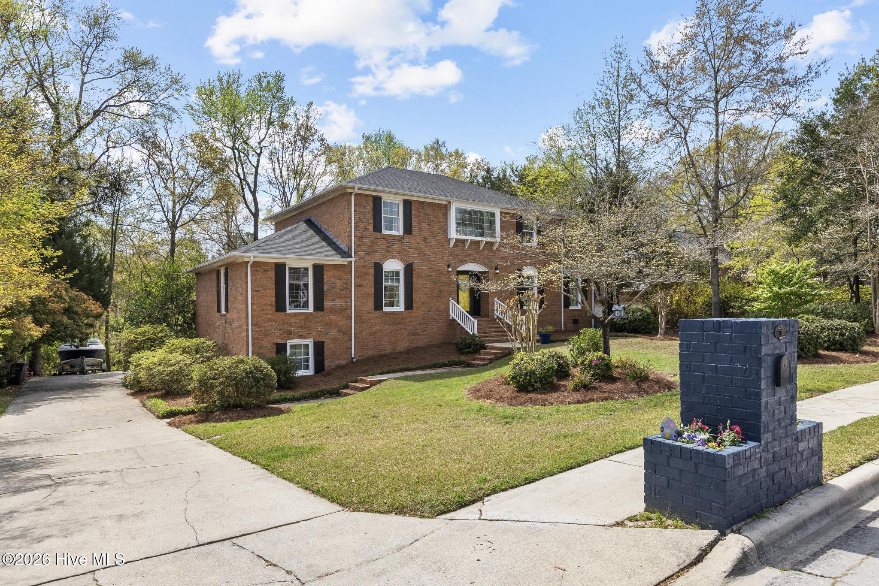
Welcome to 118 Epworth Drive, a beautiful executive style brick home that offers space, comfort, and a setting you will truly enjoy. As you step inside, you are welcomed by a fantastic foyer that immediately makes a great first impression.

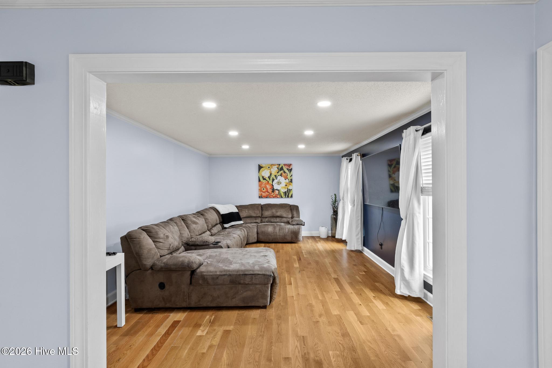
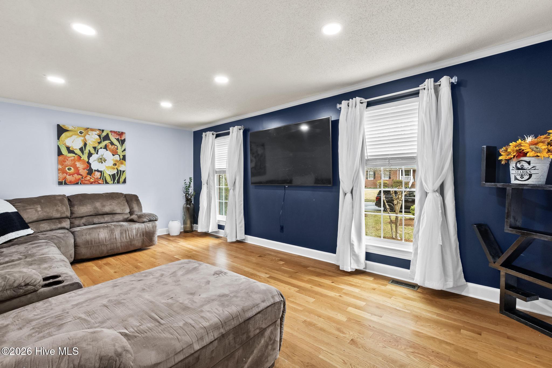
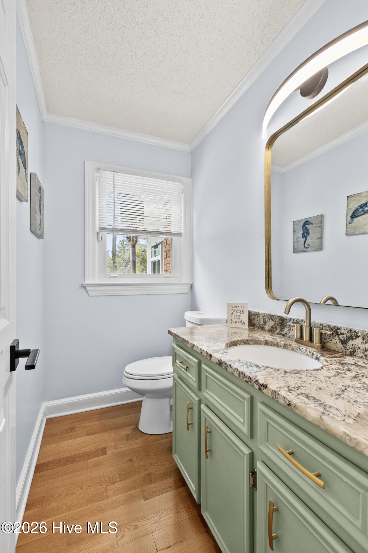
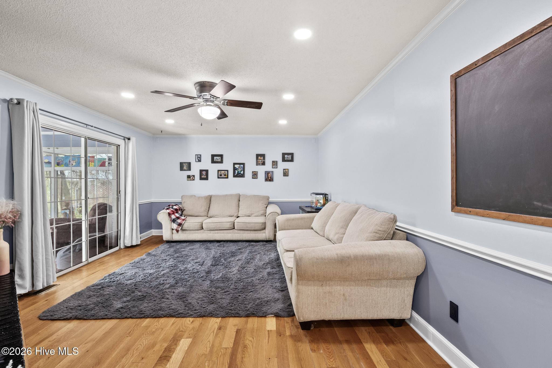
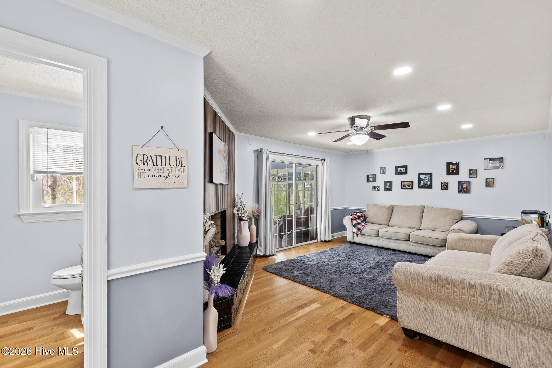
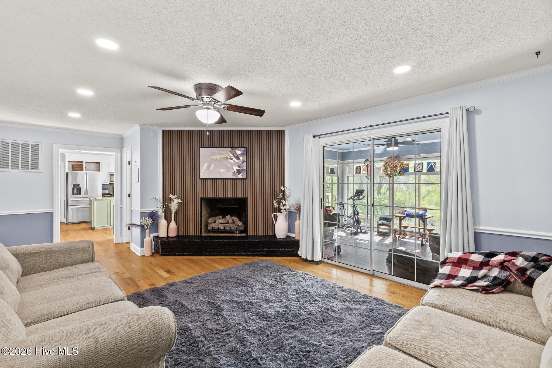
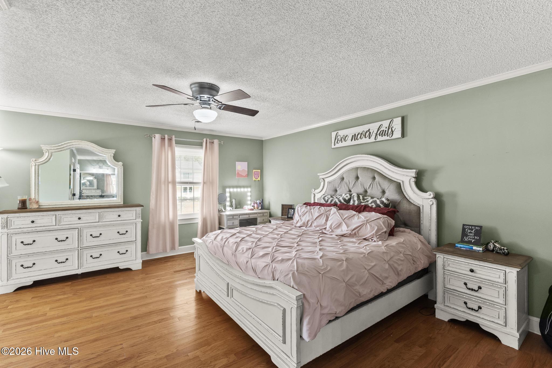
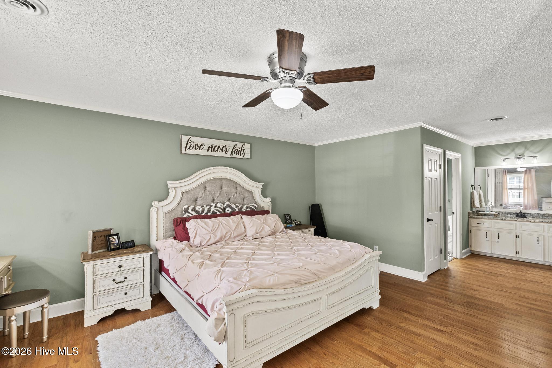
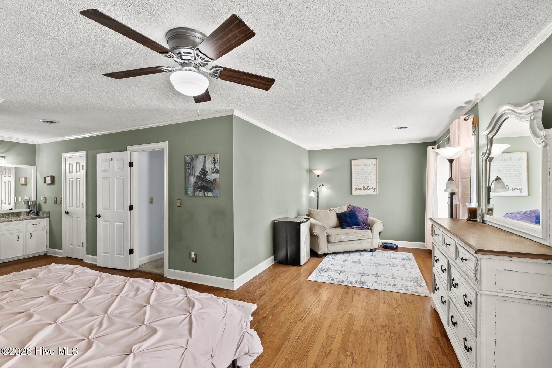
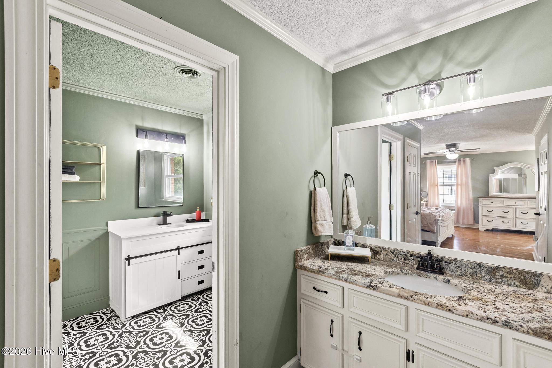
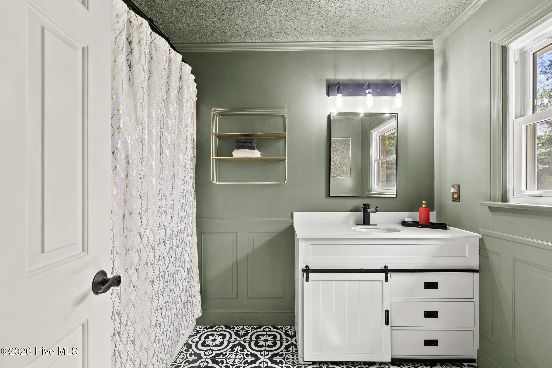
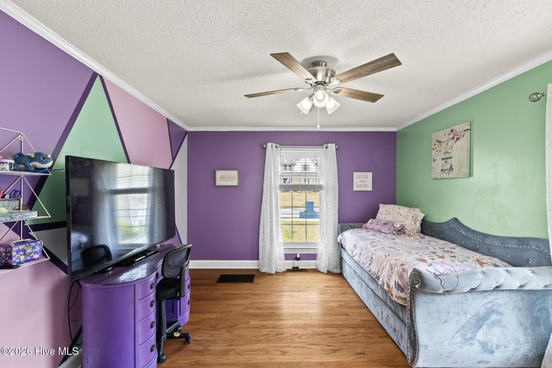
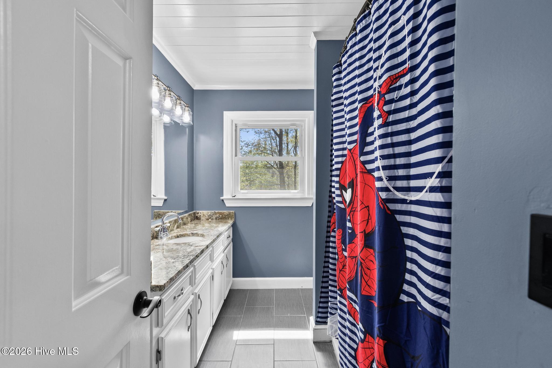
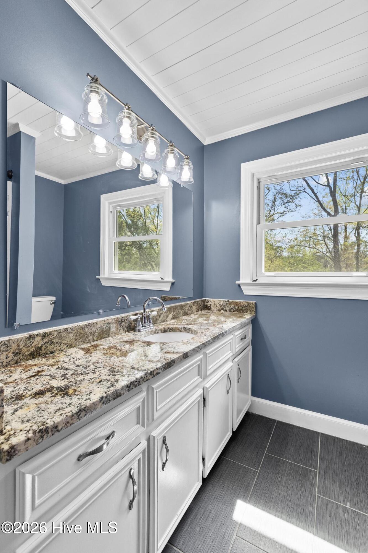
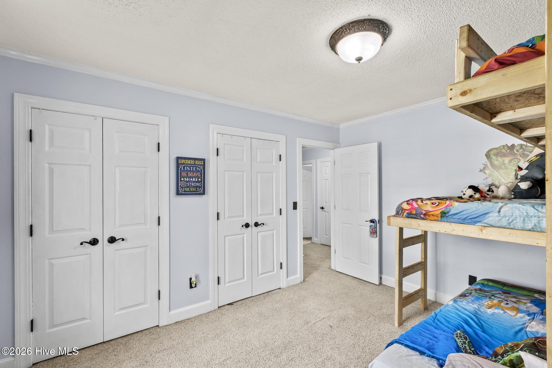
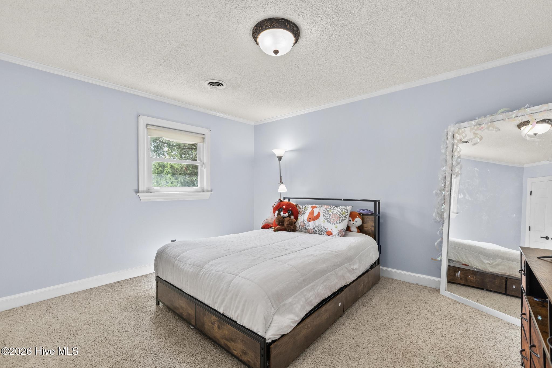
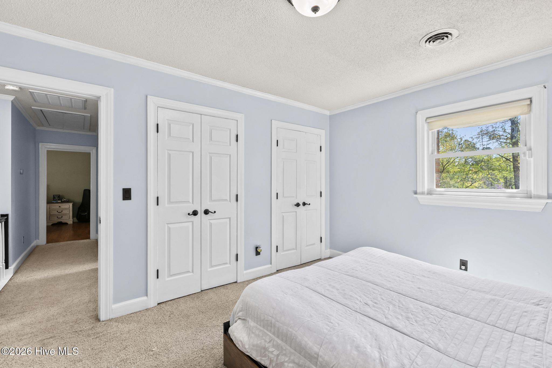
This 4 bedroom, 3.5 bath home features a layout that just makes sense, with a formal living room and a comfortable family room with fireplace that is perfect for relaxing or spending time with family and friends.

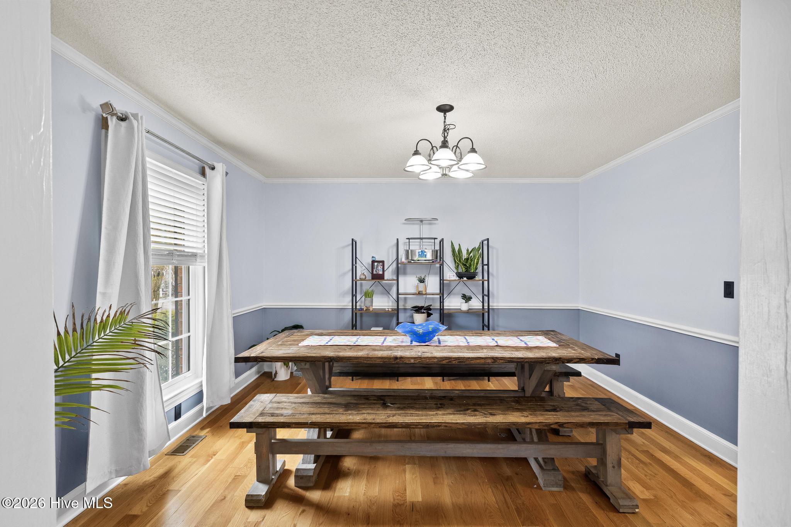
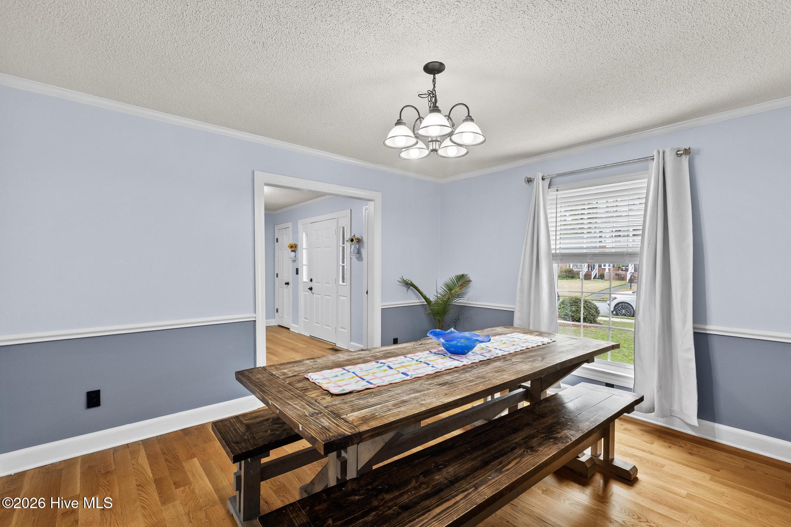
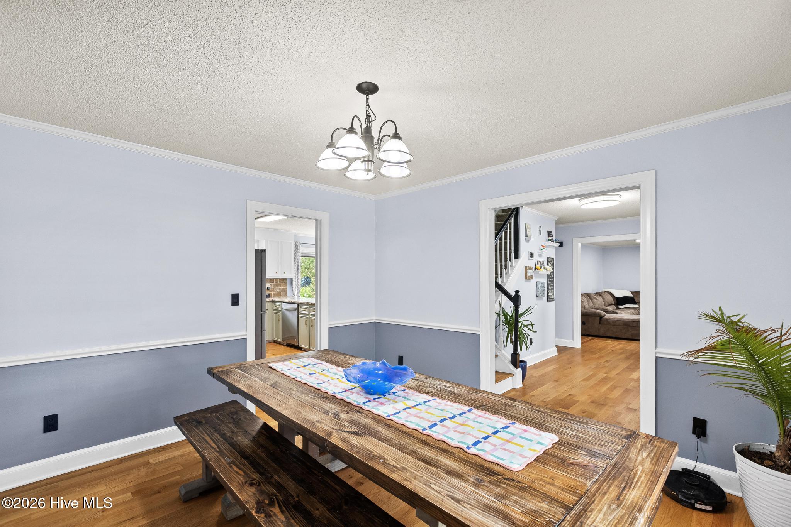
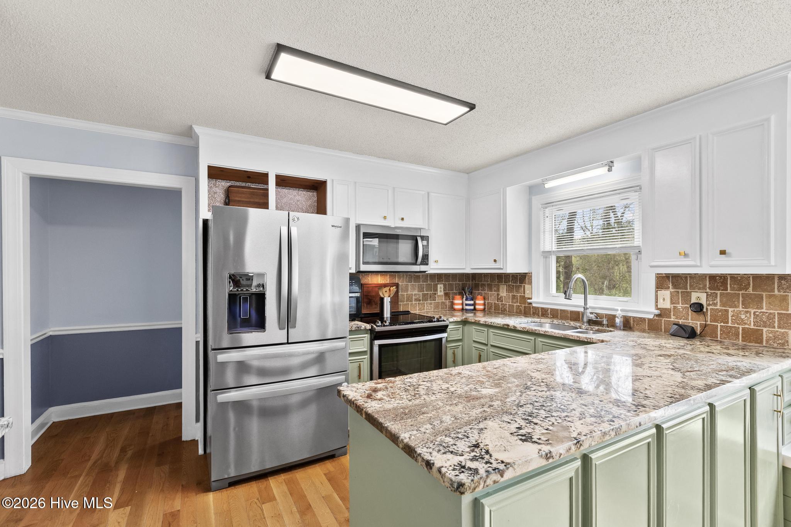
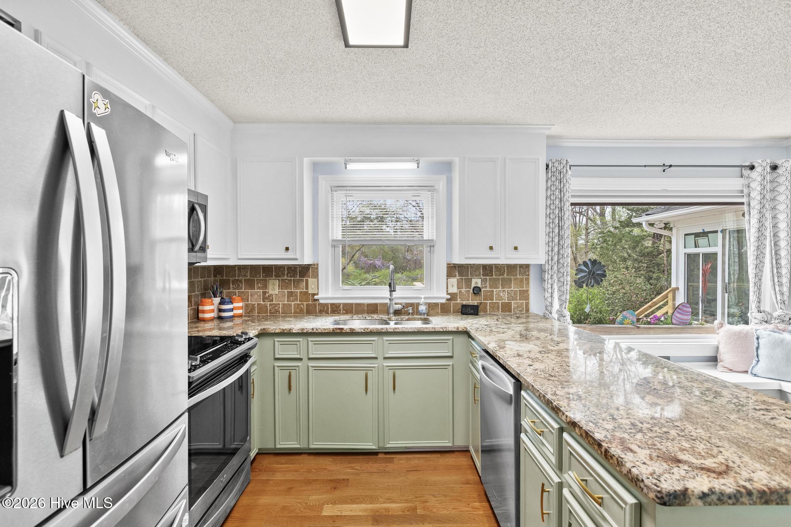
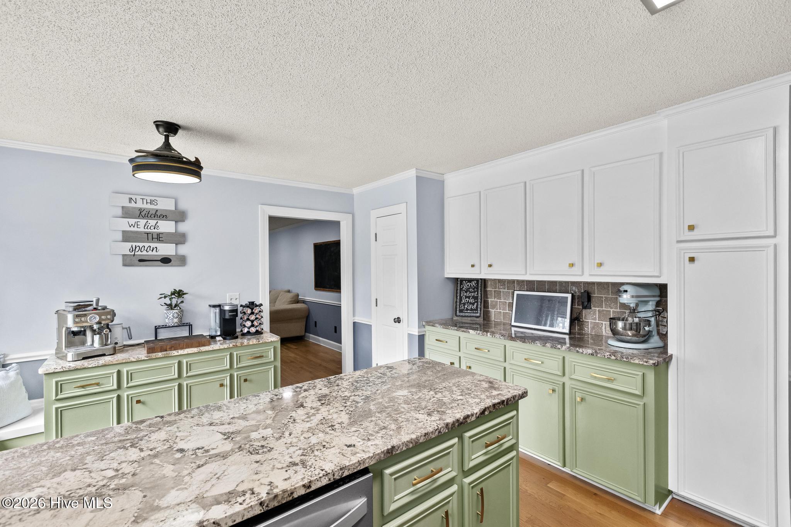
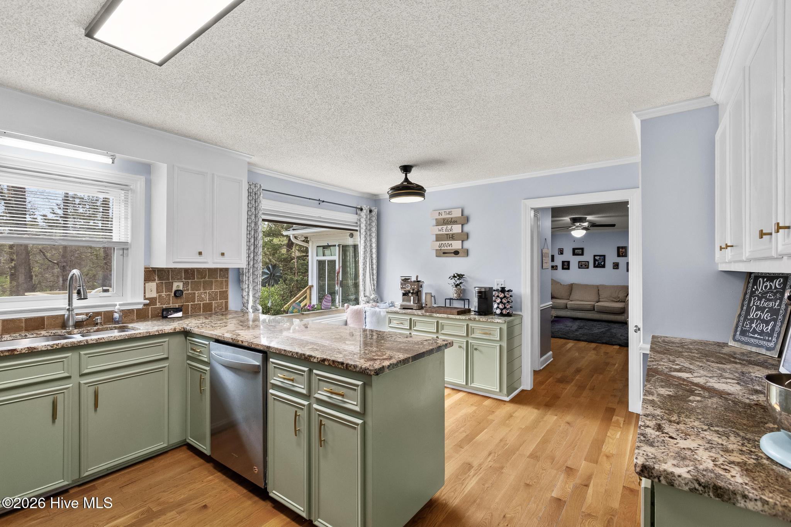
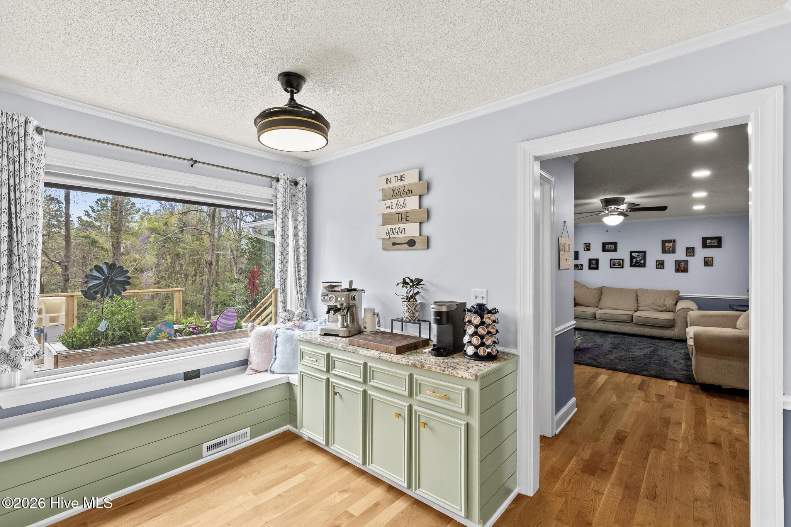
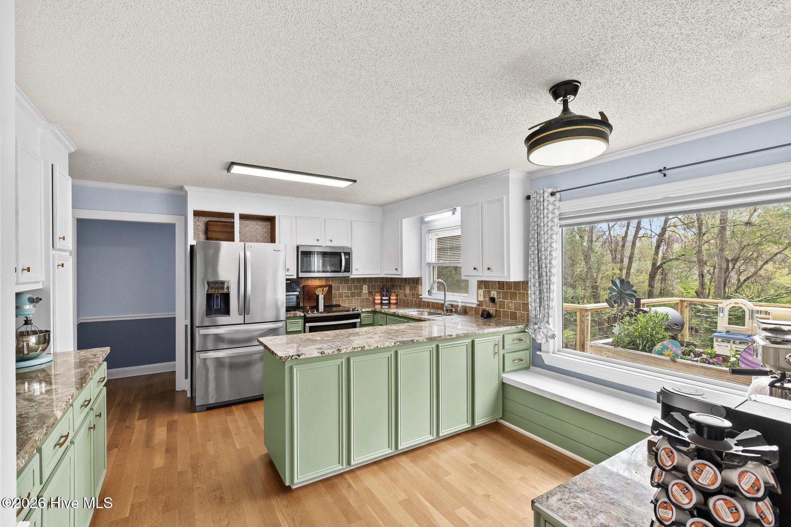
The kitchen is a standout, with granite countertops, plenty of cabinet space, and a built in sitting area that is perfect for casual meals or your morning coffee. It is both functional and inviting, right at the heart of the home. There is also a formal dining room for those larger gatherings.

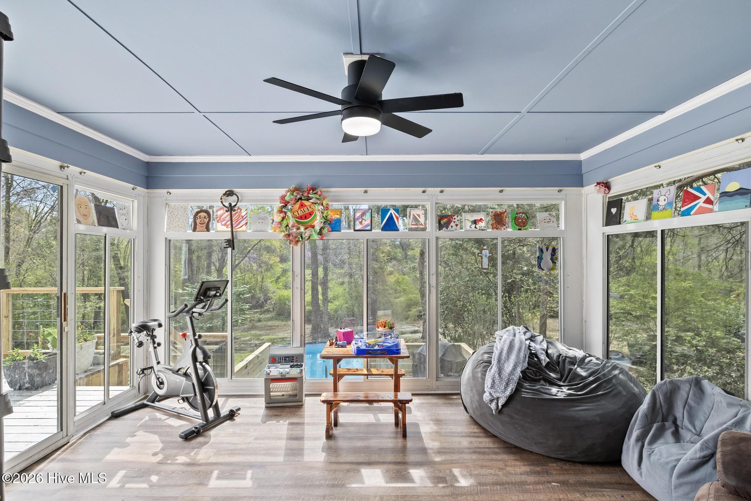
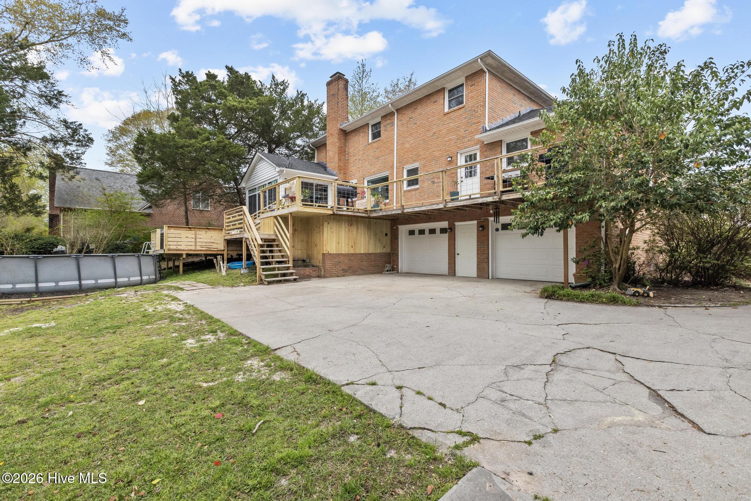
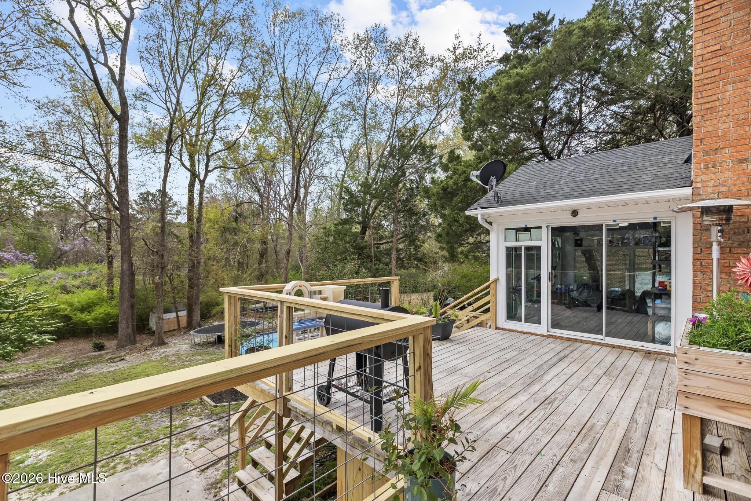
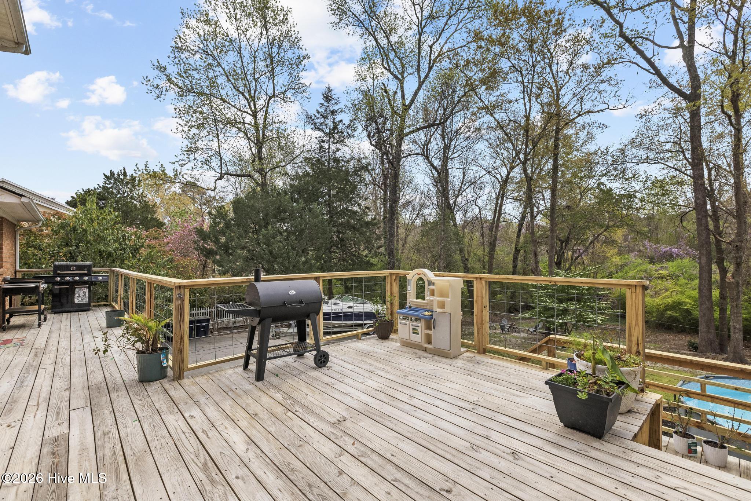
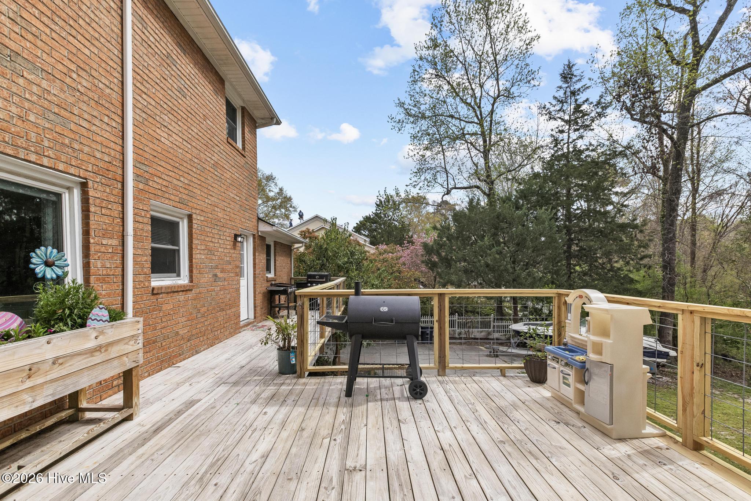
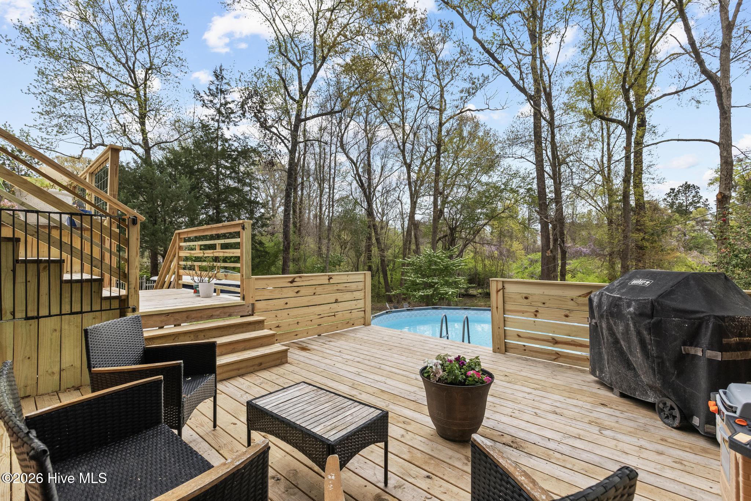
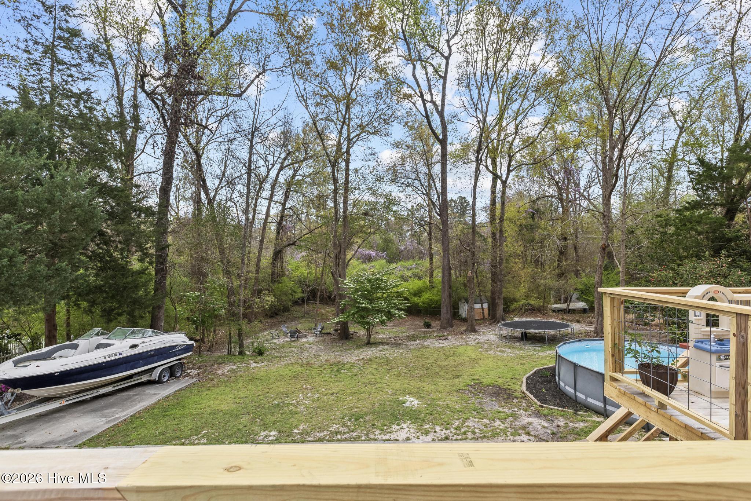
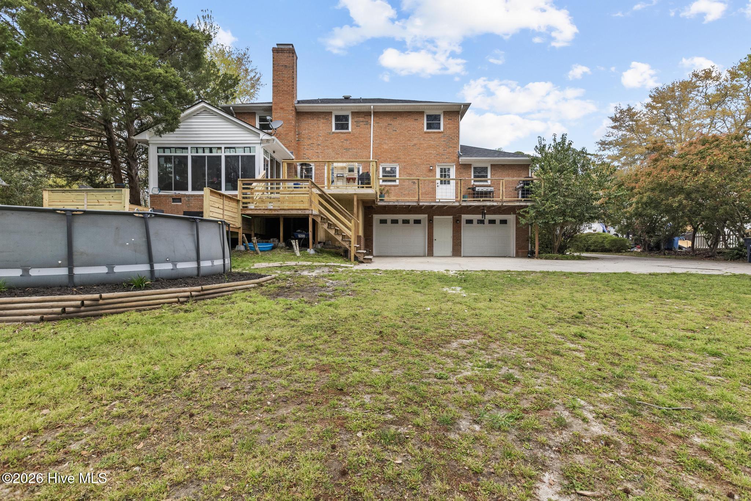
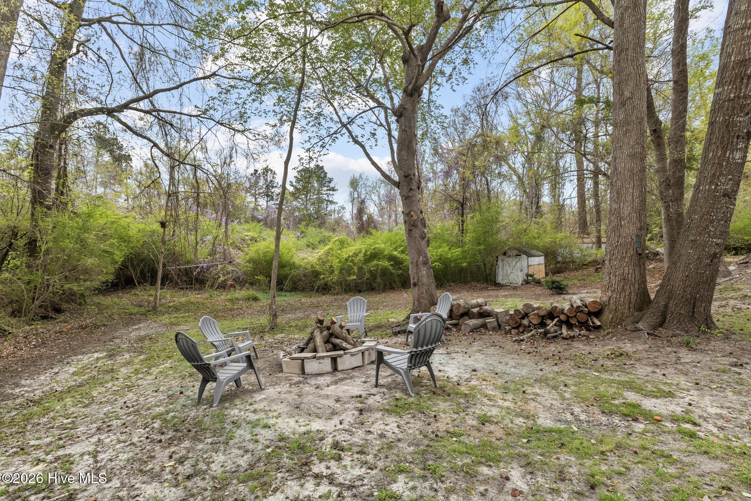
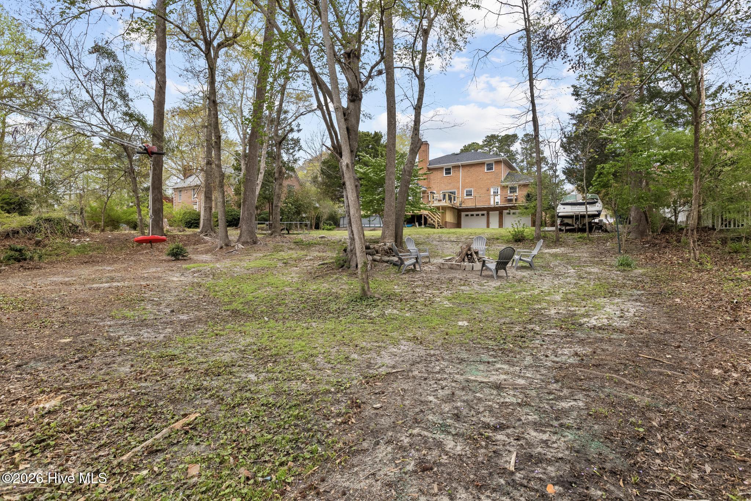
You will love the enclosed lanai located off of the family room, giving you a great space to enjoy year round. Step out onto the deck and take in the private backyard with above ground pool at lower deckl, making it ideal for entertaining or just unwinding at the end of the day.

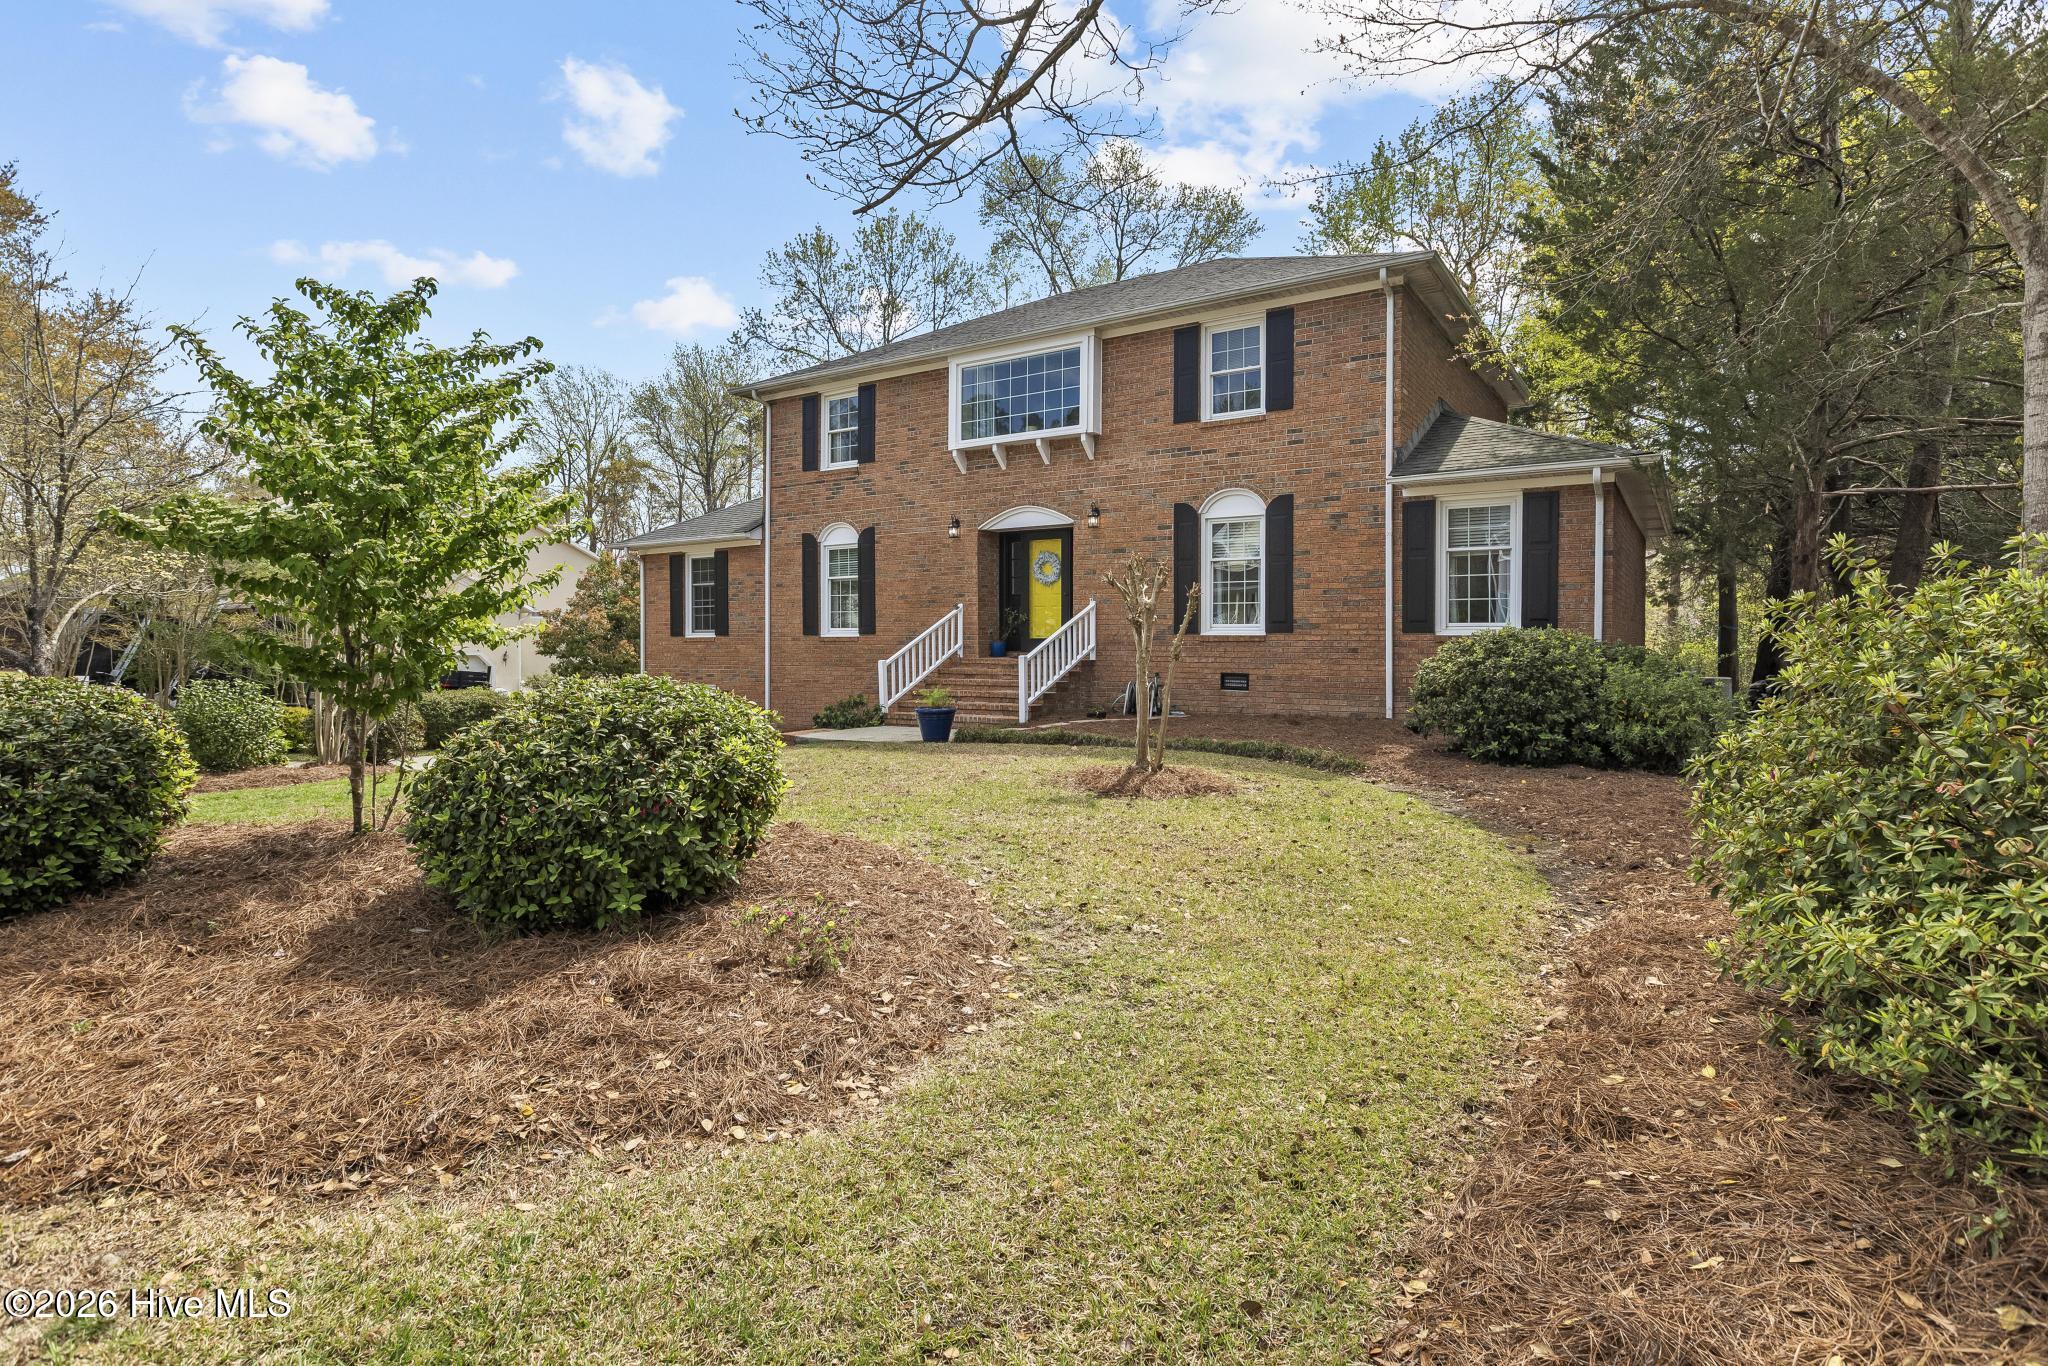
The curb appeal is just as impressive, with beautiful landscaping, blooming azaleas, and a crepe myrtle lined driveway that truly sets this home apart.

You will also appreciate the under home garages for added convenience and storage, along with an easy commute to Camp Lejeune and MCAS New River.
Located in the Jacksonville Commons school district, with Jacksonville Commons Elementary, Jacksonville Commons Middle, and Jacksonville High School, offering strong programs and modern learning opportunities.

This is one of those homes that just feels right the moment you walk in, do not miss your chance to see it. Call. Today for your personal tour.

4
beds

4
baths

3,001 Sq.Ft. LIVING AREA

0.84 Acres lot

Kim Parker

Kim Parker

Features & Amenities

Interior

  • total bedrooms4
  • Total bathrooms4
  • full bathrooms3
  • half bathroom1
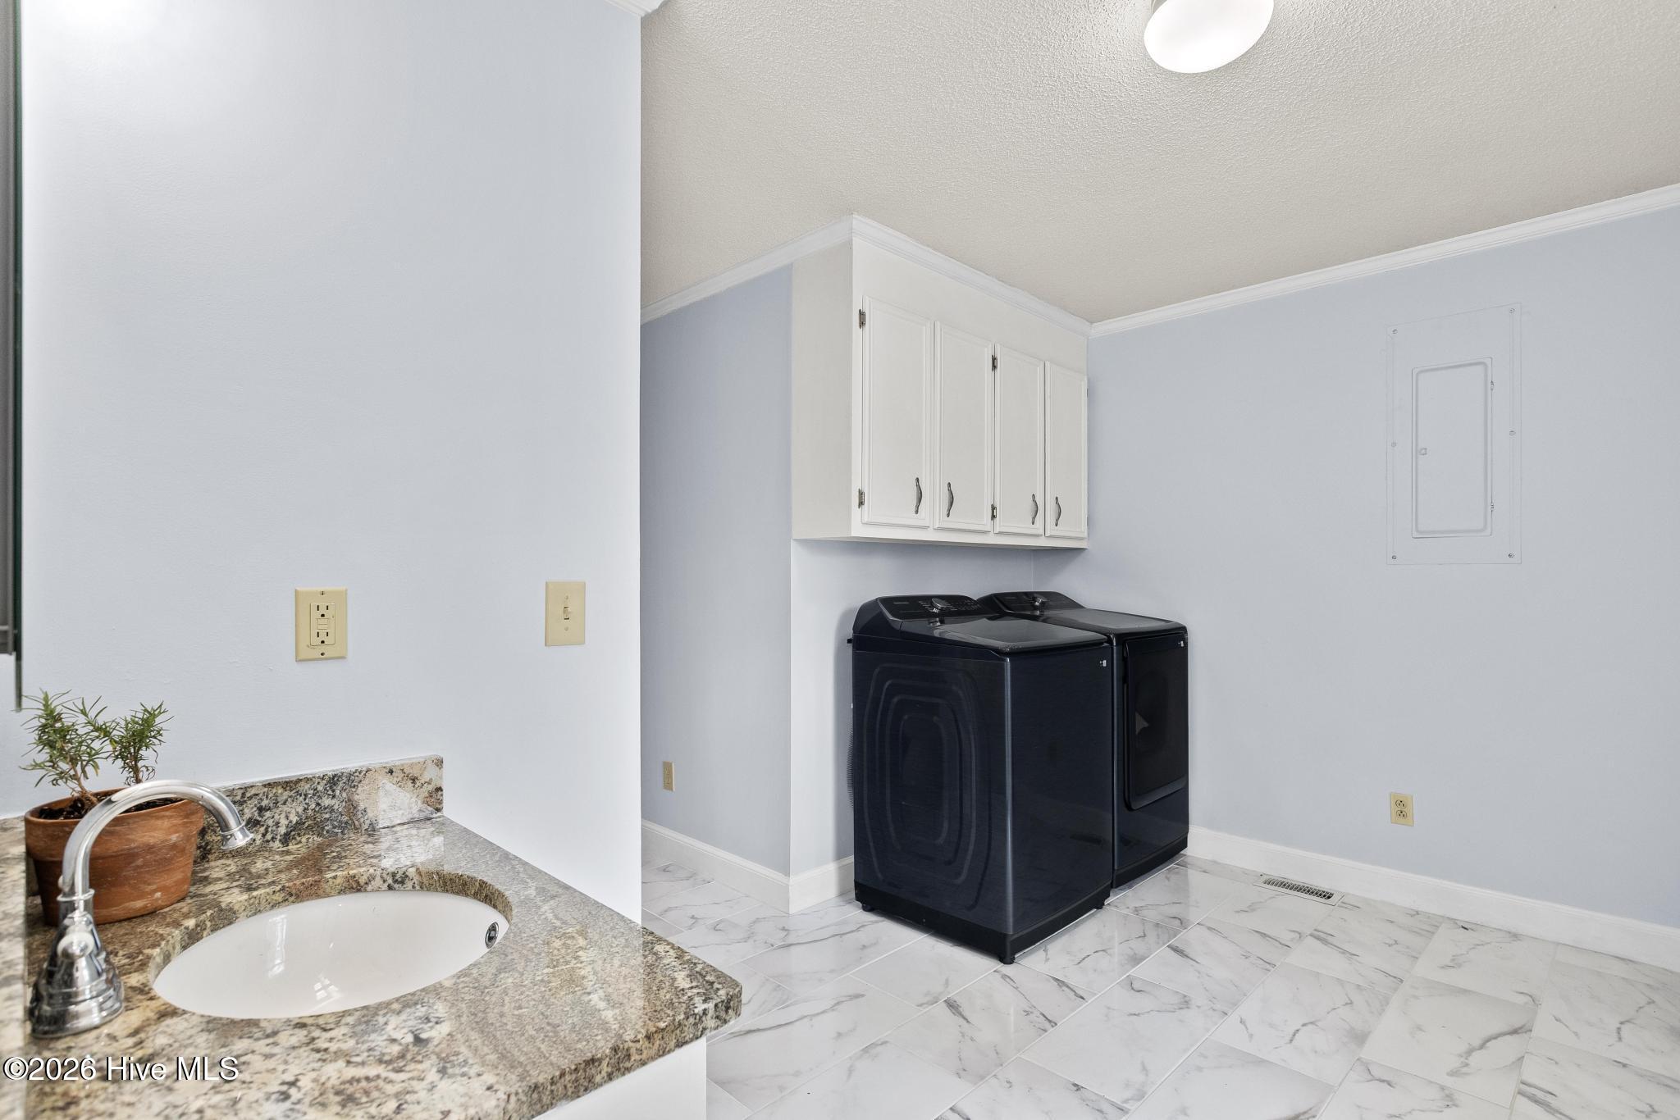
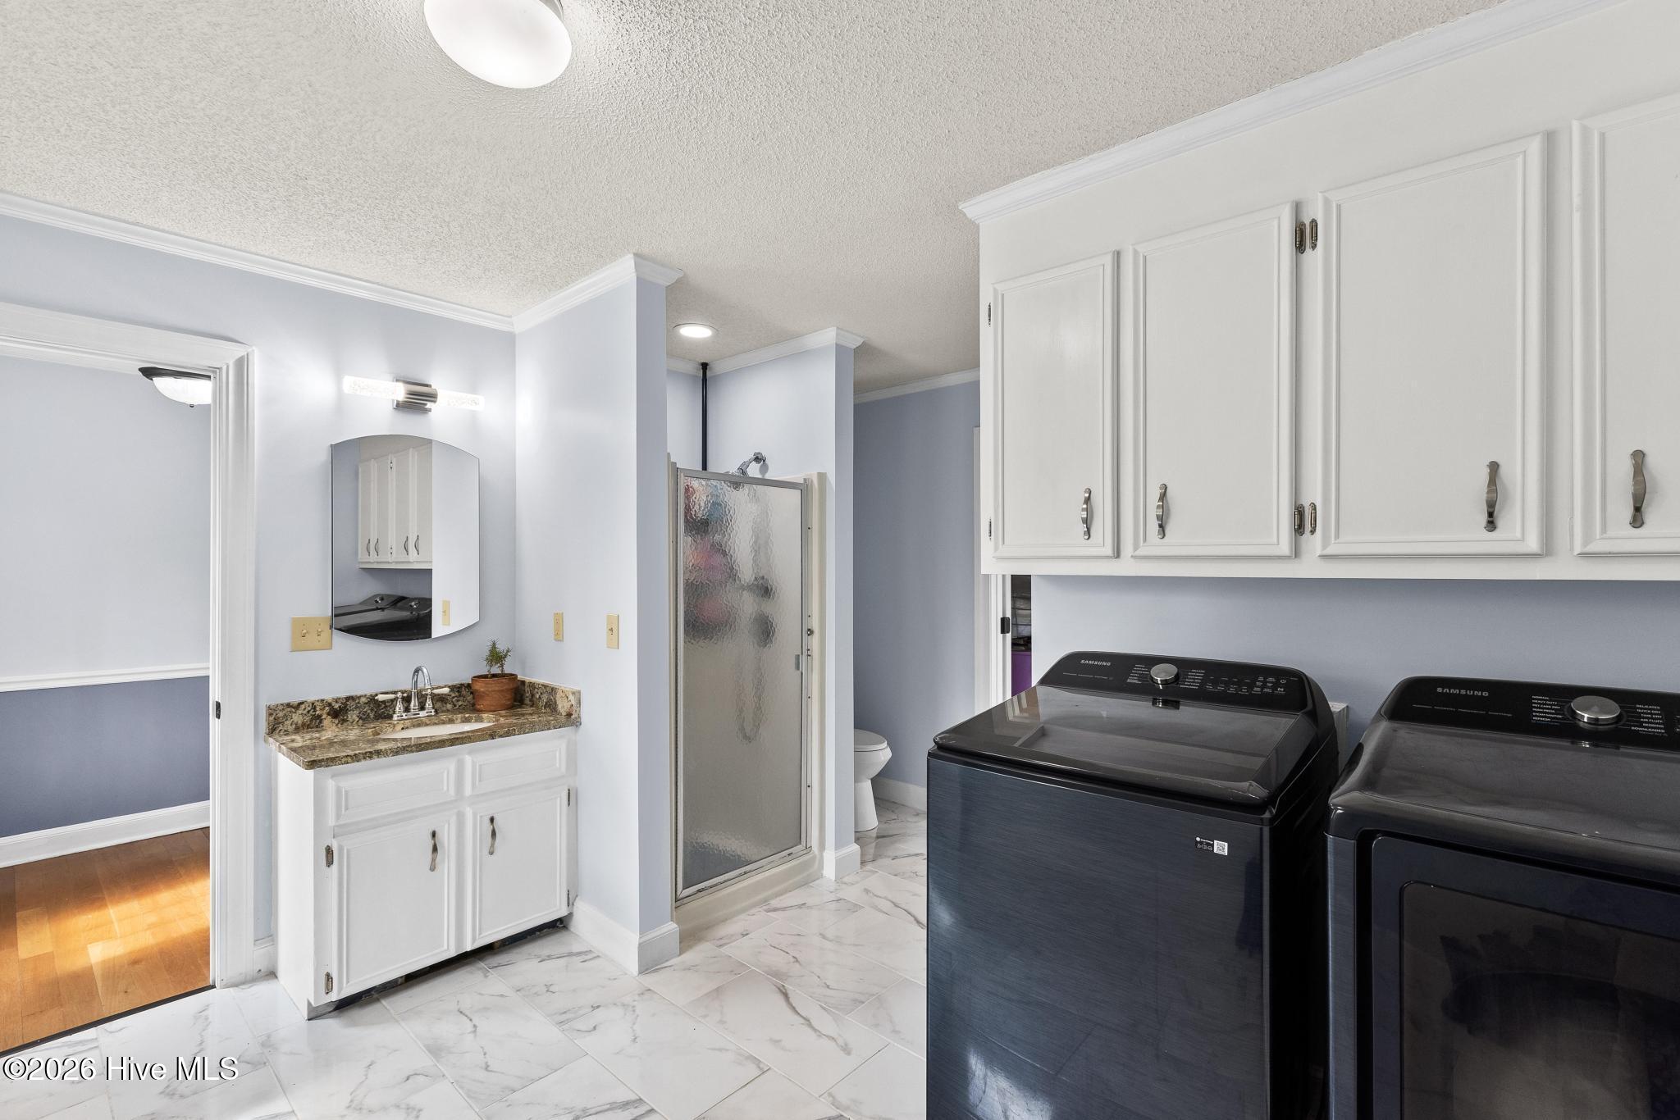
  • Laundry room Laundry Room
  • Flooring Carpet
  • APPLIANCES Built-In Microwave, Refrigerator, Disposal, Dishwasher, Electric Range
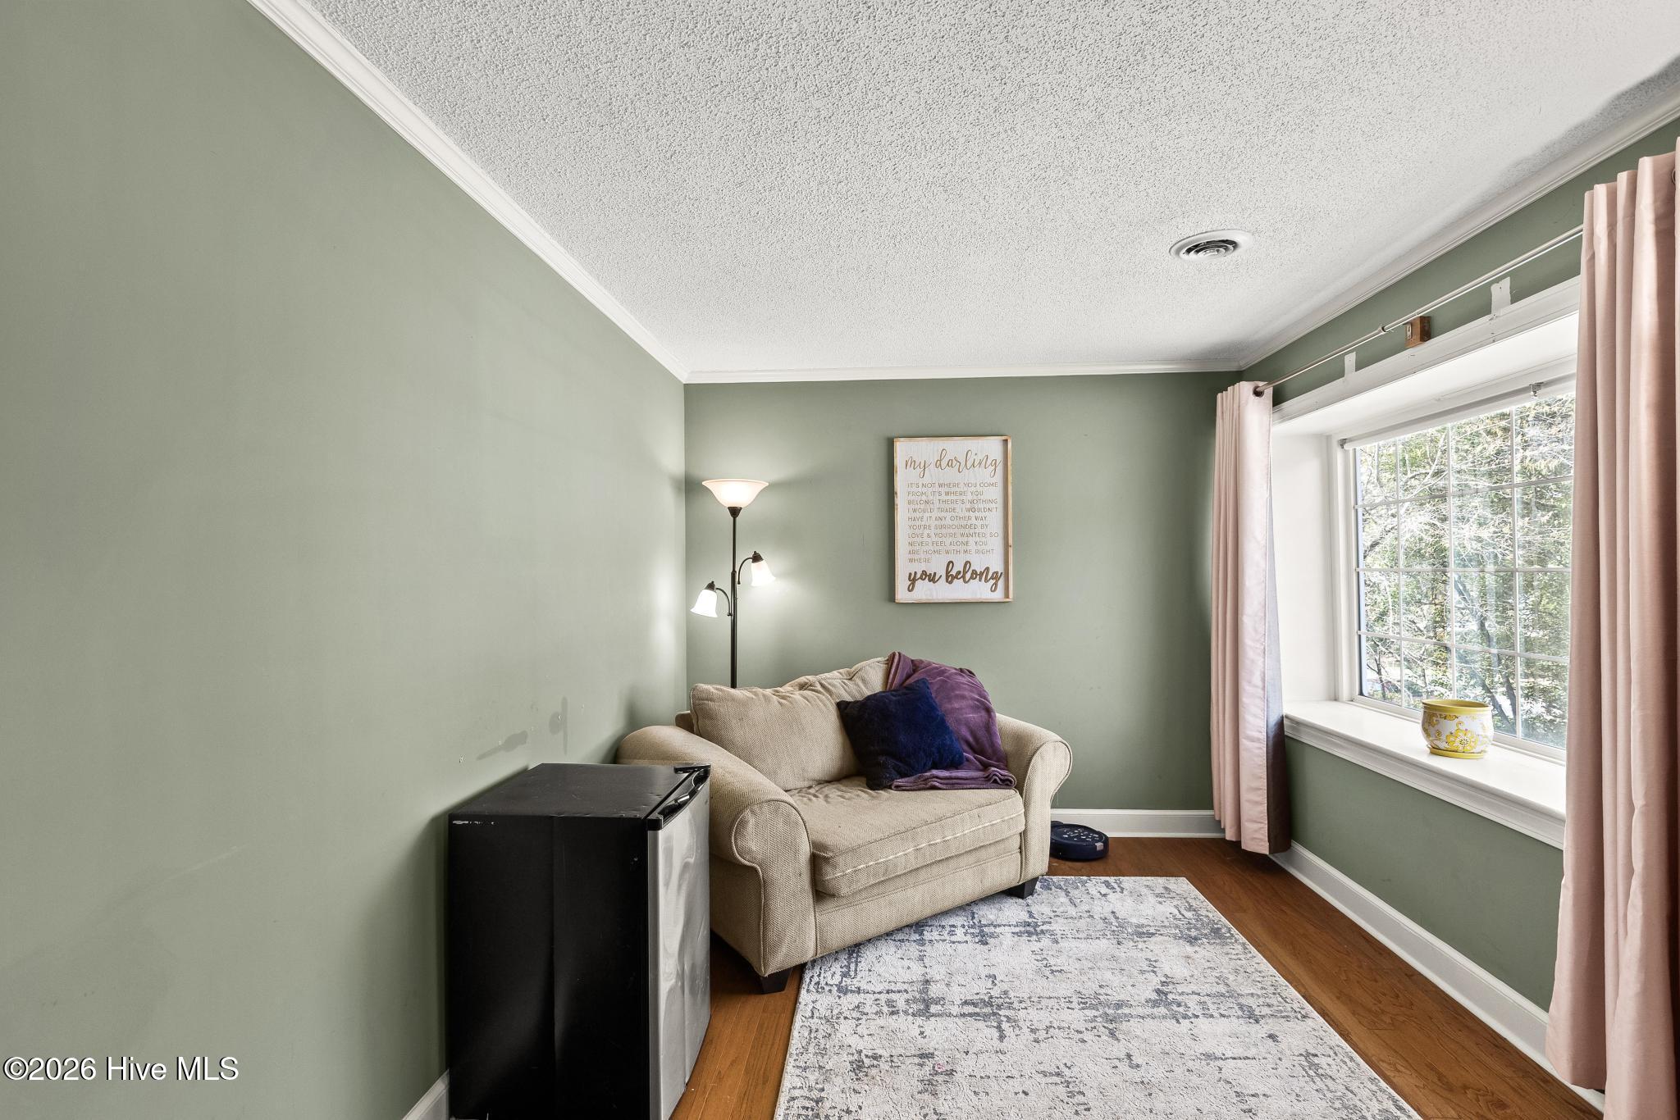
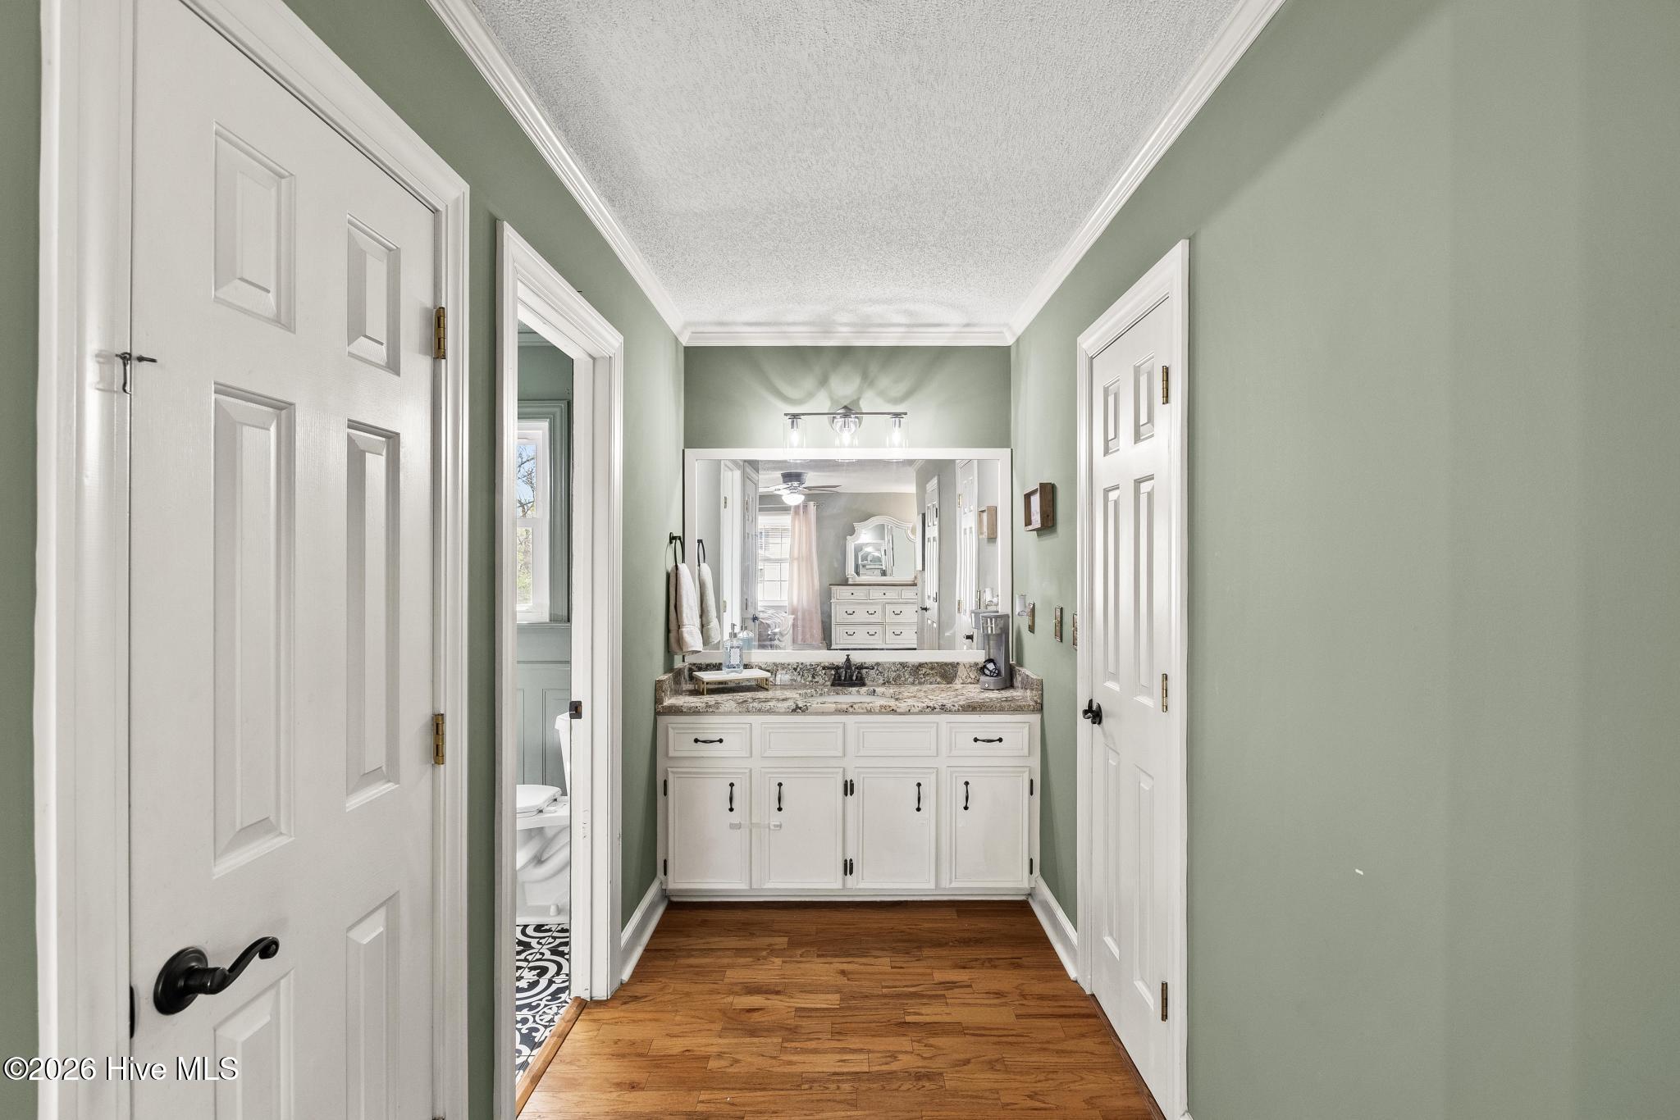
  • other interior Features Walk-in Closet(s), Entrance Foyer, Mud Room, Ceiling Fan(s), Pantry, Walk-in Shower, Blinds/Shades, Built-in Features, Cedar Closet(s), Eat-in Kitchen, Walk-In Closet(s)

Area & Lot

  • Status Sold
  • Date Sold May 11, 2026
  • Living Area3,001 Sq.Ft.
  • Total Area3,001 Sq.Ft.
  • Lot Area0.84 Acres
  • MLS® ID100563926
  • TypeResidential
  • YEAR BUILT1983
  • NeighborhoodJacksonville
  • View DescriptionSee Remarks
  • Elementary SchoolJacksonville Commons
  • Middle SchoolJacksonville Commons
  • High SchoolJacksonville
  • School DistrictOnslow

Exterior

  • STORIES2
  • Garage Space2.0
  • utilitiesSewer Connected, Water Connected
  • roofArchitectural Shingle
  • lot featuresWooded, Stream, Landscaped
  • parkingOn Site
  • HEAT TYPEHeat Pump, Electric
  • AIR CONDITIONINGCeiling Fan(s), Heat Pump
  • sewerCity of Jacksonville
  • SubstructureOther

Financial

  • Sales Price$460,000
  • Zoning RSF-7

Jacksonville

Explore

Work With Us

Get assistance in determining current property value, crafting a competitive offer, writing and negotiating a contract, and much more. Contact us today.

Follow Me on Instagram