Leave a Message

Thank you for your message. We will be in touch with you shortly.

113 English Ivy Lane
SEE ALL PHOTOS
113 English Ivy Lane
Sold

113 English Ivy Lane

113 English Ivy Lane, New Bern, NC 28562

$239,000
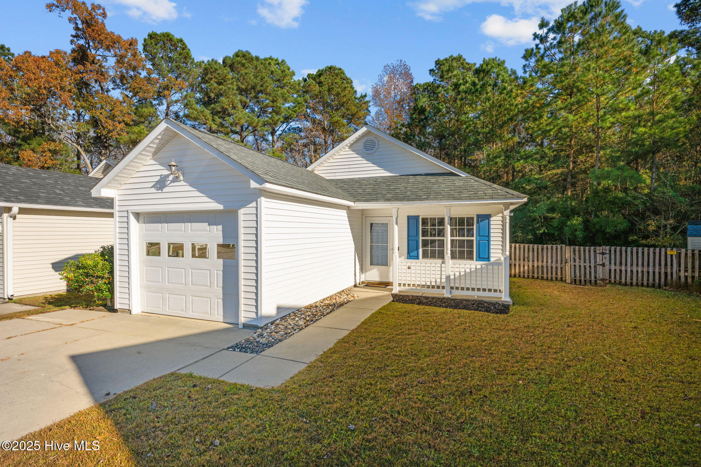
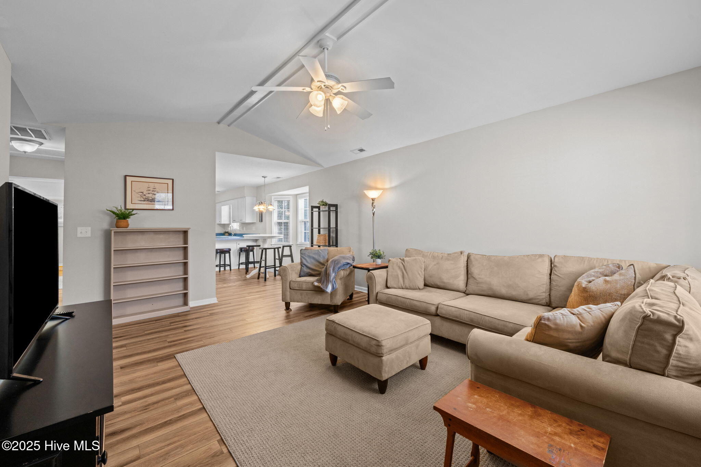
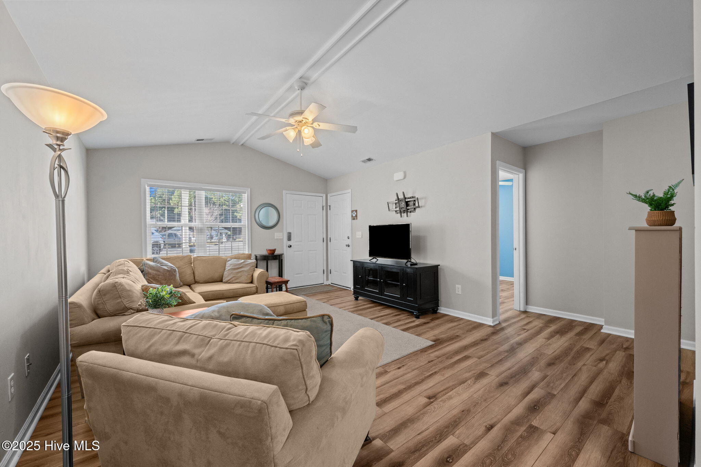
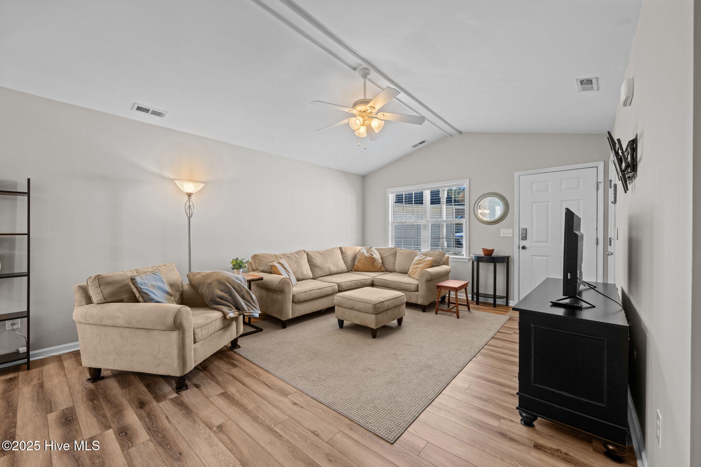
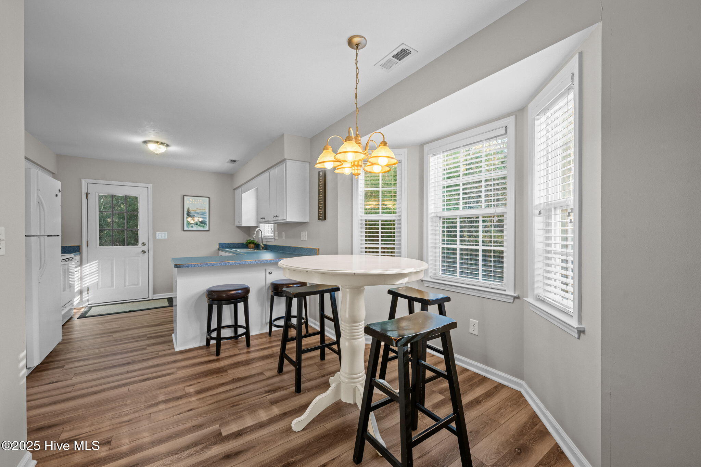
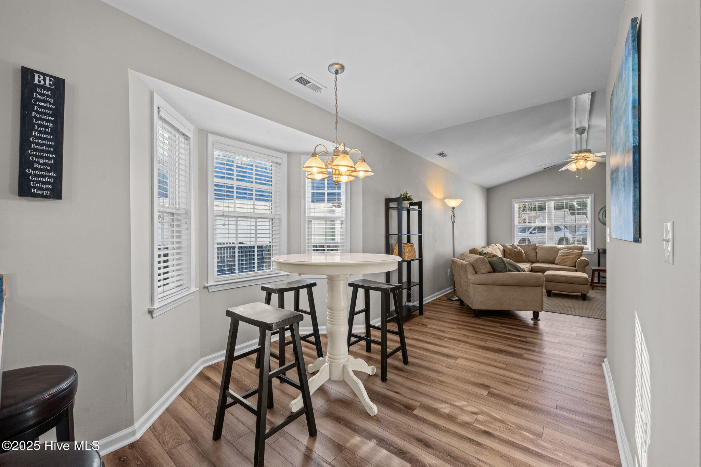
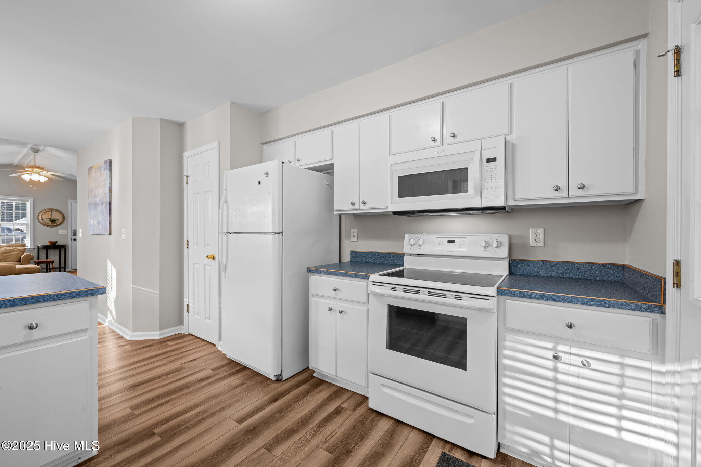
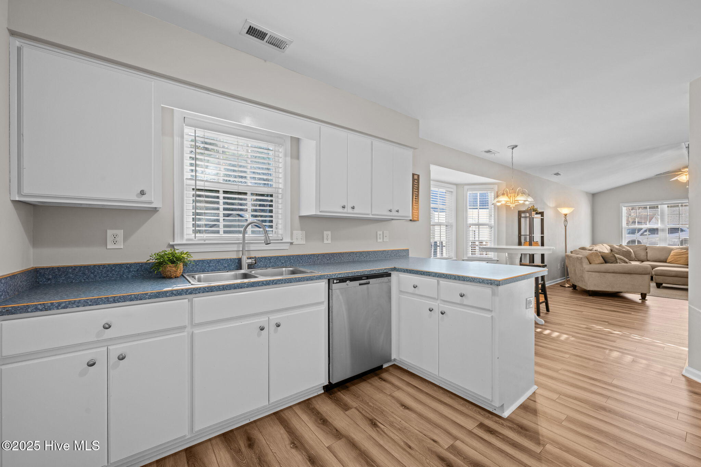
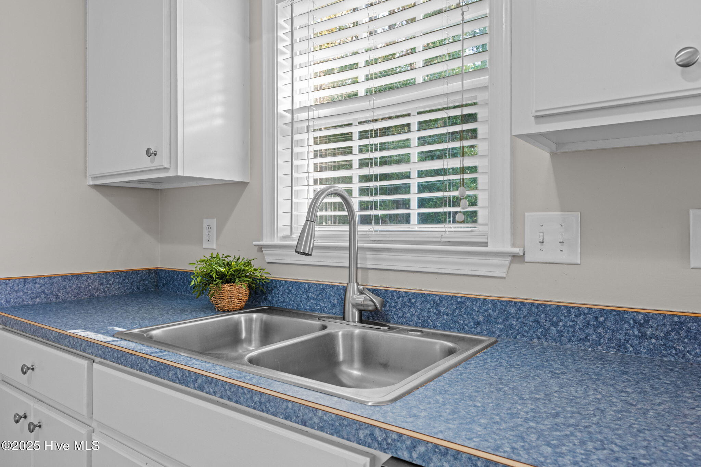
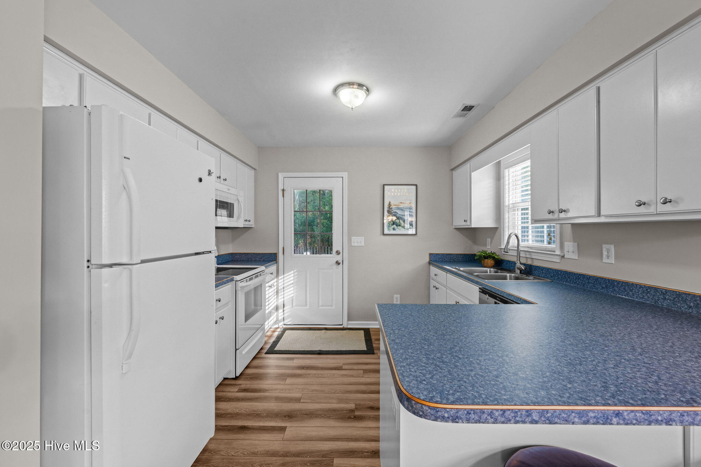
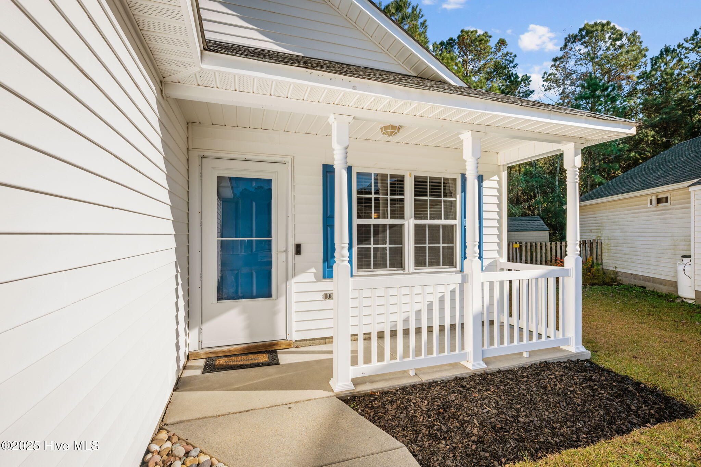
Step into this inviting home featuring an open living space with vaulted ceilings and abundant natural light. A charming bay window nook enhances the dining area, creating the perfect spot for relaxed meals or morning coffee. The well-appointed kitchen offers ample cabinetry, a pantry closet for extra storage, generous counter space for meal prep, and a convenient breakfast bar.

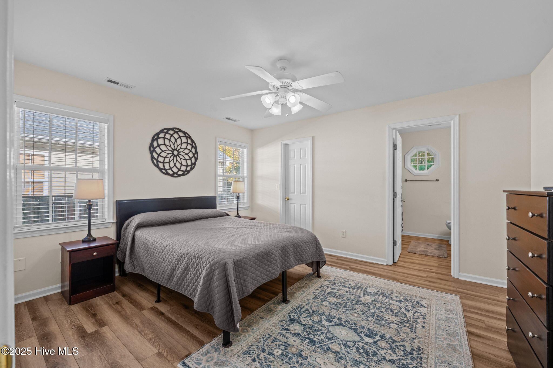
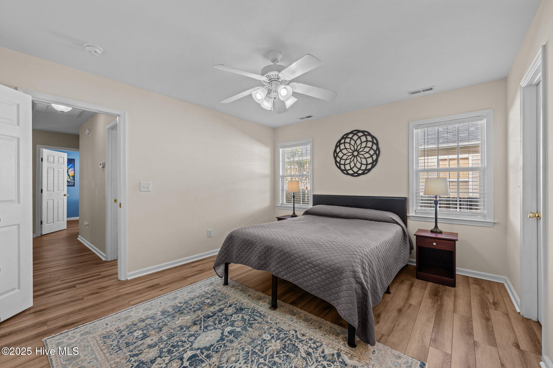
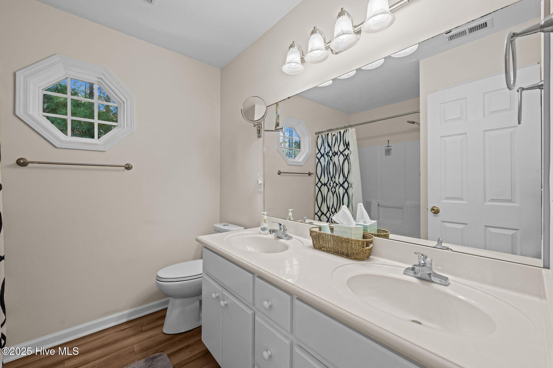
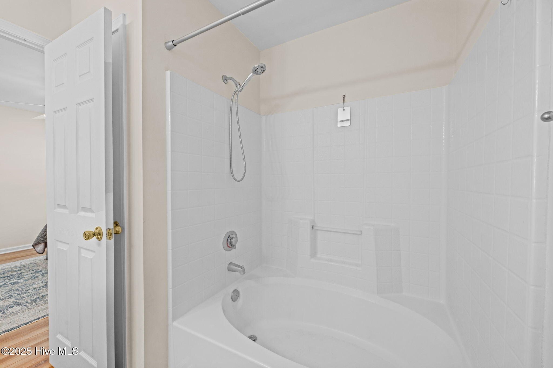
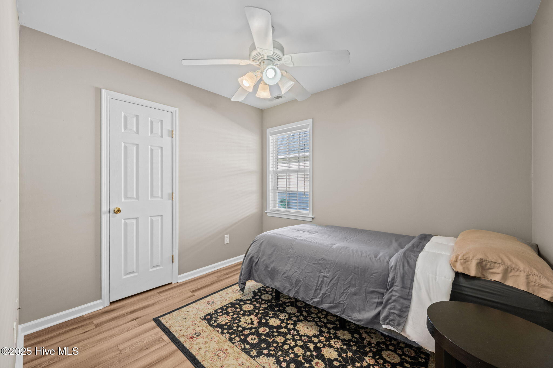
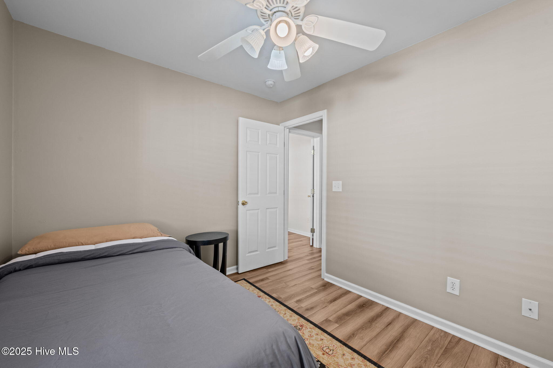
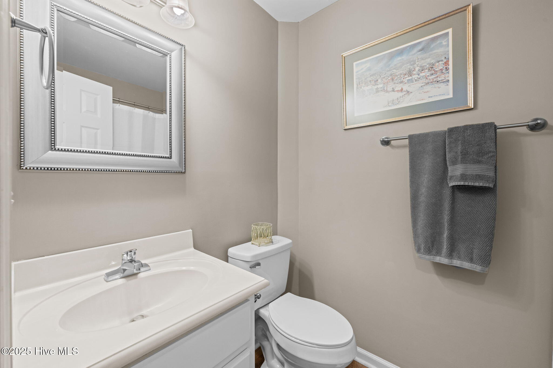
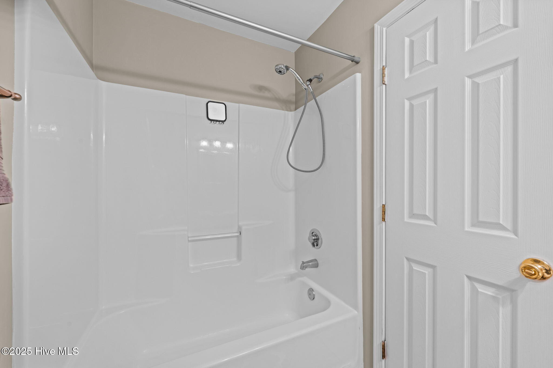
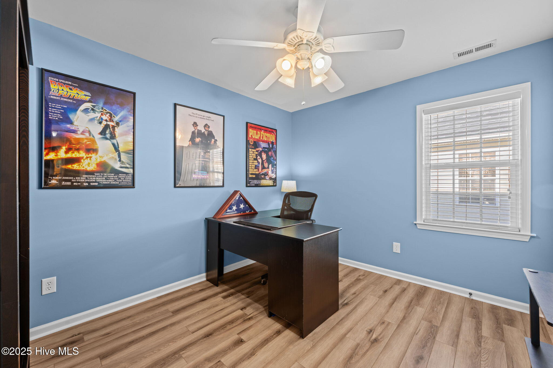
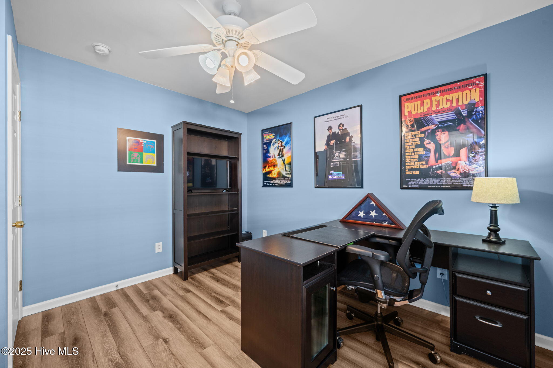
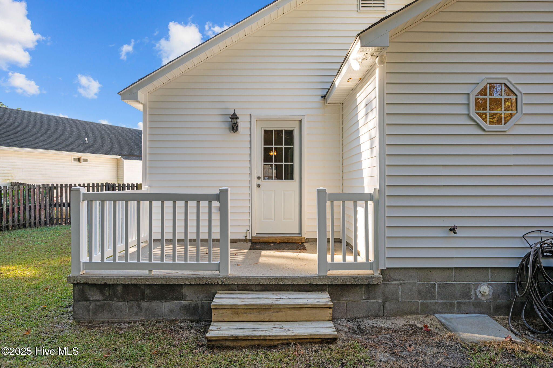
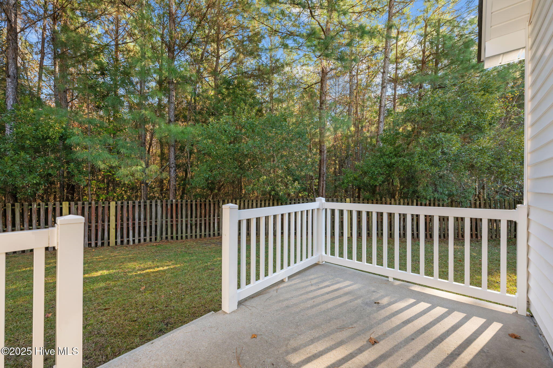
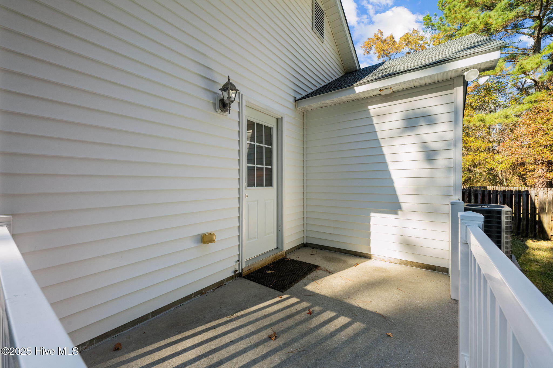
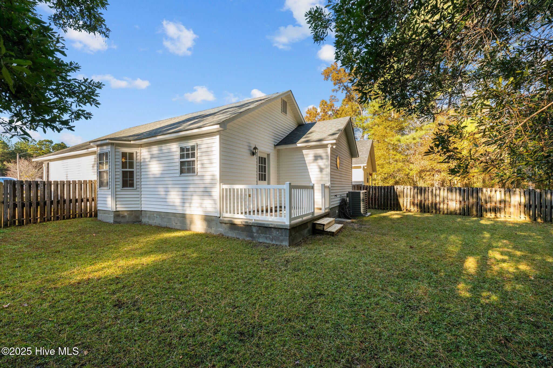
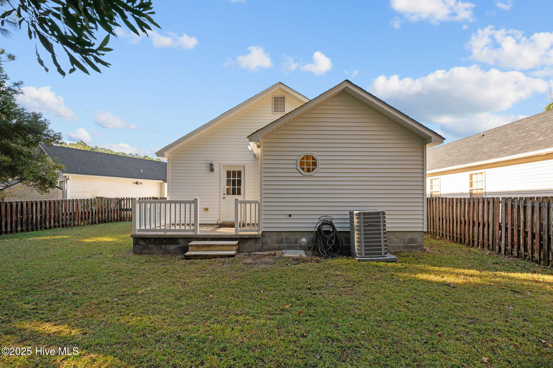
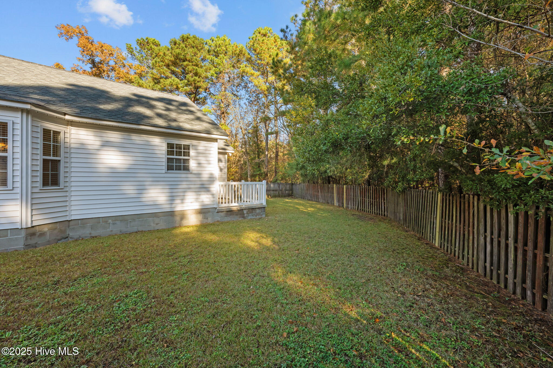
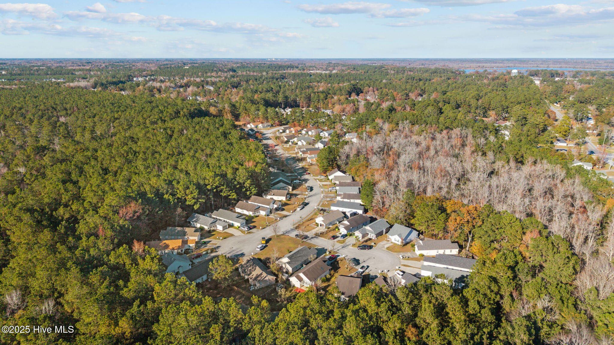
Enjoy the outdoors from the shaded back porch overlooking a natural wooded area, and take advantage of the fully fenced backyard--ideal for pets or play. The private primary suite is located at the rear of the home and includes a walk-in closet and an ensuite bathroom with a linen closet. Two additional bedrooms and a shared full bath complete the floor plan.

Recent updates add peace of mind, including a roof (2023), HVAC system (2022), LVP flooring throughout (2023), as well as a replaced garbage disposal, updated kitchen lighting and faucet with spray hose, keyless entry, and upgraded shower heads. Freshly power washed and move-in ready, this home is perfect for first-time buyers or a smart investment property.

3
beds

2
baths

1,130 Sq.Ft. LIVING AREA

8,276 Sq.Ft. lot

Andrew Borner

Andrew Borner

Features & Amenities

Interior

  • total bedrooms3
  • Total bathrooms2
  • full bathrooms2
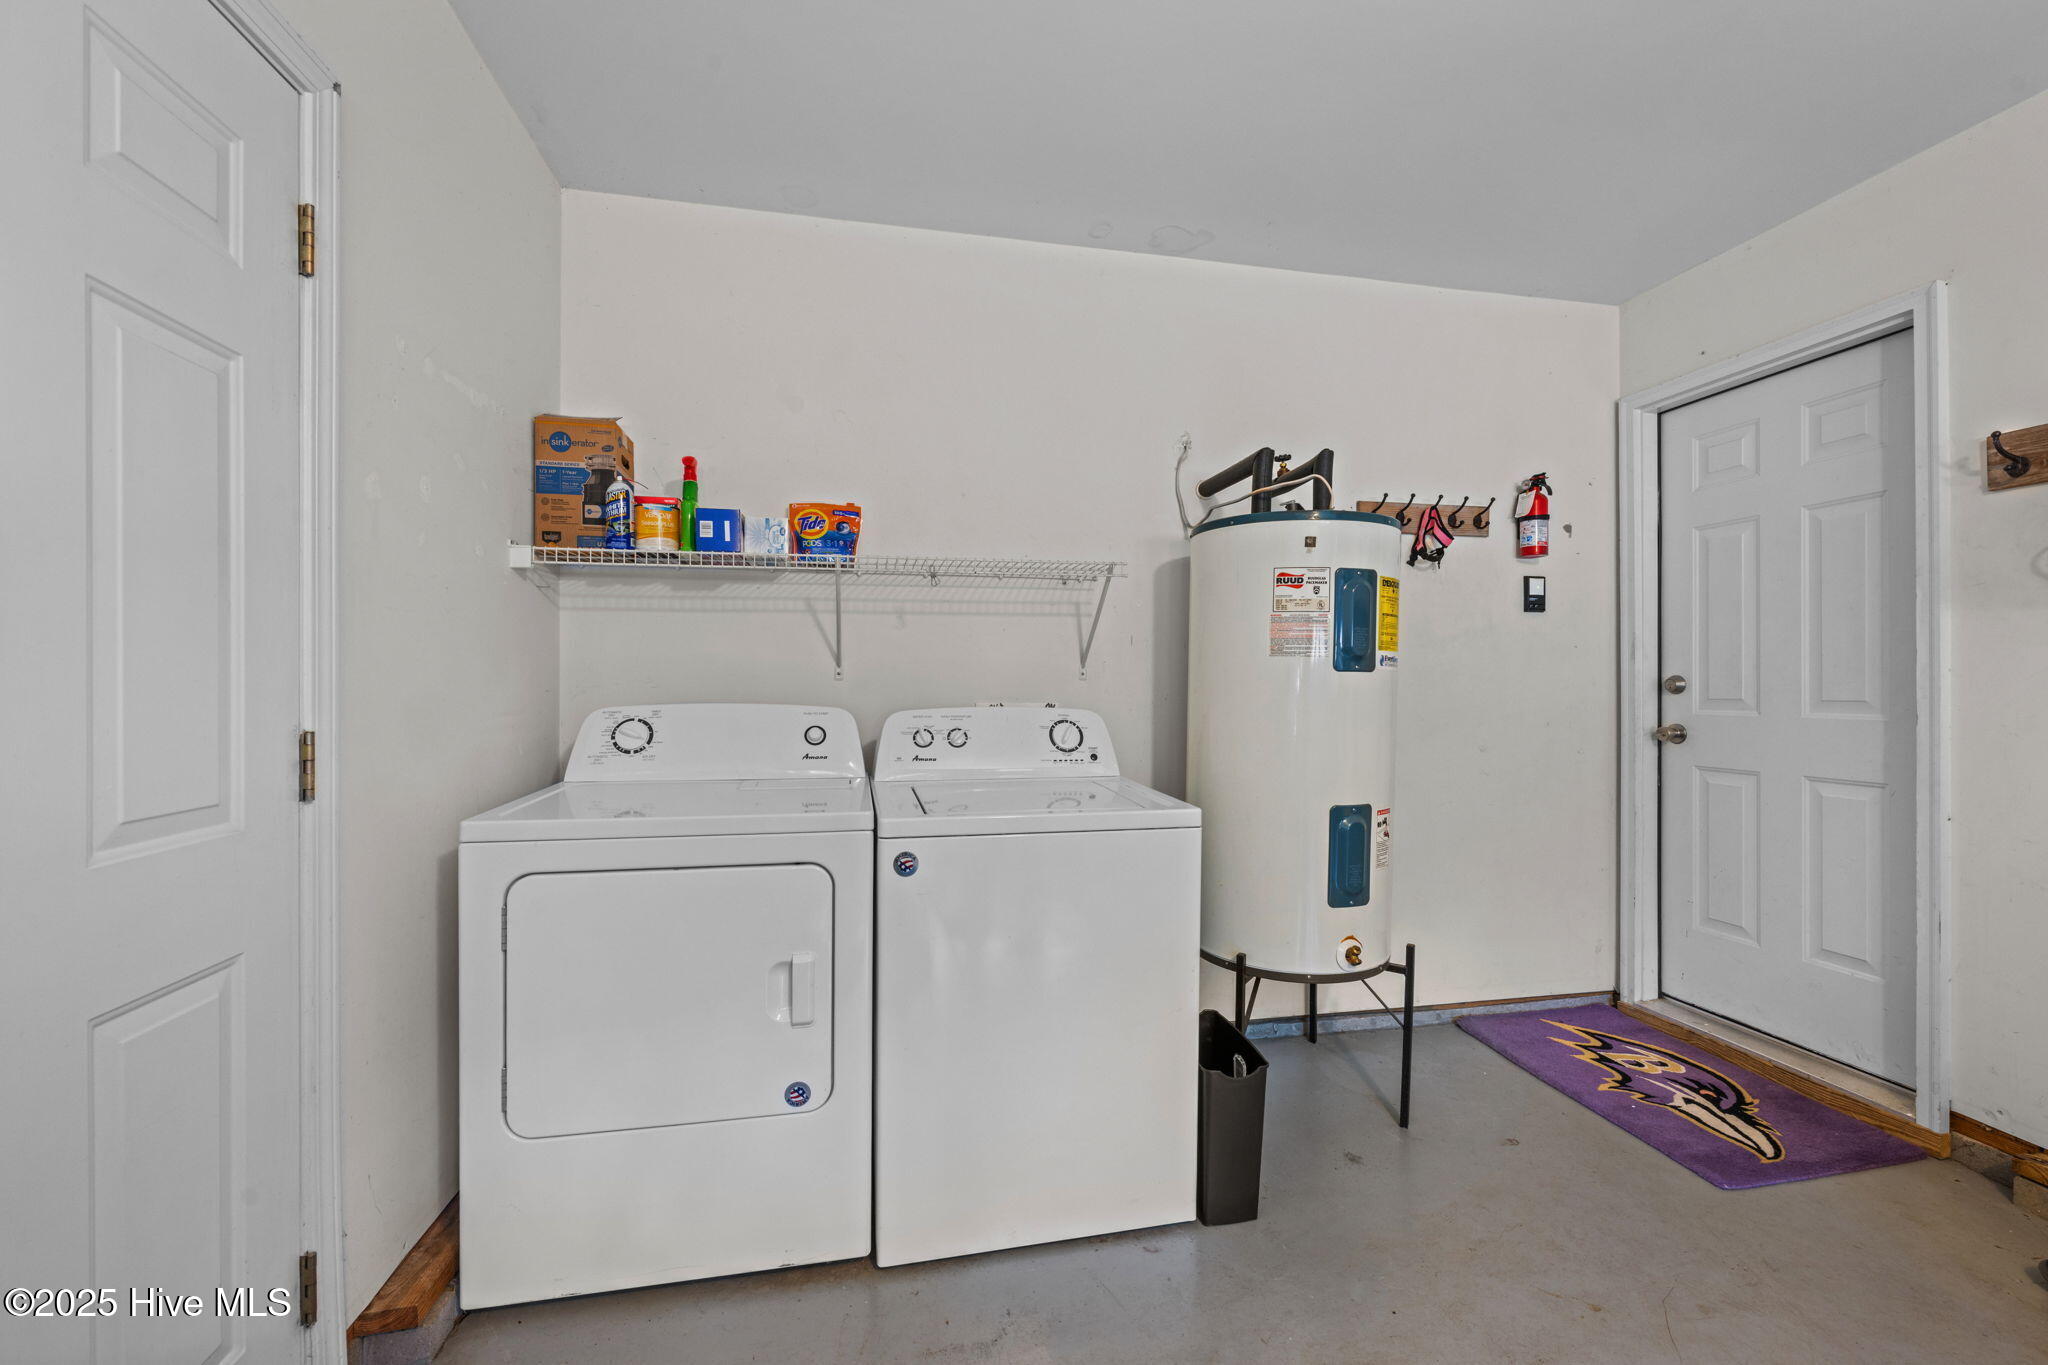
  • Laundry room In Garage
  • Flooring LVT/LVP
  • APPLIANCES Electric Oven, Built-In Microwave, Washer, Refrigerator, Dryer, Dishwasher
  • other interior Features Walk-in Closet(s), Ceiling Fan(s), Pantry, Blinds/Shades, Walk-In Closet(s)

Area & Lot

  • Status Sold
  • Date Sold December 29, 2025
  • Living Area1,130 Sq.Ft.
  • Total Area1,130 Sq.Ft.
  • Lot Area8,276 Sq.Ft.
  • MLS® ID100543053
  • TypeResidential
  • YEAR BUILT2004
  • Elementary SchoolTrent Park
  • Middle SchoolH. J. MacDonald
  • High SchoolNew Bern

Exterior

  • STORIES1
  • Garage Space1.0
  • water SourcePublic
  • utilitiesSewer Connected, Water Connected
  • roofArchitectural Shingle
  • lot featuresCul-De-Sac
  • parkingGarage Faces Front, Concrete
  • HEAT TYPEHeat Pump, Electric
  • AIR CONDITIONINGHeat Pump
  • sewerMunicipal Sewer, City of New Bern
  • SubstructureSlab
  • HOA AmenitiesNone

Financial

  • Sales Price$239,000
  • HOA $200
  • Zoning Residential

Work With Us

Get assistance in determining current property value, crafting a competitive offer, writing and negotiating a contract, and much more. Contact us today.

Follow Me on Instagram