Leave a Message

Thank you for your message. We will be in touch with you shortly.

102 Delanie Way
102 Delanie Way
102 Delanie Way
102 Delanie Way
102 Delanie Way
102 Delanie Way
102 Delanie Way
102 Delanie Way
102 Delanie Way
102 Delanie Way
102 Delanie Way
102 Delanie Way
102 Delanie Way
102 Delanie Way
102 Delanie Way
102 Delanie Way
102 Delanie Way
102 Delanie Way
102 Delanie Way
102 Delanie Way
102 Delanie Way
102 Delanie Way
102 Delanie Way
102 Delanie Way
102 Delanie Way
102 Delanie Way
102 Delanie Way
102 Delanie Way
102 Delanie Way
102 Delanie Way
102 Delanie Way
102 Delanie Way
102 Delanie Way
102 Delanie Way
102 Delanie Way
102 Delanie Way
102 Delanie Way
102 Delanie Way
102 Delanie Way
102 Delanie Way
102 Delanie Way
SEE ALL PHOTOS
102 Delanie Way
102 Delanie Way
102 Delanie Way
102 Delanie Way
102 Delanie Way
102 Delanie Way
102 Delanie Way
102 Delanie Way
102 Delanie Way
102 Delanie Way
102 Delanie Way
102 Delanie Way
102 Delanie Way
102 Delanie Way
102 Delanie Way
102 Delanie Way
102 Delanie Way
102 Delanie Way
102 Delanie Way
102 Delanie Way
102 Delanie Way
102 Delanie Way
102 Delanie Way
102 Delanie Way
102 Delanie Way
102 Delanie Way
102 Delanie Way
102 Delanie Way
102 Delanie Way
102 Delanie Way
102 Delanie Way
102 Delanie Way
102 Delanie Way
102 Delanie Way
102 Delanie Way
102 Delanie Way
102 Delanie Way
102 Delanie Way
102 Delanie Way
102 Delanie Way
102 Delanie Way
Sold

102 Delanie Way

102 Delanie Way, New Bern, NC 28562

$280,750
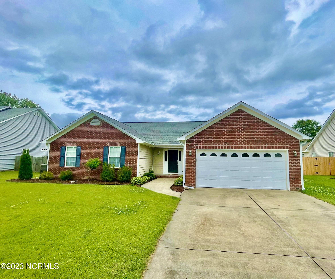
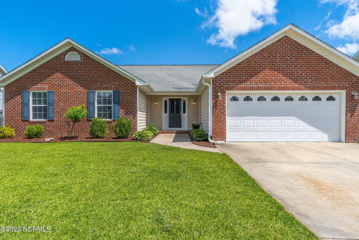
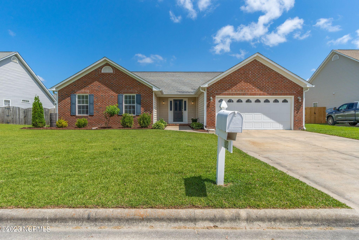
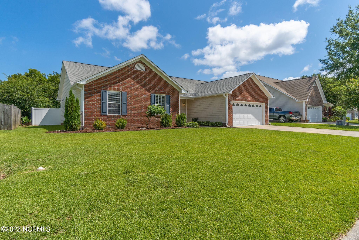
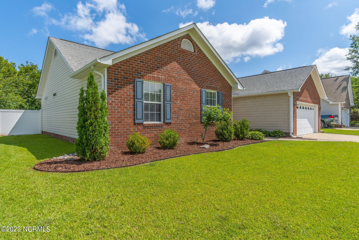
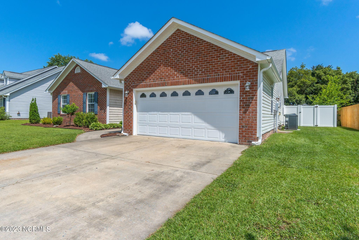
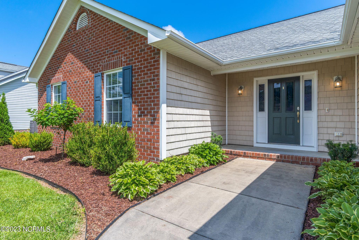
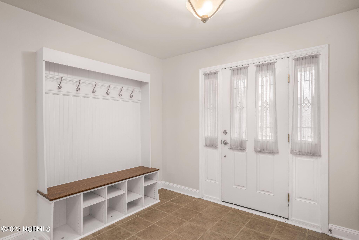
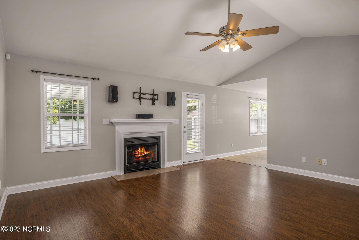
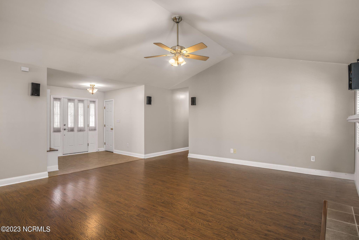
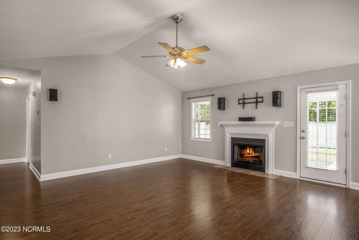
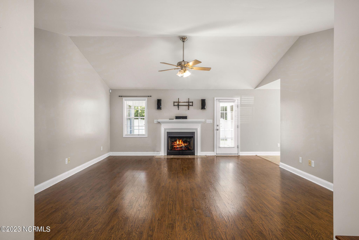
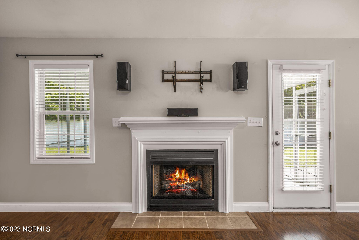
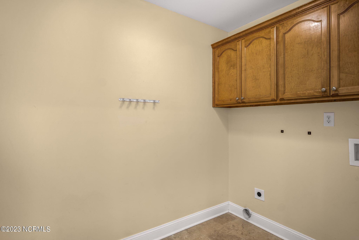
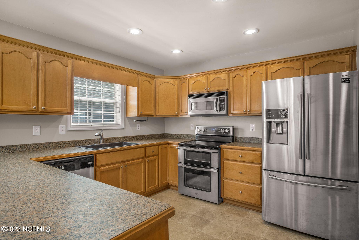
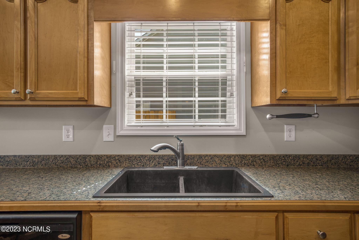
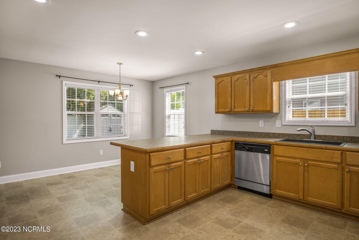
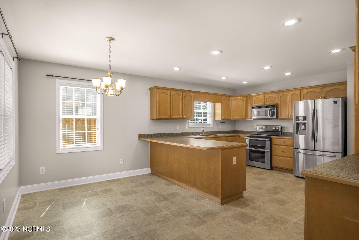
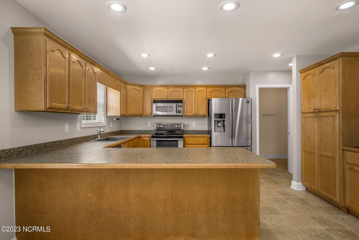
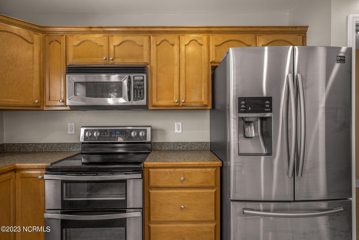
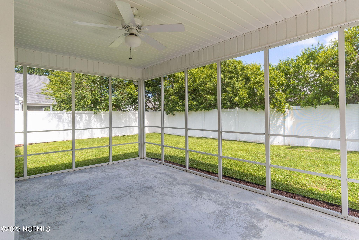
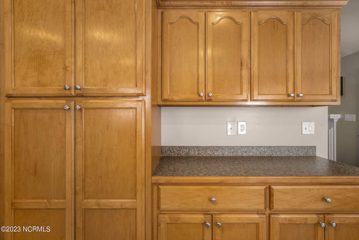
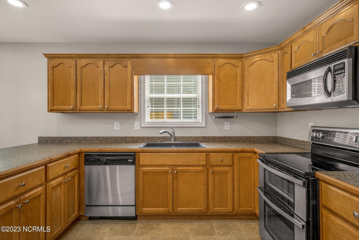
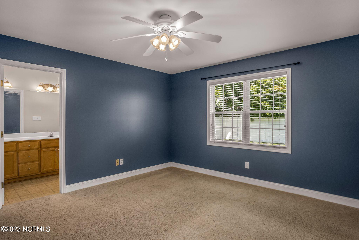
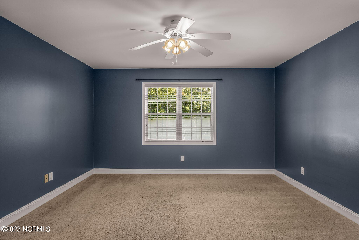
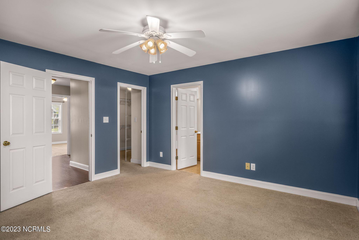
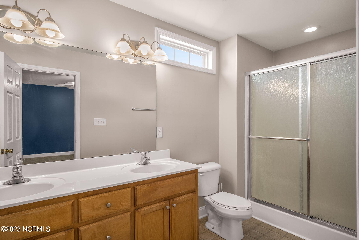
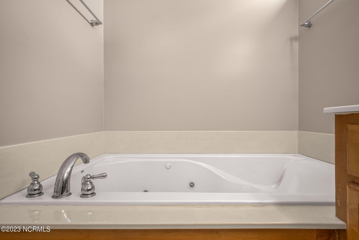
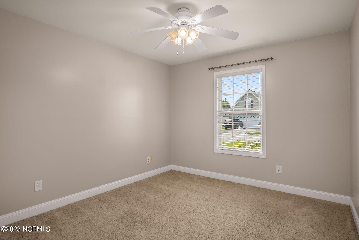
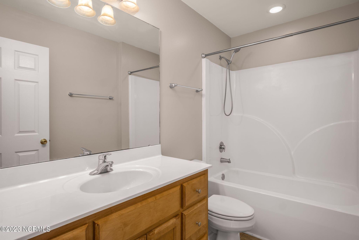
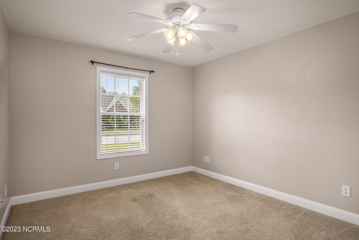
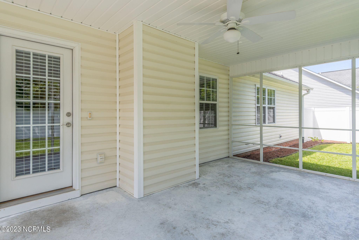
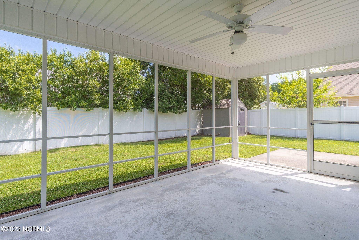
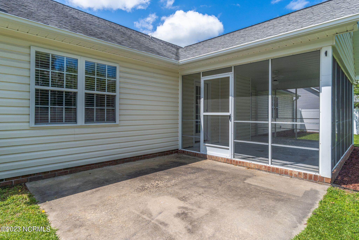
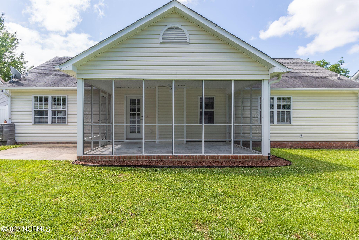
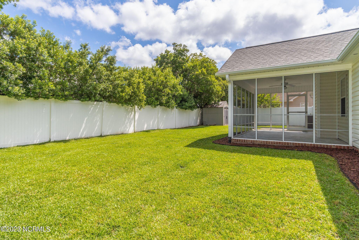
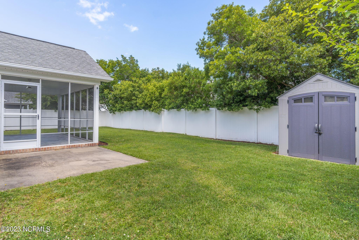
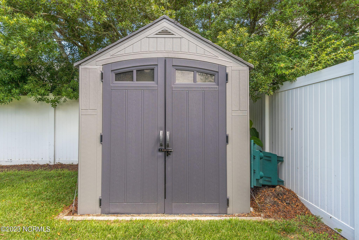
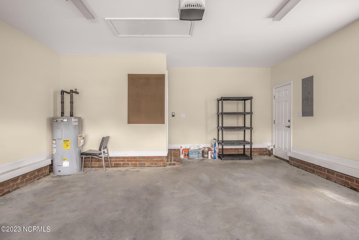
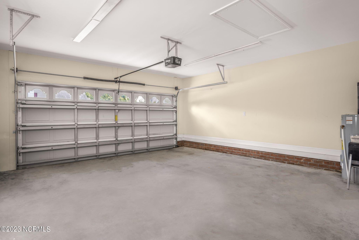
When you pull into the driveway, you will know you're HOME! Walking in the front door, you are welcomed into the foyer with a built-in hall tree for your shoes, jackets, and belongings. Moving on into the great room, boasting LVP flooring, cathedral ceilings, built in surround sound, and a fireplace with gas logs for those cool Carolina evenings. In the kitchen, the chef in your life will immediately notice the overabundance of cabinets and countertop space available for meal prep, entertaining, or whatever your heart desires, the stainless steel appliances, and the perfectly sized eat-in dining area. Behind the kitchen, you find the laundry room and two-car garage. On the other side of the home, you find the 2 guest rooms, hall bathroom, and the master suite. The master suite features a walk-in closet, soaking jacuzzi tub, stand-up shower, and dual vanity. If you are an outdoor person, this is for you. Outside you find a fully fenced-in backyard with a storage building and a screened-in porch with a ceiling fan that begs you to hang out BUG FREE! Don't miss out, call your favorite REALTOR today!

3
beds

2
baths

1,656 Sq.Ft. LIVING AREA

7,841 Sq.Ft. lot

Andrew Borner

Andrew Borner

Features & Amenities

Interior

  • total bedrooms3
  • Total bathrooms2
  • full bathrooms2
  • Laundry room Inside
  • Flooring LVT/LVP, Carpet, Vinyl
  • APPLIANCES Microwave - Built-In
  • other interior Features Master Downstairs, Ceiling Fan(s)

Area & Lot

  • Status Sold
  • Date Sold July 20, 2023
  • Living Area1,656 Sq.Ft.
  • Lot Area7,841 Sq.Ft.
  • MLS® ID100386919
  • TypeResidential
  • YEAR BUILT2005
  • Elementary SchoolCreekside
  • Middle SchoolGrover C.Fields
  • High SchoolNew Bern

Exterior

  • STORIES1
  • Garage Space2.0
  • water SourceMunicipal Water
  • PoolNone
  • roofArchitectural Shingle
  • parkingAttached
  • HEAT TYPEElectric, Heat Pump
  • AIR CONDITIONINGCentral Air
  • sewerMunicipal Sewer
  • SubstructureSlab
  • HOA AmenitiesNone
  • security FeaturesSecurity System

Financial

  • Sales Price$280,750
  • Real Estate Tax $1,668/yr
  • HOA $150/yr
  • Zoning Residential

Work With Us

Get assistance in determining current property value, crafting a competitive offer, writing and negotiating a contract, and much more. Contact us today.

Follow Me on Instagram